SANCTUARY PERGOLAS
  • Home
  • Projects
  • Products
  • Contact
Quick Estimate
Home
Products
Projects
Pergola Guides
Contact
Privacy Policy
InstagramFacebook
★★★★★5.0 · 61 Google reviews

Have a project in mind?

Let's talk

Warehouse

71G Montgomerie Road

Mangere, Auckland 2022

New Zealand

Sanctuary pergola design library

Find the guide for the decision in front of you

Ten practical guides to help you plan the whole project, choose its architectural form and compare the details that set its scope.

Browse all guidesDiscuss your project
10
Design guides
03
Decision chapters
01
Connected brief
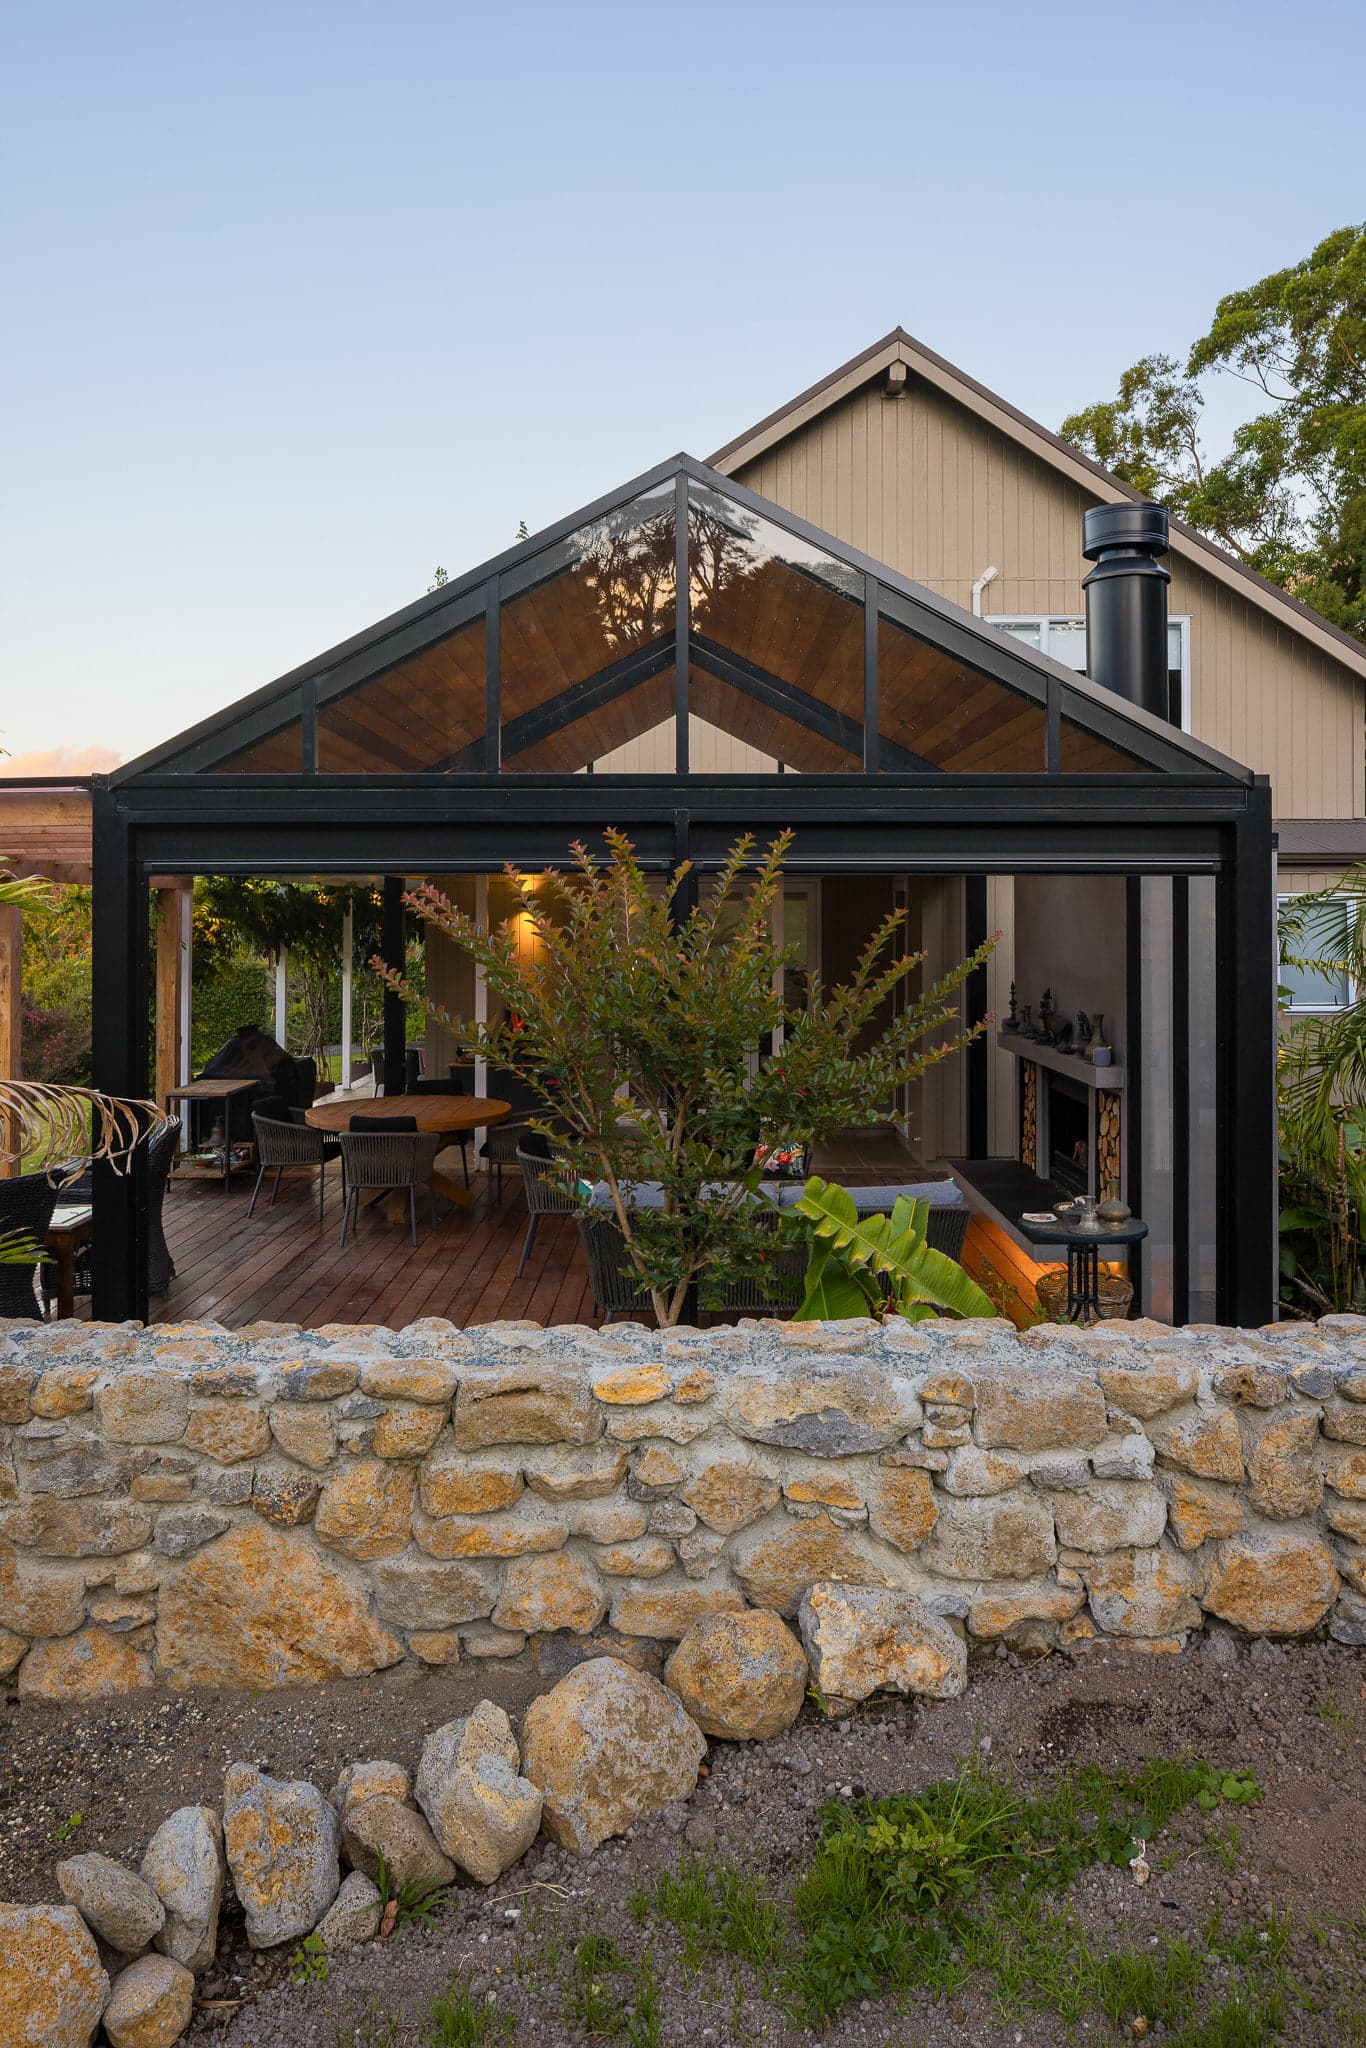
Gable outdoor room with timber-lined ceiling and open garden edges
Warkworth outdoor roomForm, material and use resolved together

Choose your starting point

Three chapters. One connected design.

Start with the decision you need to make now. Each guide keeps that choice connected to the wider architecture, outdoor space and delivery brief.

01Plan the project4 guides02Choose form and structure3 guides03Compare scope and components3 guides
01

Start with the whole brief

Plan the project

Use these guides when the important decision is the overall room, site response or project type, rather than one isolated component.

01Begin with the whole briefPergolas AucklandA broad planning guide to roof form, daylight, weather edges and the relationship between a pergola and the home.→02Resolve a site-specific designCustom Pergolas AucklandHow a bespoke pergola develops from the house, outdoor area, constraints and way the finished space should be used.→03Design the life below the roofOutdoor Rooms AucklandPlan a more complete outdoor room around shelter, warmth, lighting, services, furniture and changing seasons.→04Coordinate operation and deliveryCommercial Pergolas AucklandA project guide for hospitality, workplace and customer-facing outdoor areas with commercial use and coordination needs.→
02

Shape the architecture

Choose form and structure

Use these guides to understand how frame material and roof geometry influence proportion, drainage, volume and connection to the building.

05Understand the frameAluminium Pergolas AucklandExplore how aluminium structure, spans, posts, finishes and junctions contribute to a durable architectural pergola.→06Plan ridge, eaves and volumeGable Pergolas AucklandConsider the height, symmetry, light and spatial character created by a roof rising to a central ridge.→07Follow one roof planePitched Pergolas AucklandUnderstand when a single-slope roof can make a clean connection while managing height, fall, drainage and daylight.→
03

Test the important trade-offs

Compare scope and components

Use these guides when cost, roof behaviour or a changing edge is the decision that will set the direction of the wider design.

08Compare scope before pricePergola Cost AucklandSee which design and delivery choices shape project cost, and what information makes an early estimate more useful.→09Plan the changing edgePergolas With BlindsConsider blinds as part of the architecture, including wind, low sun, privacy, openings and how the edge works when raised.→10Compare roof behaviourAcrylic Pergolas vs Louvre RoofsCompare fixed acrylic roofing and opening louvres through daylight, rain protection, ventilation, maintenance and use.→

When the guides become a brief

Bring the house, the outdoor area and the open questions.

Send photos, rough dimensions and what you want the space to do. Sanctuary can help turn the decisions into one site-specific direction.

Start a project briefView completed projects