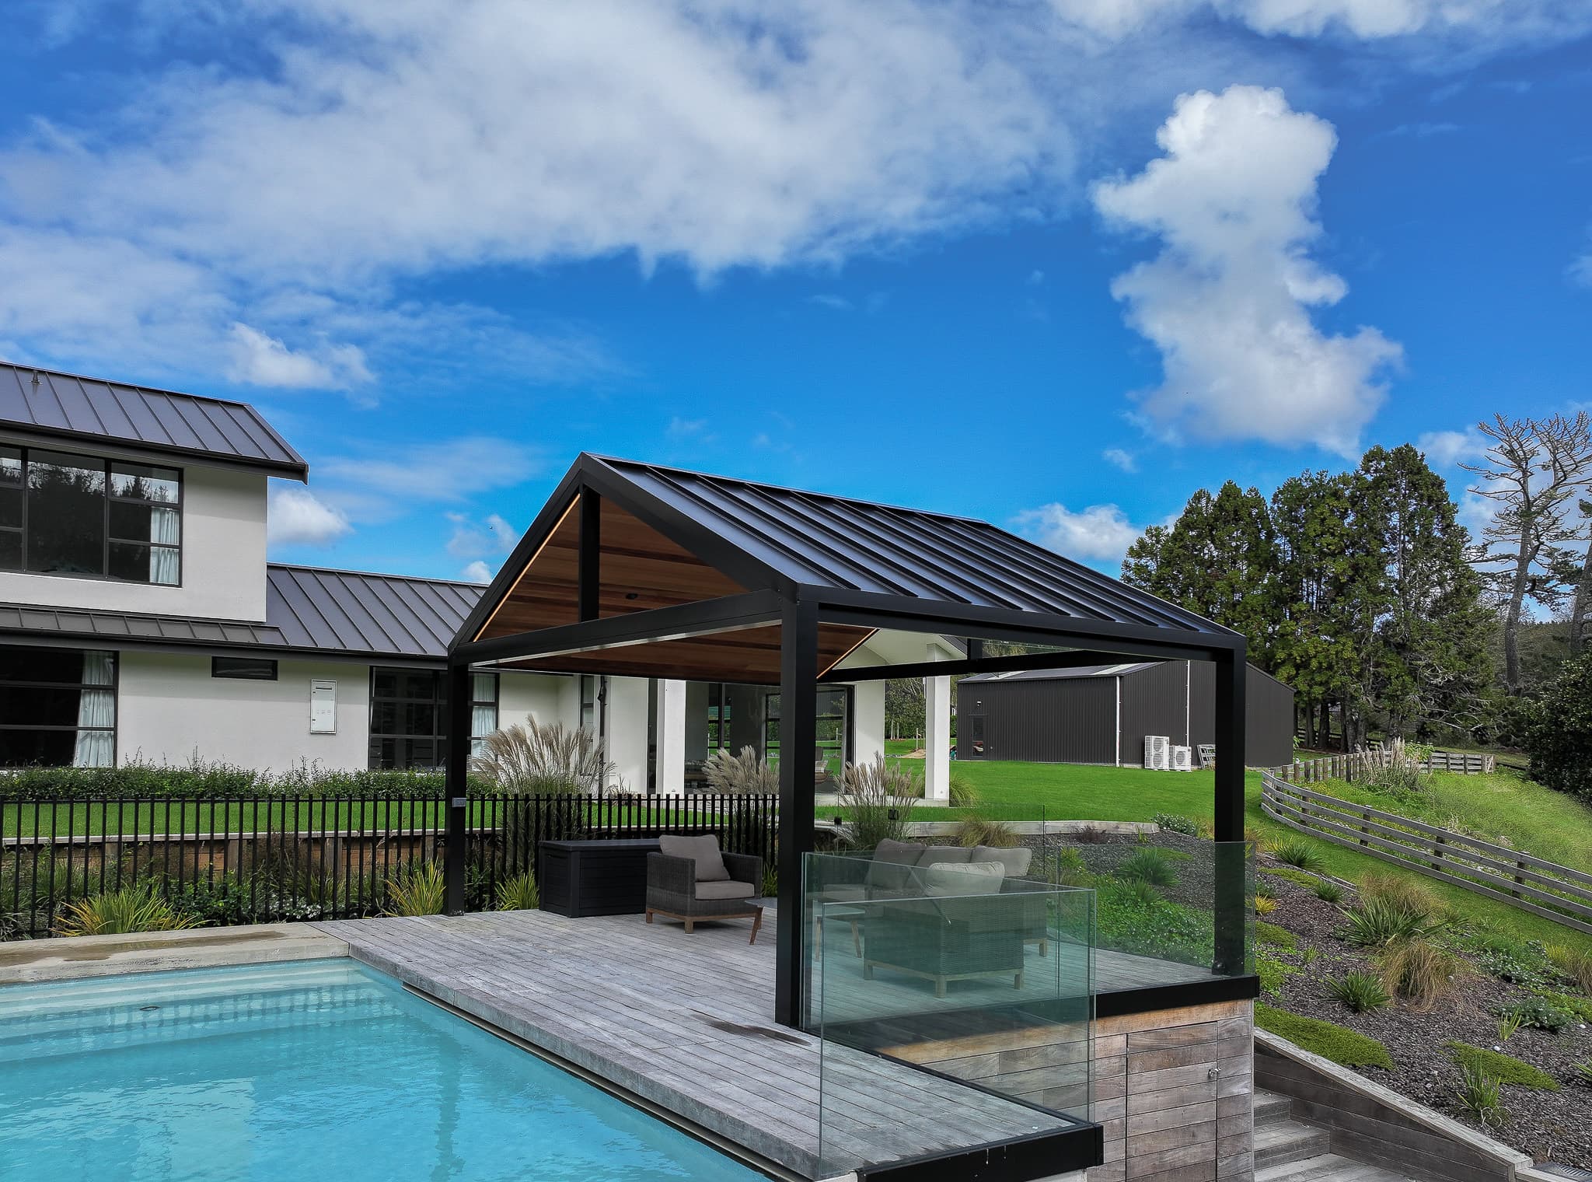
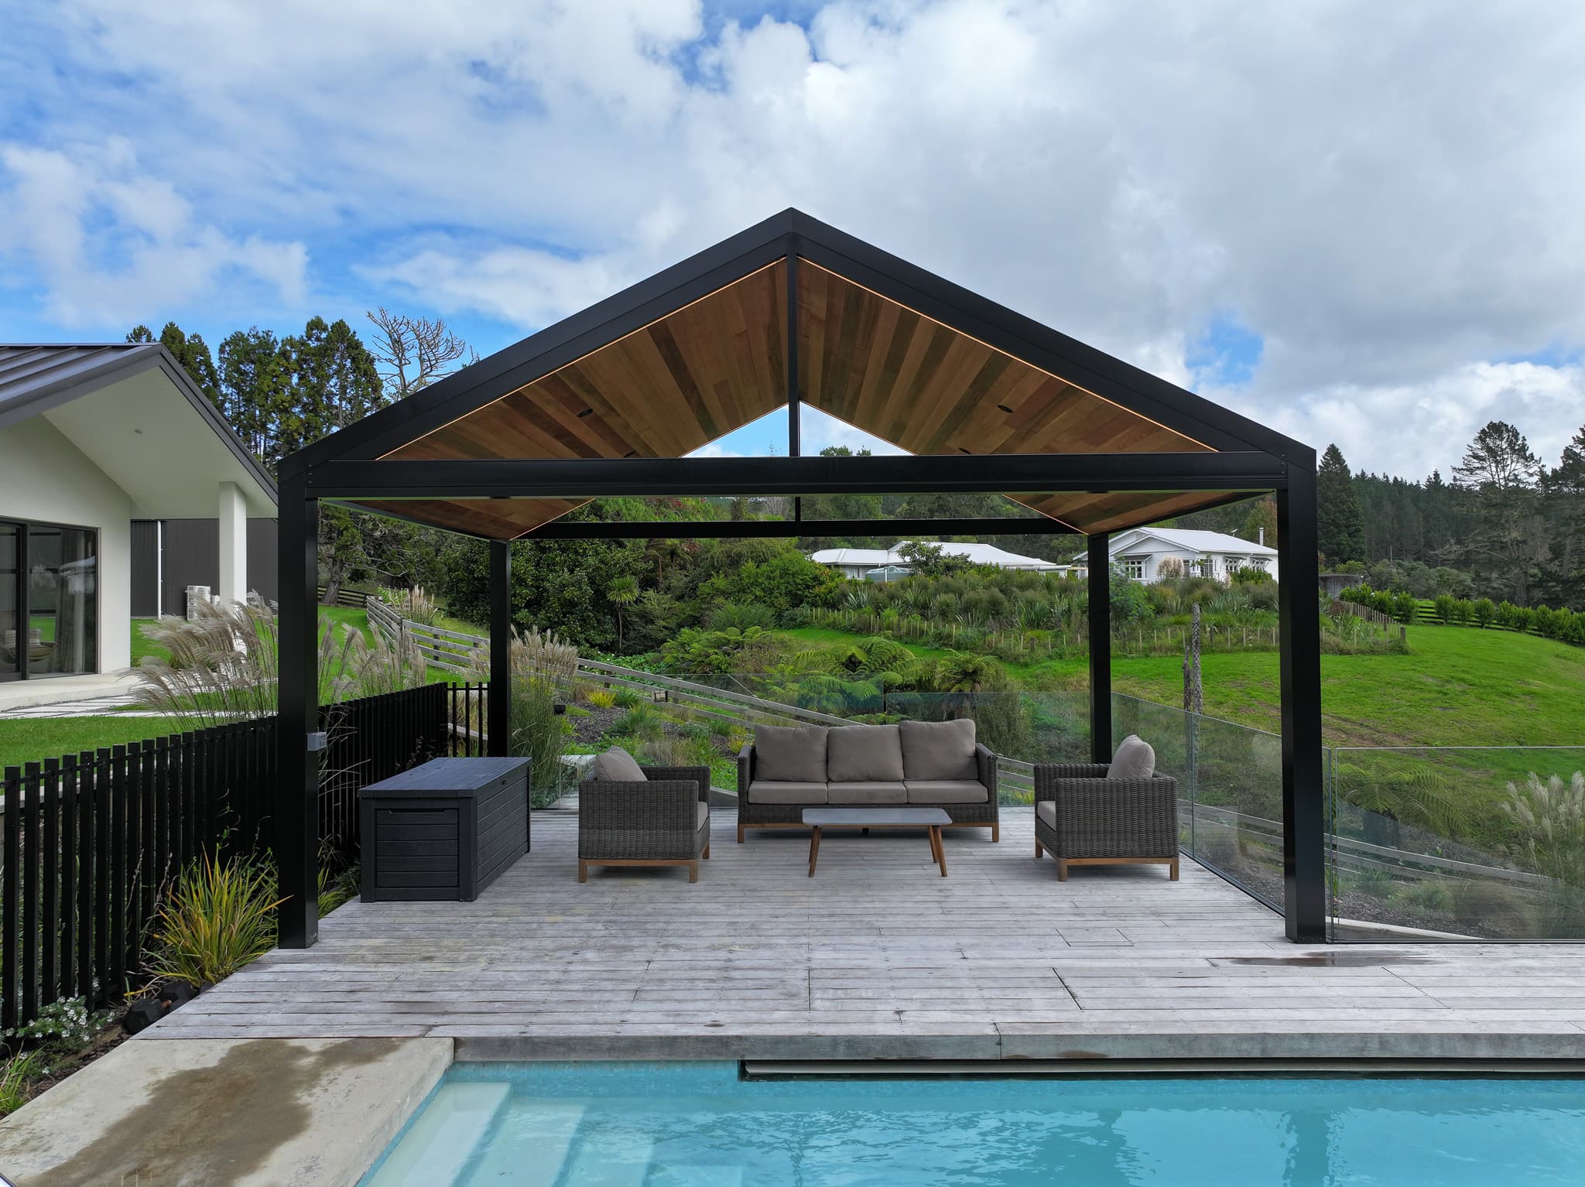
Ridge height
The highest point establishes scale, interior volume and the relationship to the house roof beyond.

Gable pergolas in Auckland
The central ridge gives an outdoor room height and presence. Sanctuary balances that volume with the existing roofline, available clearances, the view through the end and the practical path for structure and drainage.
Height changes the room
A gable introduces a clear centreline. From beneath, it can give a dining table, lounge or circulation zone a stronger sense of place. From outside, it adds a visible silhouette that needs to sit comfortably beside the home.
That makes width, pitch, ridge height and eave height inseparable. Raise one without considering the others and the roof can feel steep, squat or disconnected.
The design should also work at the ends, where views, infill, framing and weather exposure become most visible.

Read the whole section
The gable is understood in section as much as in plan.
The highest point establishes scale, interior volume and the relationship to the house roof beyond.
The lower edges must work with doors, windows, headroom, gutters and the view from inside.
These dimensions set the roof proportion and influence the framing, sheet layout and visual weight of the end.
Open framing, custom pattern or infill changes outlook, exposure and how strongly the roof presents from the garden or street.
One form, several architectural roles
Completed projects show why the ridge alone does not define the design.

Continue the existing roofline
Dairy Flat, Auckland · Gable
Aluminium framing and acrylic roofing extend the house form over the outdoor area, with the gable end adding shelter while retaining a garden connection.
Review the completed project
Give the end a visible identity
St Heliers, Auckland · Gable
Opal acrylic roofing and bespoke aluminium gable-end framing create a deliberate street-facing presence.
Review the completed project
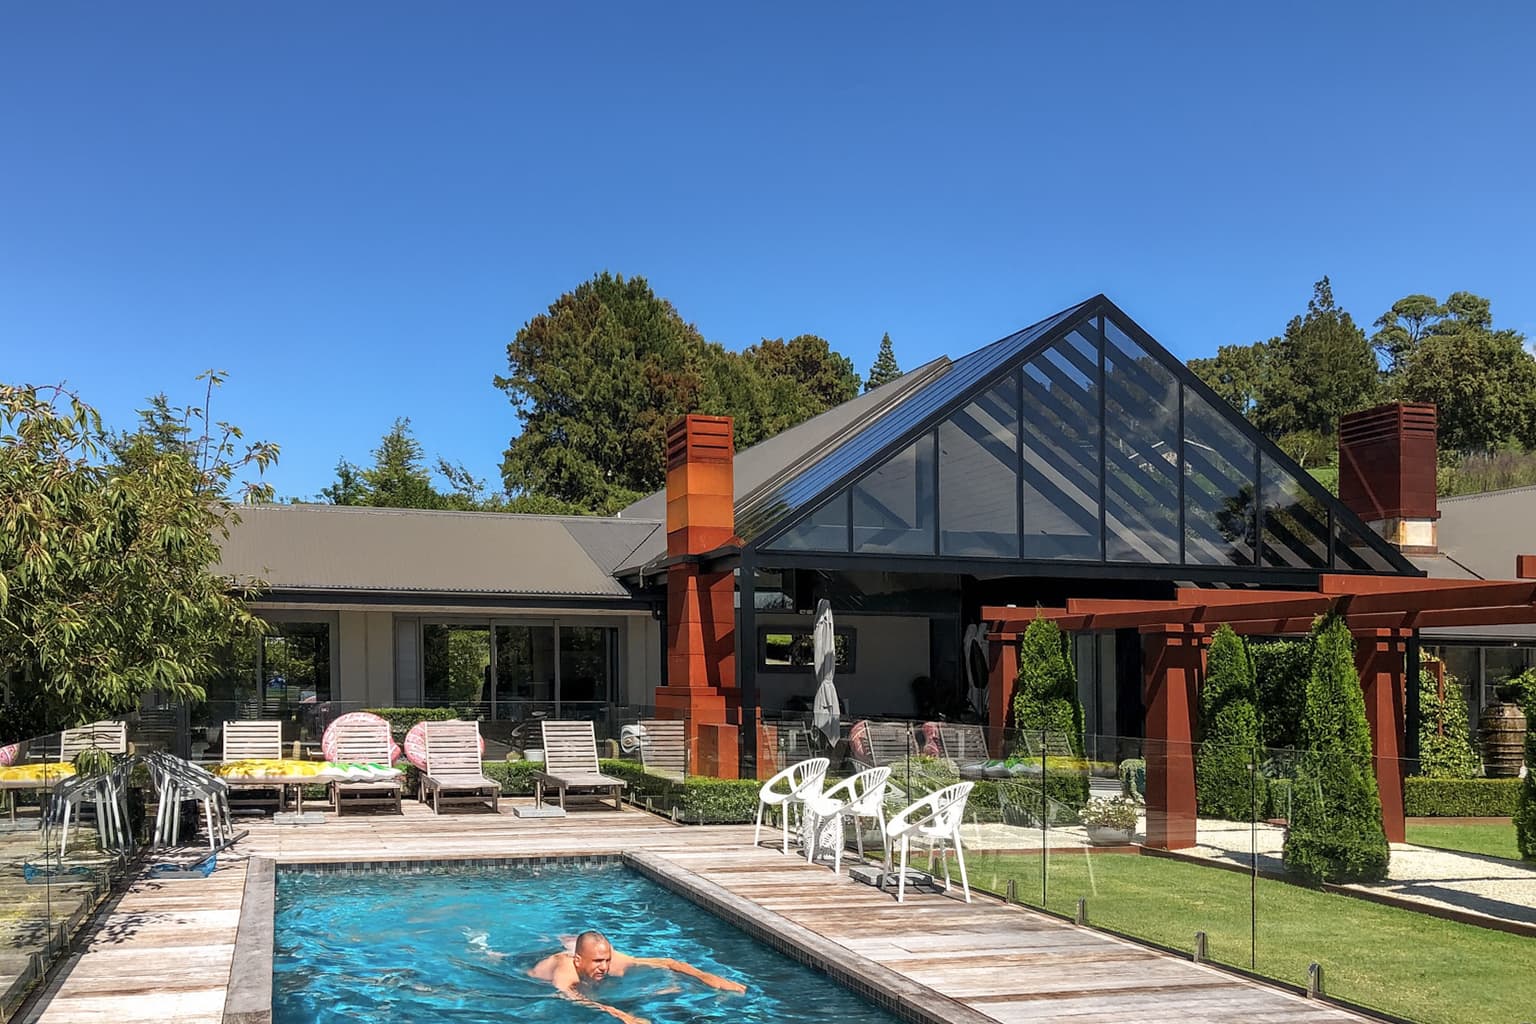
Create an independent pavilion
Warkworth, Auckland · Gable
A freestanding gable structure combines glazed and solid roof areas with cedar lining, a deck, fireplace and lighting.
Review the completed project
Repeat a commercial facade rhythm
260 Great South Road, Takanini, Auckland · Gable
A two-zone gable roof relates to the pitch and repeated gables of the existing hospitality building.
Review the completed projectDesign the form in section
The gable works when its volume, support, end and water path tell the same story.
When the form earns its place
Choose it when the central volume and visible end help solve the actual brief.
The ridge can organise a wider dining or lounge area and give the covered space a legible main volume.
Existing gables, roof pitch or facade rhythm may give the new form an architectural line to continue or interpret.
An open or carefully framed gable can preserve outlook and make the roof feel more connected to the landscape beyond.
Do not promise from the silhouette
The visible form is only the beginning of the technical answer.
Ridge and eave dimensions interact with the house, boundary conditions and any relevant planning or approval requirements.
A roof manages rain landing on its planes. Wind-driven rain and low sun can still reach the space through the gable and side edges.
Post locations and member sizes depend on dimensions, loads, supports, exposure and any engineering required.
From ridge idea to agreed section
A useful process tests the gable against the house from inside and outside.
Send wide photos, interior views, rough dimensions and the intended use. Include any ridge or gable references you like.
Sanctuary reviews roof edges, clearances, width, likely eaves, connection, drainage and site constraints.
Pitch, ridge, end treatment, roofing, frame and integrations are considered as one volume.
Dimensions, drawings, structure, products, finish, drainage, inclusions and project-specific requirements are documented.
The pergola is prepared and installed to the agreed design, with timing confirmed for the actual project.
Cost follows section and span
Ridge height, pitch and end treatment add information that a footprint alone cannot show.
Compare the same volume, roof assembly, structural assumptions and site work before comparing totals.
Together they establish roof area, ridge height and the basic gable geometry.
Ridge, rafters, beams, posts, connections and foundations follow the completed design.
Roof products, mixed zones, custom framing or infill change material and detailing scope.
Gutters, downpipes, blinds, lighting, heating, access and approvals add project-specific work.
Questions about the central ridge
The final answer depends on the house, dimensions, products and completed design.
A gable pergola has two roof planes meeting at a central ridge. The form creates a defined centre and more height through the middle of the covered area.
Pitch, ridge height, eaves and gable-end treatment are developed for the specific home and site.
A gable can suit a wider deck, a space that benefits from a stronger central volume or a home whose existing roof geometry gives the new ridge a clear relationship.
Available height, doors, windows, drainage, outlook and the desired presence should be assessed before the form is selected.
Not automatically. Matching or relating to an existing pitch can help in some designs, while other sites need a different proportion or a freestanding response.
The useful test is whether ridge, eaves, width and gable end feel coherent with the building and outdoor room.
Both arrangements can be considered. Attachment depends on support, cladding, clearances, flashing and drainage at the existing building. A freestanding gable can create an independent pavilion beside the house.
The final structure follows site assessment and the completed design.
Yes. Sanctuary project records include gable pergolas with clear and opal acrylic roofing. Solid and combination roof approaches can also be considered where they suit the project.
The exact products, roof zones, junctions and written information should be confirmed in the final scope.
An open end preserves the strongest visual connection beyond the roof. Infill or glazing may be considered where the design needs more edge definition or protection.
Any infill changes wind exposure, views, structure and the visual weight of the end, so it should be designed with the whole pergola.
The two roof planes fall away from the ridge toward their gutters. Flashings, gutters, downpipes and discharge points need to be coordinated with the house connection and gable geometry.
Capacity and detailing must be resolved for the actual roof and site.
Cost depends on width, projection, pitch, height, spans, support, roofing, gable-end treatment, foundations, drainage, access, finish, integrations and any engineering or approval work.
Photos and rough dimensions help Sanctuary prepare a first assessment with assumptions made visible.
Requirements depend on the property and final design. Area, height, structure, attachment and planning controls may all be relevant.
The approval pathway must be confirmed for the actual project rather than inferred from the gable form alone.
Show the roofline
Include the existing eaves, doors, windows and roof beyond the proposed area. That context helps Sanctuary assess whether a gable has a convincing place to begin and end.