Geometry and structure
- What it resolves
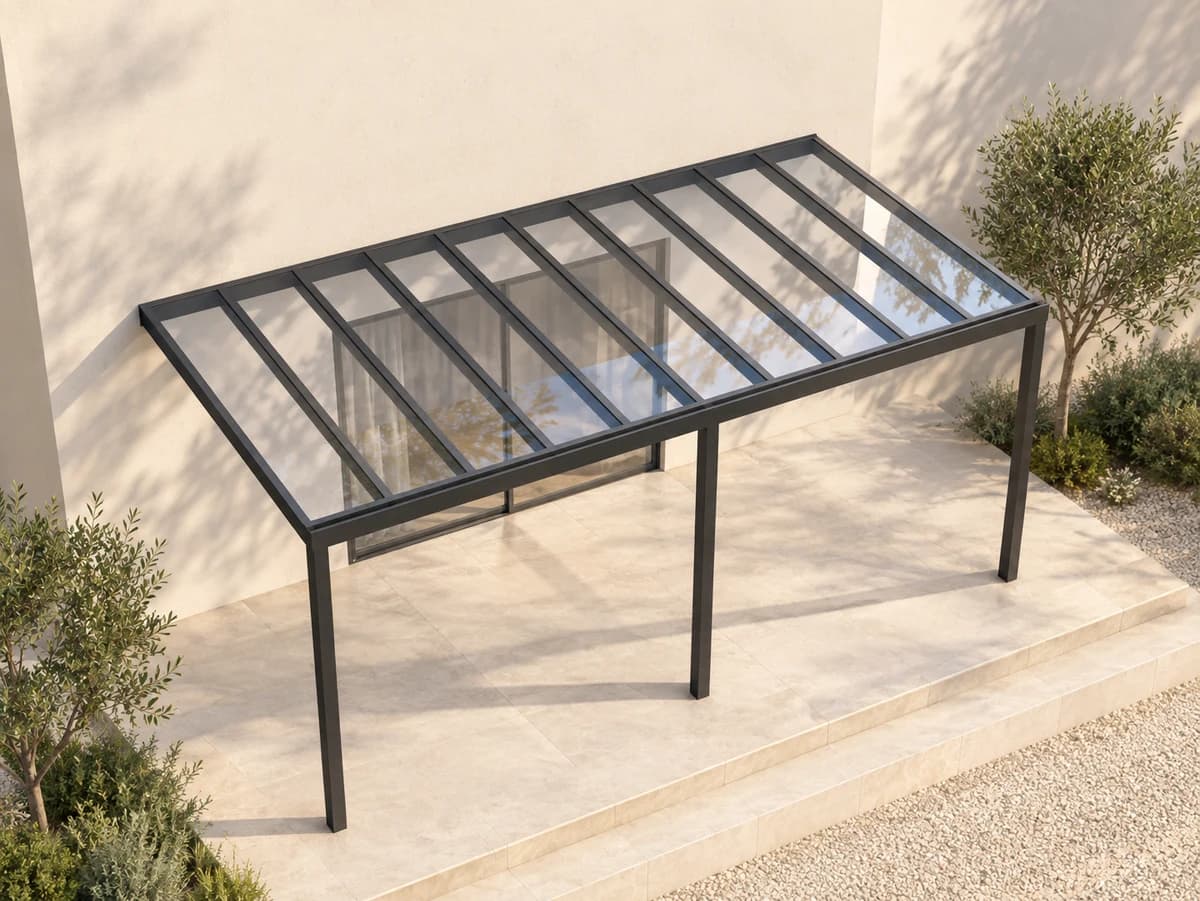
- The footprint, height, roof form, spans and support layout.
- What to check
- Dimensions, loads, post positions, existing support, foundations and any engineering required.

Pergola cost in Auckland
Sanctuary prices the structure that will actually be designed and installed. Photos and rough dimensions can begin the conversation, but form, spans, roofing, connections, drainage and site work explain the number.
Price needs a denominator
Two pergolas can cover a similar area and still be different projects. One may attach simply to a suitable building edge. Another may need independent supports, complex geometry, mixed roofing or work around an existing deck.
The useful question is not only “how much?” It is “how much for which dimensions, structure, materials, site work and responsibilities?”
A calm estimate makes early assumptions visible. A final quotation replaces those assumptions with an agreed design and scope.
Four groups of cost drivers
These groups make an early conversation more useful without pretending every detail is already known.

Improve the estimate before refining the design
You do not need construction drawings to make the first reply more grounded.
Show the house edge, deck or patio, ground, access and obstacles rather than only the empty area.
Width, projection and approximate height establish scale while remaining clearly provisional.
Dining, circulation, vehicle cover or a complete outdoor room leads to different spatial and integration needs.
Roof effect, form, blinds, lining or lighting can be noted as preferences without treating them as settled.
Similar labels, different scopes
These projects are not price examples. They show why geometry, materials and integrated work need to be understood before a number is compared.

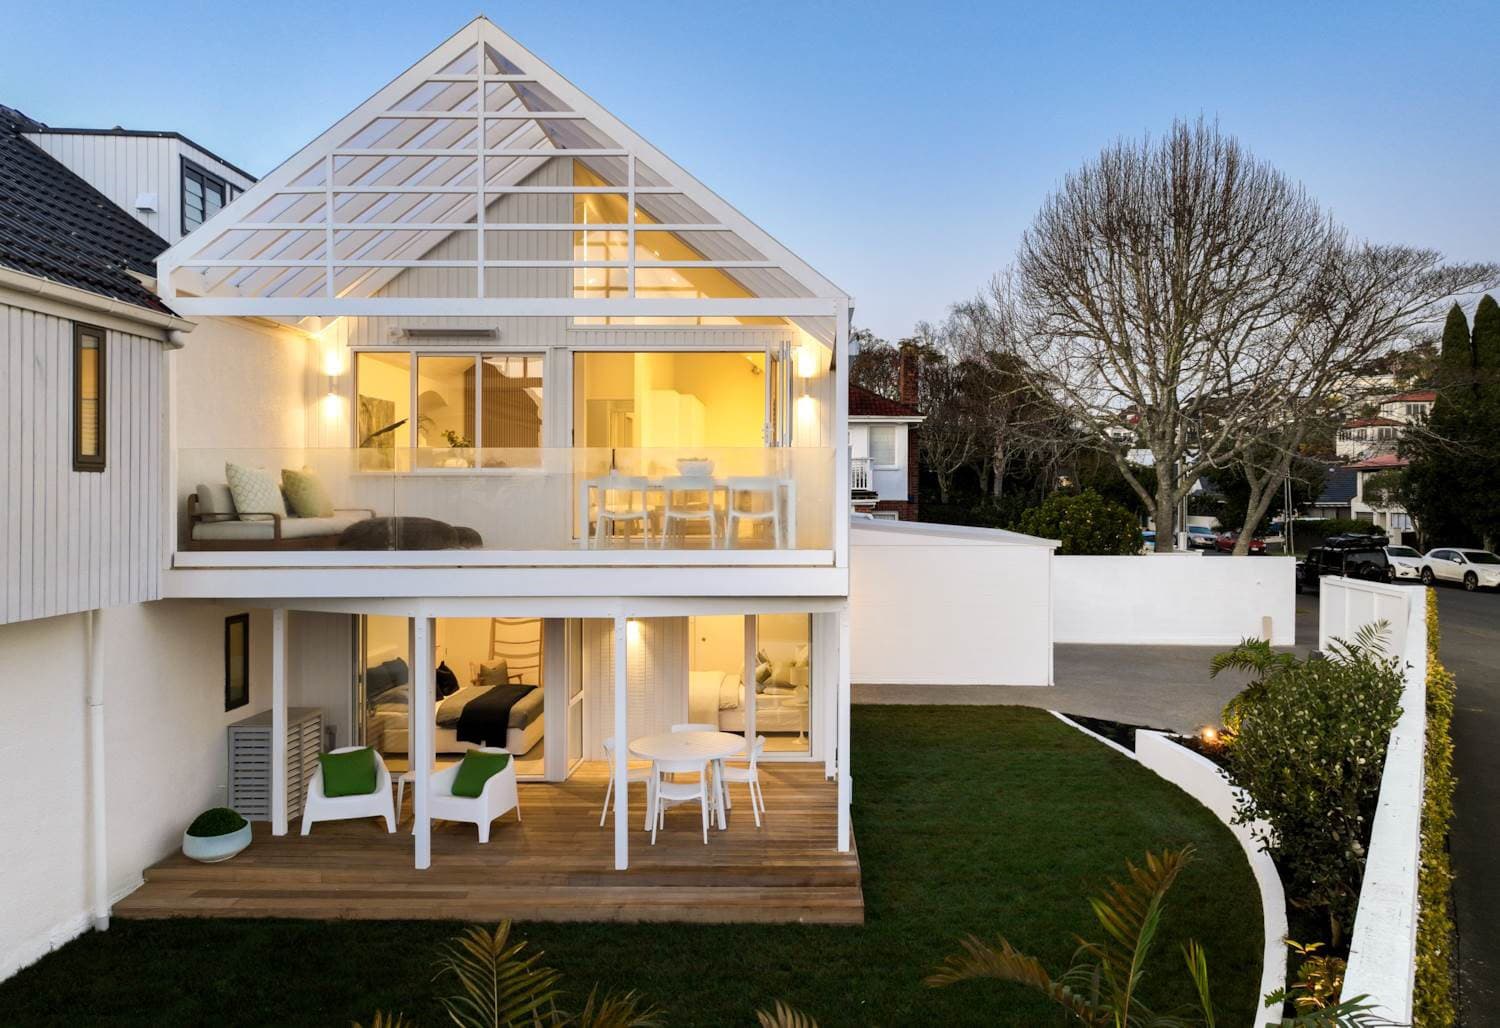
Compact gable with custom end framing
St Heliers, Auckland · Gable
A 6 m by 3 m gable uses opal acrylic roofing and a bespoke aluminium pattern where street-facing appearance is part of the scope.
Review the completed project
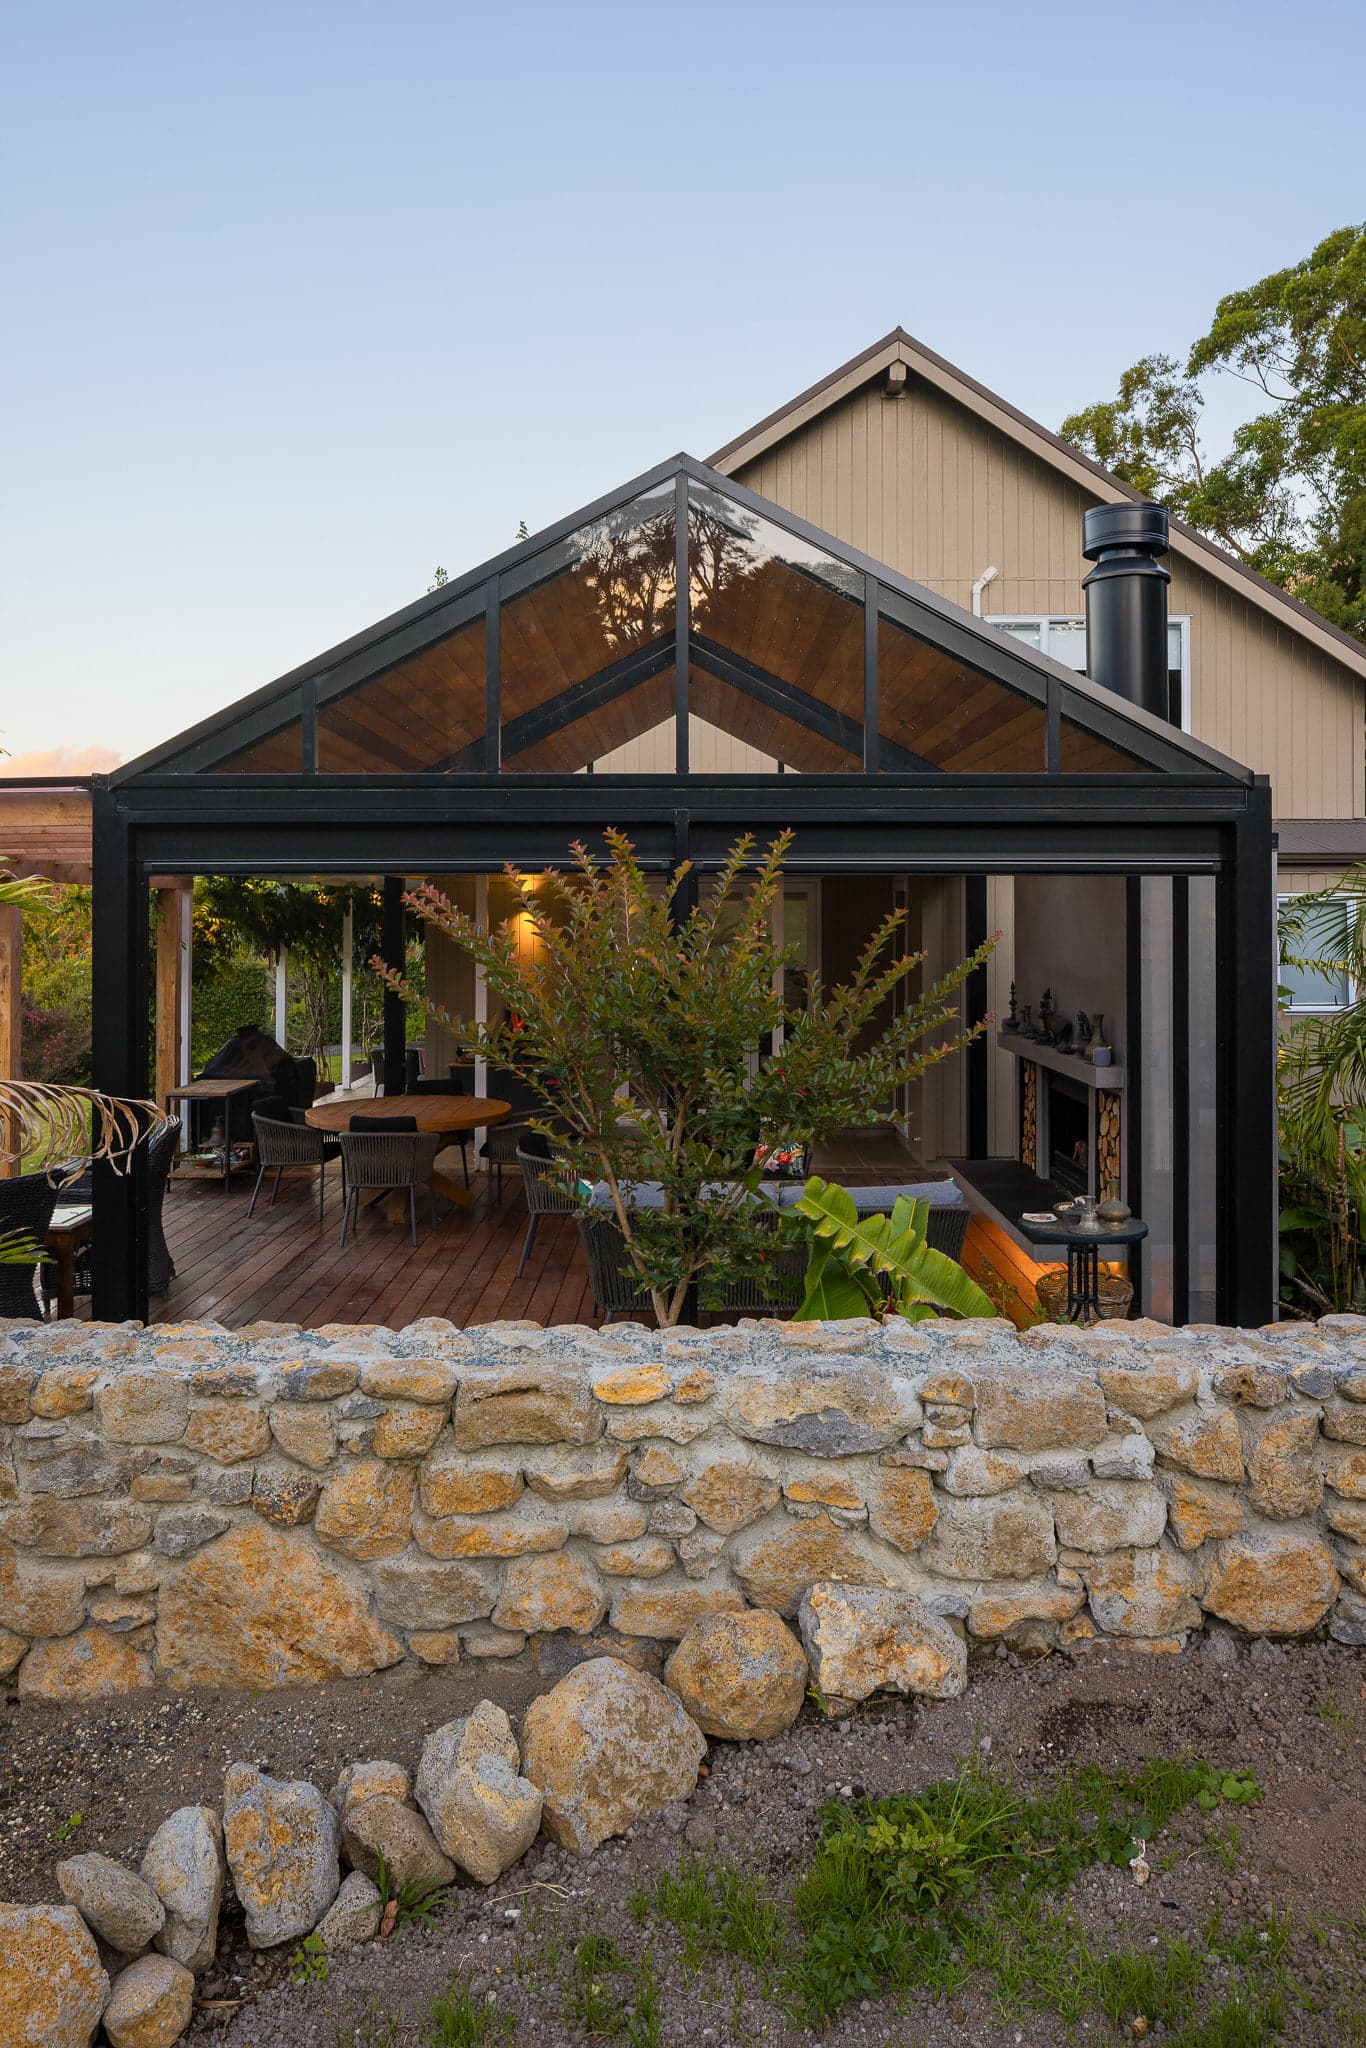
Complete freestanding outdoor room
Warkworth, Auckland · Gable
A larger gable project brings together structure, mixed roofing, cedar lining, a new deck, fireplace and lighting.
Review the completed project
Wide box-perimeter carport
Ardmore, Auckland · Perimeter
Steel beams, aluminium rafters, acrylic roofing, internal gable geometry and integrated lighting serve a vehicle-cover brief.
Review the completed project
Commercial courtyard coordination
260 Great South Road, Takanini, Auckland · Gable
A two-zone gable roof follows the existing architecture across a hospitality setting with commercial access and coordination needs.
Review the completed projectKnow what kind of number you are reading
Confidence comes from matching the number to the level of evidence behind it.
Useful for testing broad fit when it names dimensions, preferences, assumptions and the information still missing.
Useful after more site and design context has narrowed the geometry, materials, support and integrated options.
Useful for commitment when the agreed design, inclusions, exclusions, options, responsibilities and next steps are explicit.
Compare like with like
A lower total may be a smaller scope, a different assumption or a genuinely different proposal.
Confirm dimensions, roof form, materials, finish, post layout and integrated features describe the same intended result.
Check foundations, connections, flashings, drainage, access, demolition and protection are included or excluded consistently.
Identify engineering, approvals, electrical work, GST, provisional items and who owns each unresolved step.
From rough context to a reliable scope
The process should reduce assumptions rather than hide them inside a headline figure.
Provide suburb, photos, rough dimensions, intended use and known options. Include access or existing-structure concerns.
Sanctuary identifies the likely scope, material decisions, missing evidence and whether a useful early indication can be prepared.
Connections, structure, roof form, drainage, access and integrations are assessed in context.
Dimensions, materials, inclusions, exclusions, options and project-specific requirements are documented together.
The quotation provides the agreed basis for proceeding, with timing confirmed for the actual project and current programme.
The quotation is a design document too
The more important the decision, the less useful a bare number becomes.
Use the scope to understand what will be built, what remains optional and which responsibilities sit outside the proposal.
Footprint, height, roof form, falls and openings.
Frame, structural mix, roof products, finish and visible details.
Connections, foundations, drainage, access and existing conditions.
Integrations, trades, engineering, approvals and programme assumptions.
Questions behind the total
No price is published here without an approved dated scope. These answers explain how to reach a project-specific number.
There is no responsible single figure for a custom pergola without a defined scope. Size, form, spans, roofing, connections, foundations, drainage, access, finish, integrated options and any engineering or approval work all affect cost.
Send the suburb, photos and rough dimensions for a first indication based on visible assumptions.
Photos and approximate dimensions can support an early assessment or indication where enough context is visible. It should state what has been assumed and what still needs site or design confirmation.
A final quotation follows a more complete scope.
Area affects material quantity, but square metres do not capture roof form, spans, height, supports, house connection, drainage, access or integrated features.
A square-metre shortcut can make two materially different projects look falsely comparable.
Different roof forms use different geometry, framing and detailing, but form alone does not determine the final price. Size, spans, materials, connections and site conditions can outweigh the label.
Compare completed scopes rather than assuming a fixed premium for one form.
Roof materials create different product, framing, junction and finish requirements. Combination roofs add transitions that also need to be resolved.
The quotation should identify the exact selected roof products and included roof zones.
Only if the quotation says they are included. Products, mounting, wiring, controls, trade responsibilities and clearances should be named rather than assumed.
Ask for optional items to be separated clearly when you are still deciding.
Existing conditions need assessment before they can be relied on. Foundations, deck structure, support positions and any required strengthening depend on the actual site and completed design.
Do not compare quotations that make different unstated assumptions about support work.
Inclusions vary with the project and should be stated. The need for engineering, documentation or council processes depends on the property and final design.
A quotation should identify what is included, excluded, provisional or still to be confirmed.
They may describe different dimensions, structural assumptions, roofing, foundations, drainage, finishes, accessories, trade work or approval responsibilities.
Compare the finished outcome and scope line by line before comparing the total.
Provide the project suburb, wide photos of the house and outdoor area, rough width and projection, the intended use and any known roof or accessory preferences.
Plans, interior views, access information and known constraints help reduce assumptions.
Trade guesswork for useful context
Show the house, ground, access and adjoining rooms. Add rough dimensions and intended use so Sanctuary can explain what is known, what is assumed and what needs a closer look.