
Pergola forms
Pitched pergola
A single roof plane for tight connections and one clear drainage direction.
Explore this choice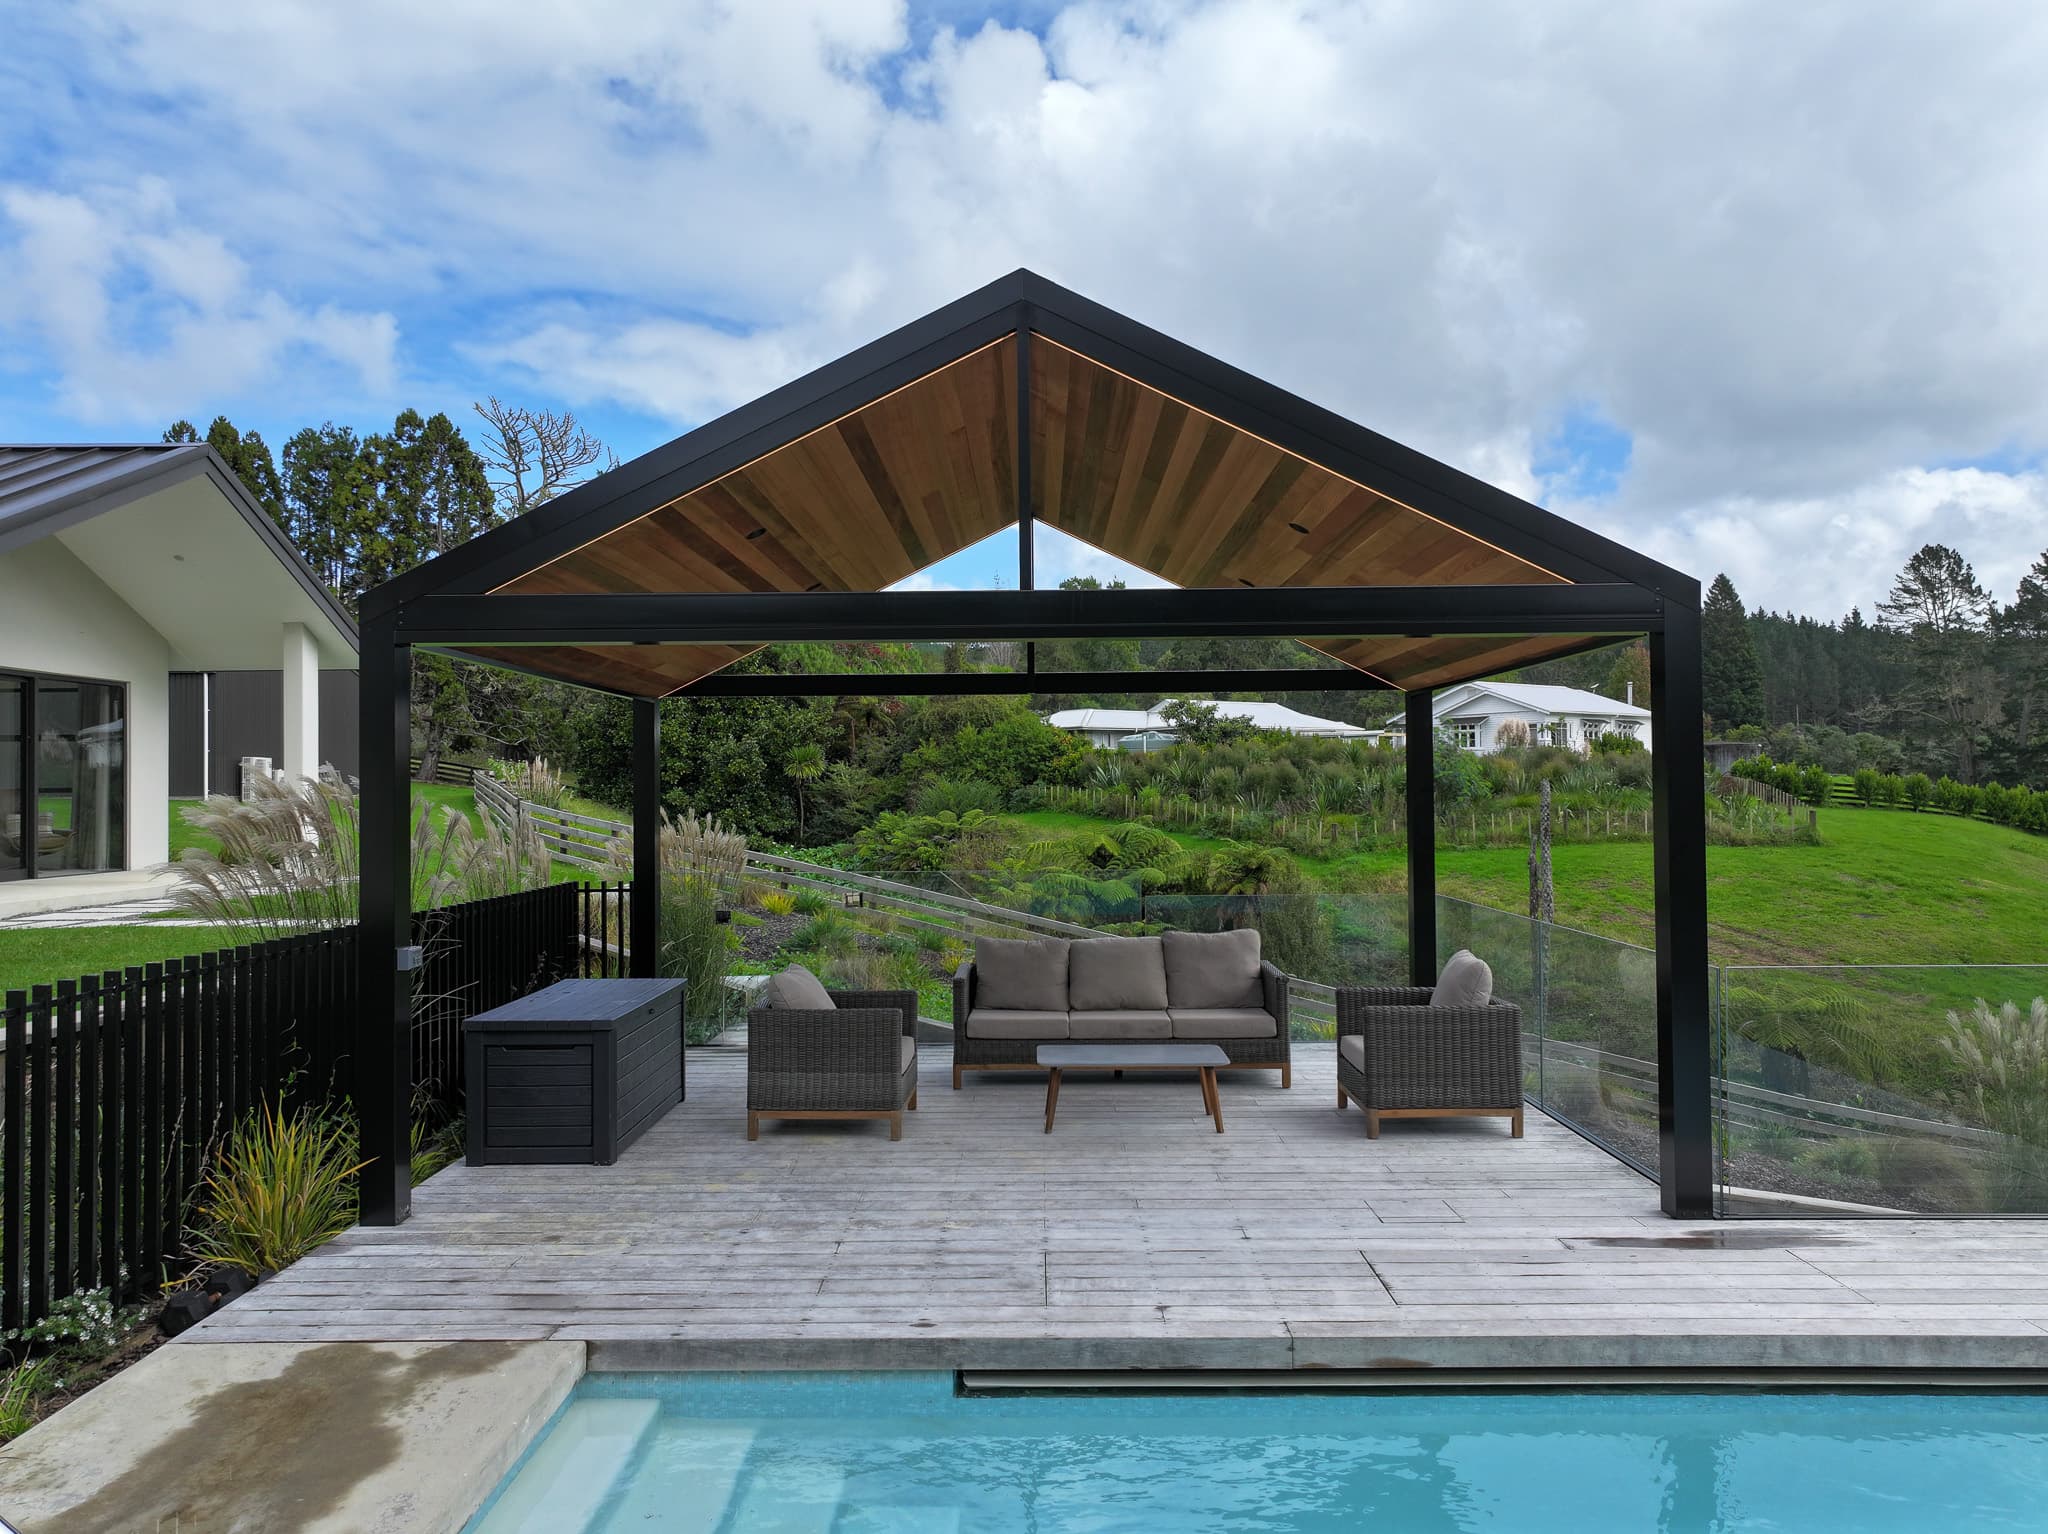
Pergola forms
Form changes height, drainage and how the pergola meets the house.
Pergola forms
A single roof plane for tight connections and one clear drainage direction.
Explore this choice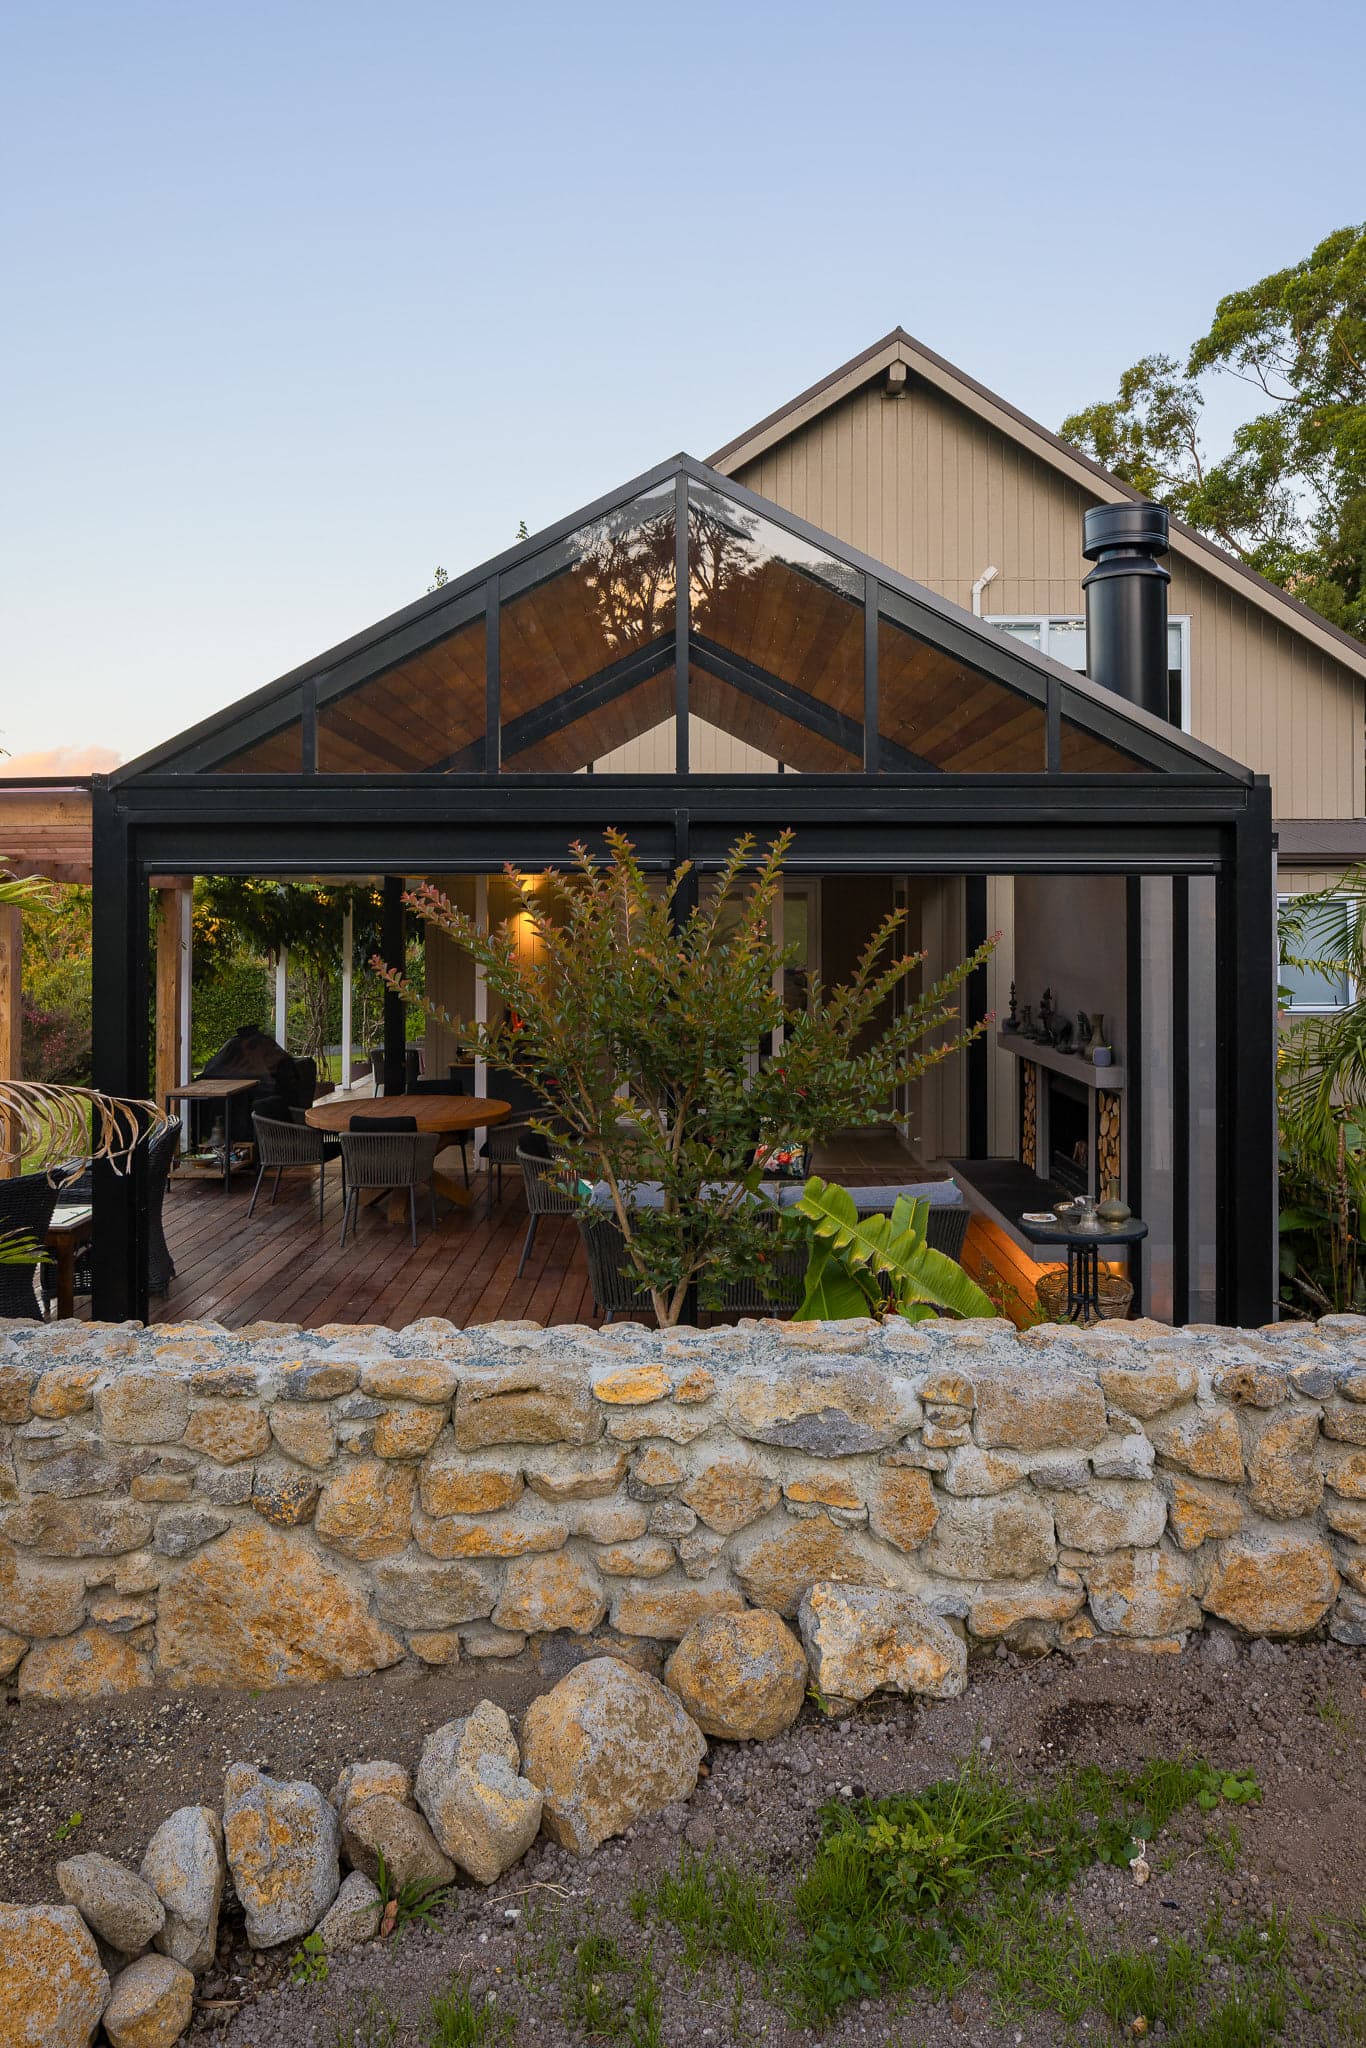
Pergola forms
A central ridge adds height and a clear centre to the outdoor room.
Explore this choice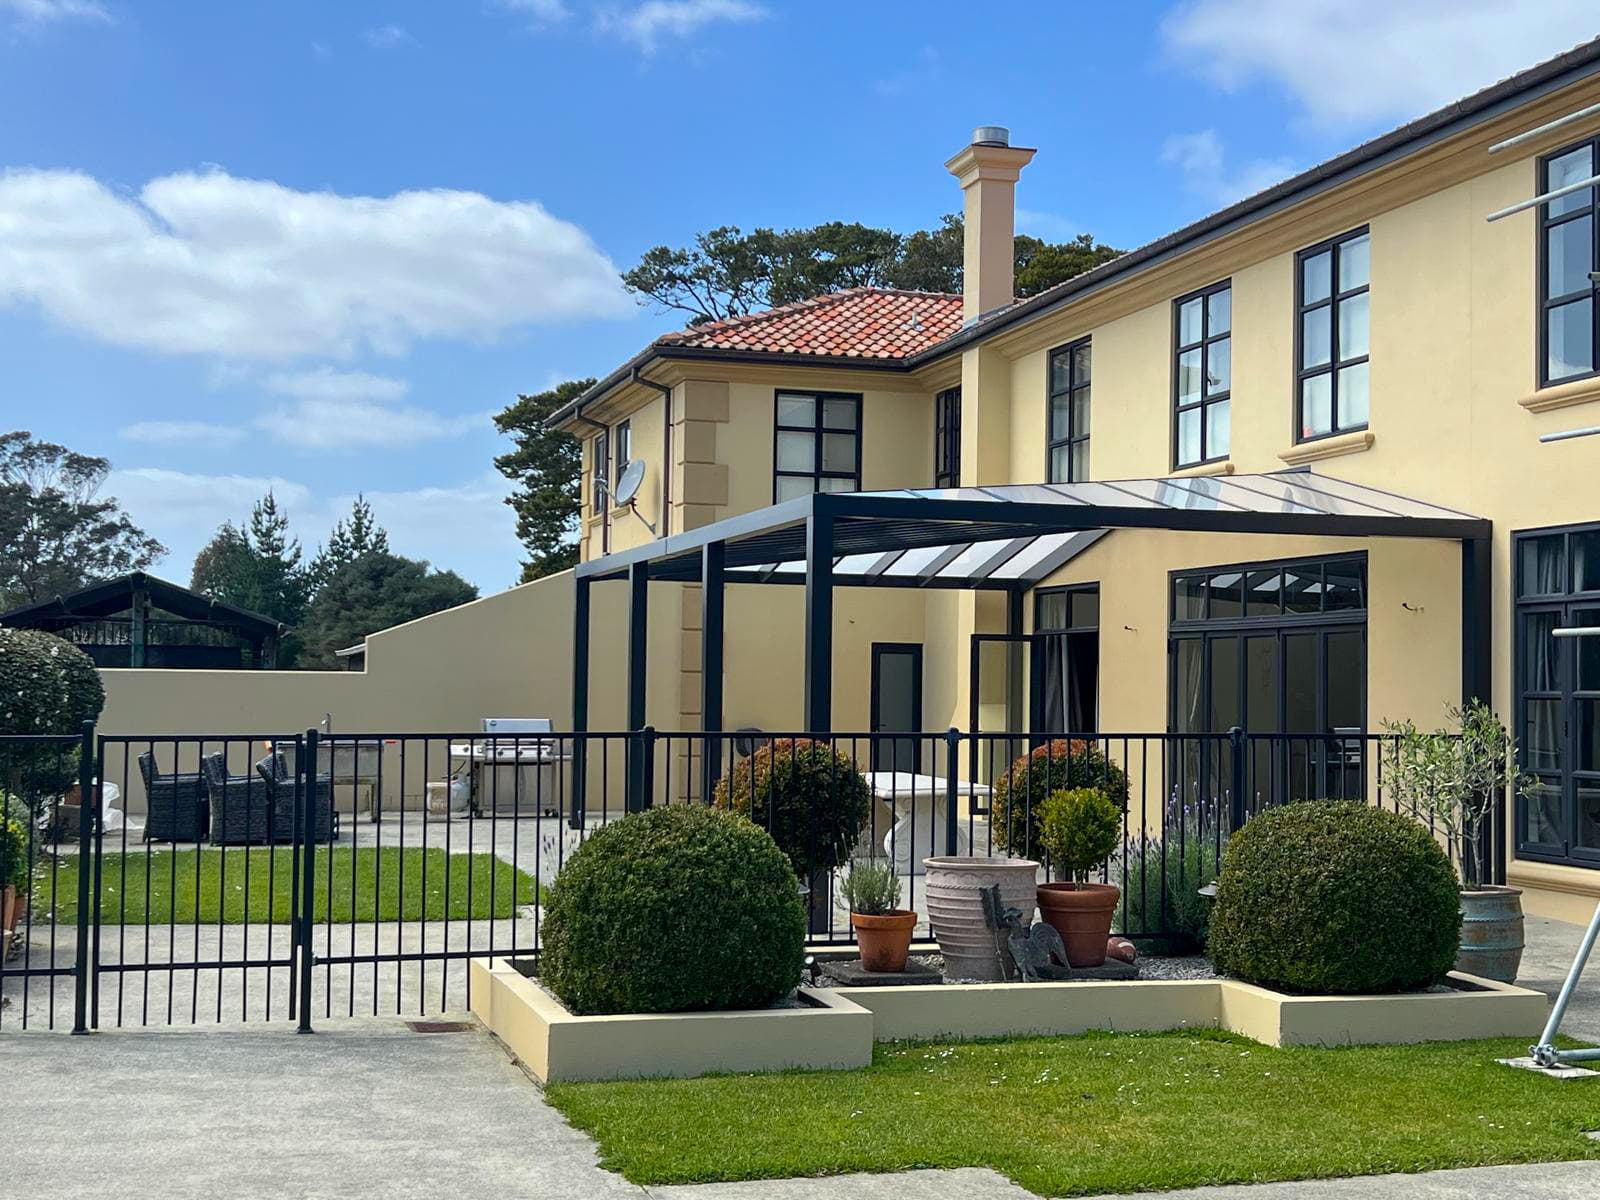
Pergola forms
A composed roof for courtyards, corners and views from several sides.
Explore this choice
Pergola forms
A level outer frame hides the working roof fall and drainage.
Explore this choiceUse a fixed or adjustable edge for privacy, sun or exposure.
Fixed privacy with light and air between the slats.
A transparent fixed edge that can reduce exposure without becoming a solid wall.
Lower one edge for sun, privacy or exposure, then open it again.
Set lighting, cabling and heater clearances before the frame is built.
Focused light for dining, steps and circulation.
Concealed ambient light along edges or ceiling details.
Targeted radiant heat for a defined seating area.
Built example
A freestanding gable room combining mixed roofing, cedar lining, a new deck, fireplace and lighting.
View projectPlanning guide
Understand the inputs that change scope before comparing proposals.
Read guideProject brief
Send your suburb, photos and rough dimensions.