SANCTUARY PERGOLAS
  • Home
  • Projects
  • Products
  • Contact
Quick Estimate
Home
Products
Projects
Pergola Guides
Contact
Privacy Policy
InstagramFacebook
★★★★★5.0 · 61 Google reviews

Have a project in mind?

Let's talk

Warehouse

71G Montgomerie Road

Mangere, Auckland 2022

New Zealand

Drop-down blinds enclosing one edge of a covered Auckland hospitality courtyard

Pergolas with blinds

A blind works best when the edge was designed to receive it

The roof covers from above. A blind responds at the side. Sanctuary plans the opening, frame, controls and view together so the edge can change when low sun, wind or privacy interrupts the space.

Describe the exposed edgePlan each side
  • Protection where it is useful
  • Open views when retracted
  • Frame and controls coordinated

One moving boundary

Do not ask a blind to solve the whole weather pattern

Conditions rarely arrive evenly from every direction. Afternoon sun may cut across one corner. A prevailing breeze may affect the dining side. A neighbour may overlook only a single opening.

That makes the first question directional: which edge causes the problem, at what time, and what should remain visible when the blind is lowered?

A targeted response can preserve more of the outdoor connection than treating every side as though it needs the same enclosure.

Read the perimeter

Map the problem before counting blinds

Photos, orientation and daily use reveal more than a generic request for enclosure.

01

Locate the interruption

Record where wind, low sun or overlooking enters and when it changes the way people use the space.

02

Protect the important activity

Relate that edge to the dining table, lounge, doorway, cooking area or circulation route it affects.

03

Keep the valuable opening

Identify the view, airflow or garden connection that should remain when conditions are calm.

Auckland coastal pavilion with a screened edge beside the dining area

Design the receiving edge

The blind, beam and opening need one set of lines

A clean result depends on what surrounds the fabric as much as the fabric itself.

Head position

Decide whether the rolled blind and its housing should be expressed, recessed or aligned with the pergola beam.

Side support

Confirm the selected system, opening geometry and suitable fixing points at both sides rather than assuming every post arrangement will work.

Bottom condition

Check the deck, paving, balustrade, steps and furniture so the lowered edge meets the space sensibly.

Power and access

For a motorised option, coordinate supply, controls, trade responsibility and future access before fabrication.

Completed edges, different reasons

Blinds respond to the brief, not a standard elevation

These Sanctuary projects show screened edges serving residential, coastal and hospitality settings.

Coastal pavilion overlooking Tindalls Bay

Wind and neighbouring outlook

Tindalls Bay - Patio & Carport

Hibiscus Coast, Auckland · Pitched

Mesh blinds were added along one side of a layered patio and carport project to address wind and privacy while retaining the coastal view.

Review the completed project
Perimeter roof looking over a coastal Waiheke deck

Concealed when open

Waiheke Holiday Home

Palm Beach, Waiheke Island · Perimeter

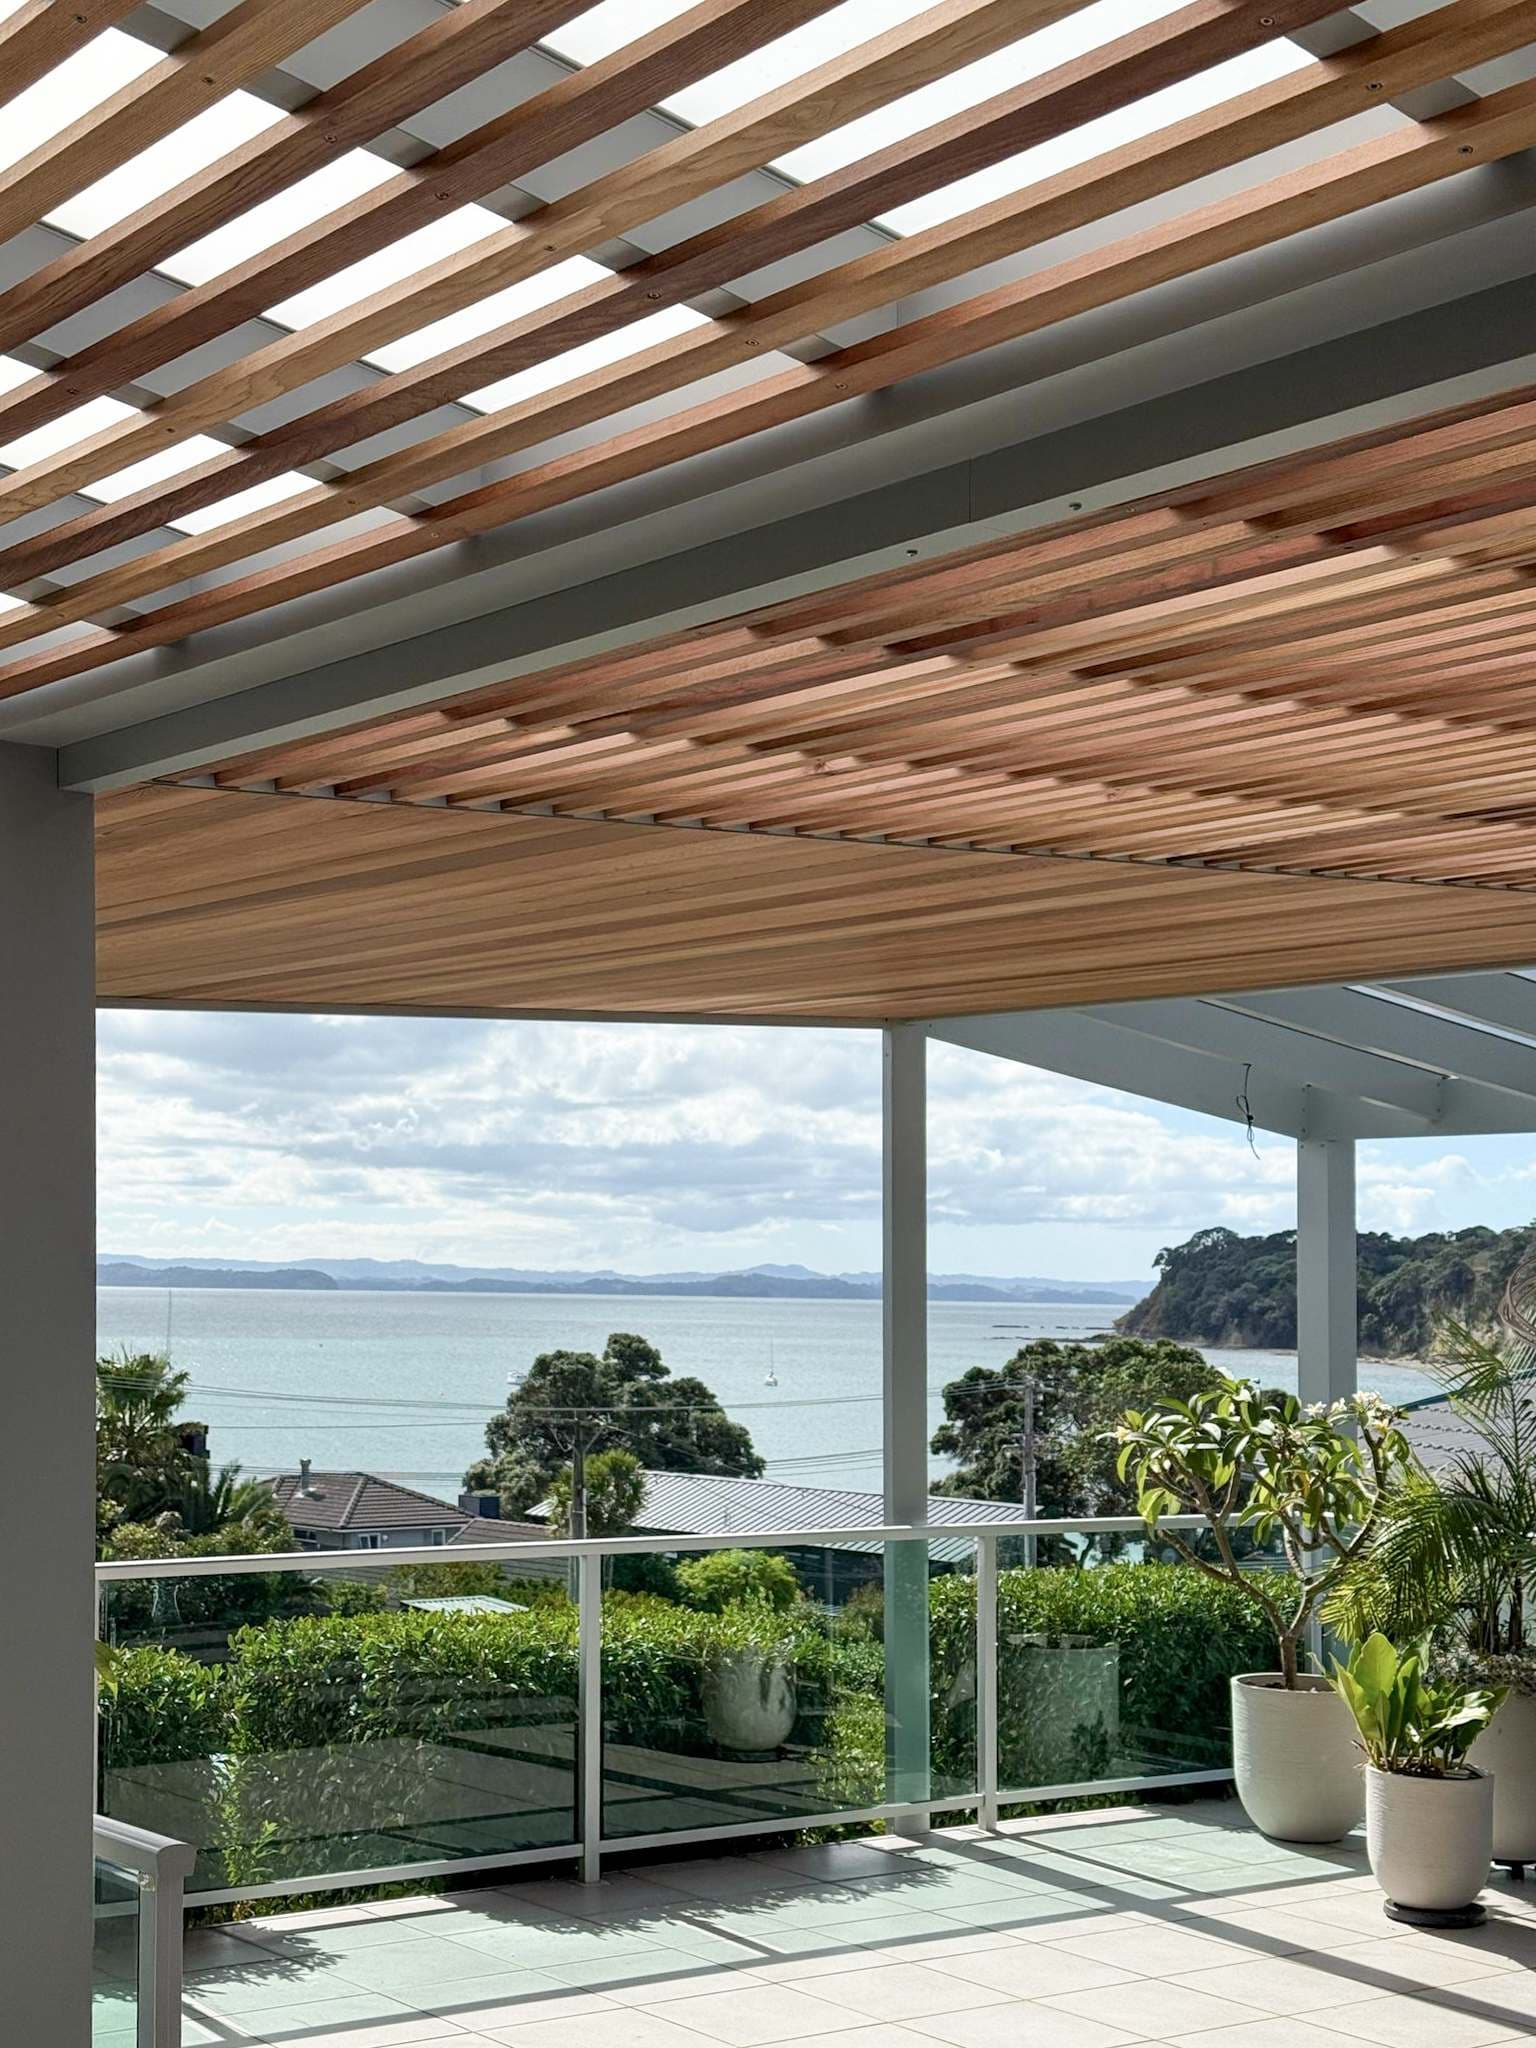
The perimeter beams were planned with space for blind heads so mesh blinds could retract without interrupting the horizon.

Review the completed project
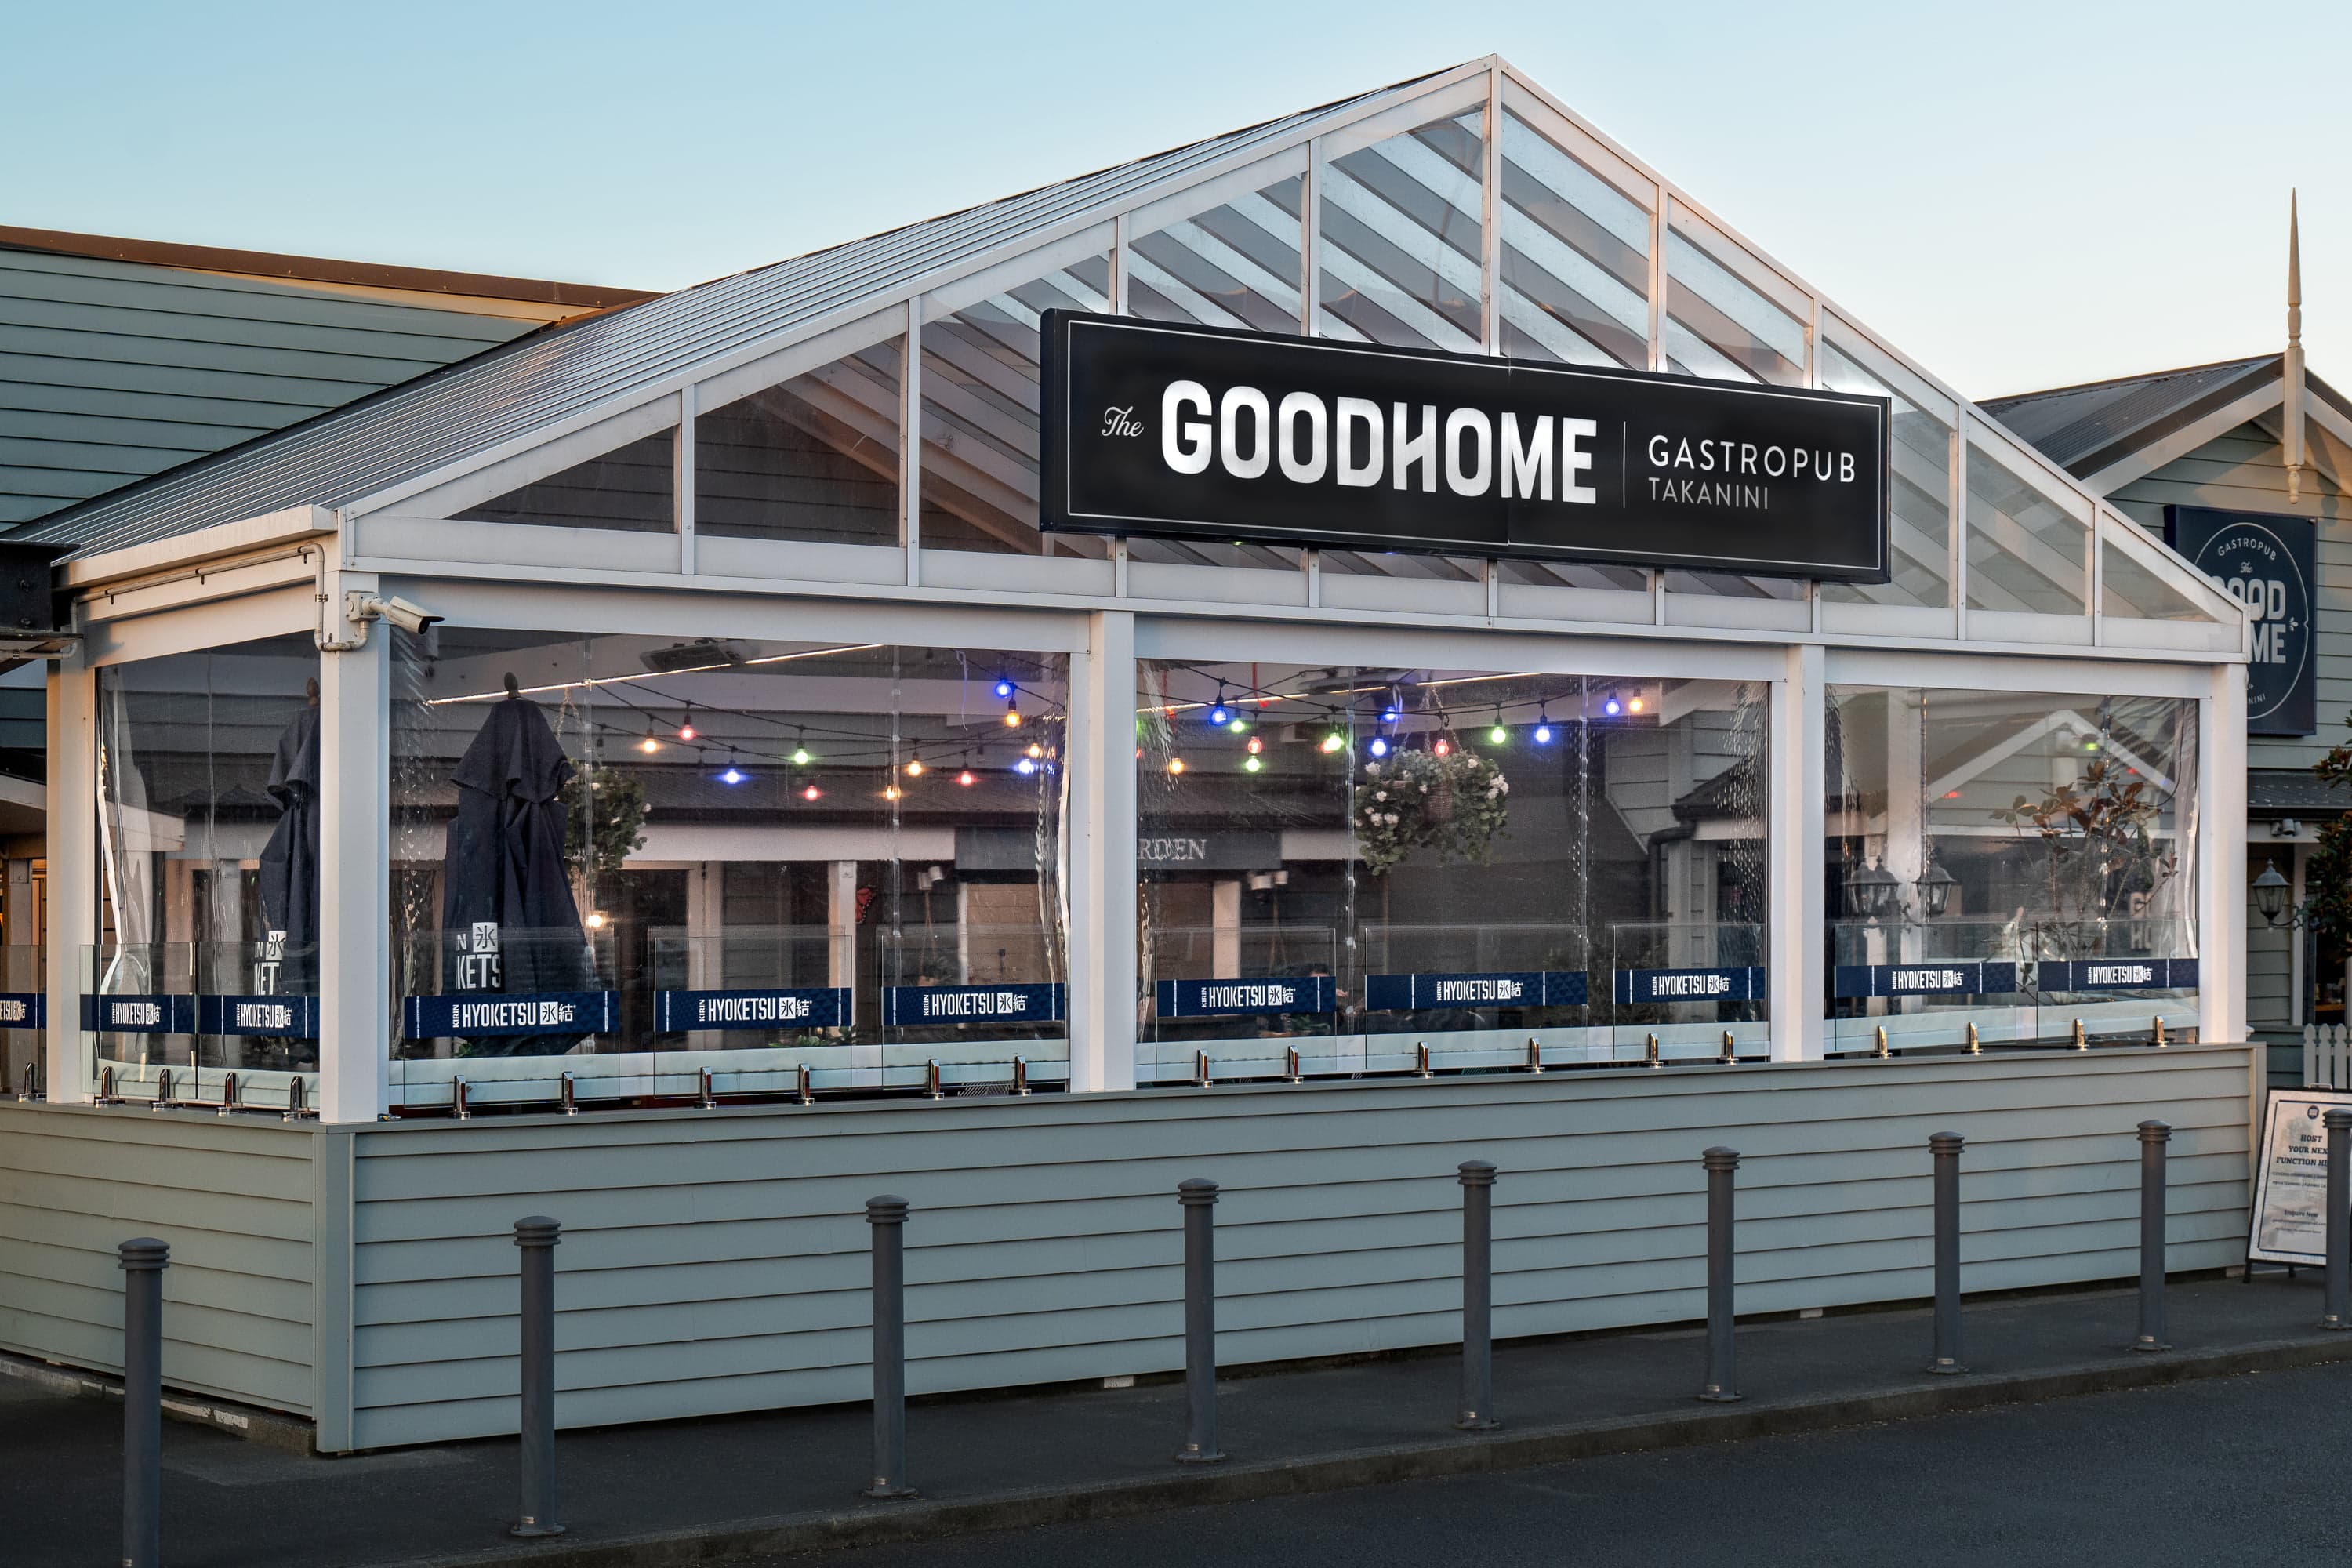
Covered hospitality courtyard with gable pergola

A changing hospitality edge

The Good Home Takanini

260 Great South Road, Takanini, Auckland · Gable

Blinds form part of a coordinated restaurant courtyard with roof, lighting, heating and service requirements.

Review the completed project
Browse completed projects

Specify the moving boundary

Four decisions determine how the edge behaves

Each choice should describe both the lowered condition and the open condition.

Purpose and direction

What it resolves
A clear reason for each blind instead of blanket enclosure.
What to check
Wind direction, solar angle, privacy line, activity zone, season and time of day.

Material and outlook

What it resolves
The intended balance of screening, view-through and room character.
What to check
The exact fabric or panel, colour, visibility, care guidance and supplier documentation.

Opening and structure

What it resolves
A blind sized and supported within a coordinated frame.
What to check
Clear opening, beam depth, posts, fixing substrate, head, guides, bottom edge and access.

Operation and services

What it resolves
A control method that suits normal use and the installed product.
What to check
Manual or motorised operation, power, controls, sensors if specified, commissioning and maintenance access.

Keep the promise proportionate

A deployable edge is not a permanent wall

The room remains outdoors, and the selected product has operating limits that belong in the final specification.

Wind changes direction

A blind on one face cannot control conditions arriving through every other opening.

Rain can travel laterally

Roof cover and a lowered blind can change exposure, but they do not make an open pergola a sealed room.

Products need exact guidance

Operating limits, controls, care and warranty conditions must come from the selected supplier documentation.

Review drop-down blindsPlan the complete outdoor room

From exposed edge to installed system

Resolve the reason, then the product

The process keeps the blind decision connected to the pergola and the way the space is used.

  1. 01

    Show the problem edge

    Share wide site photos, the direction of the issue, rough dimensions and the activity being interrupted.

  2. 02

    Review the whole perimeter

    Sanctuary considers the roof, frame, house, openings, views, circulation, ground and exposure together.

  3. 03

    Choose the degree of change

    The design identifies which edge should move, what should remain open and whether another form of screening is more suitable.

  4. 04

    Coordinate the exact system

    Opening size, head, supports, operation, power, controls and product requirements are documented.

  5. 05

    Confirm scope and installation

    Responsibilities, exclusions, site work and the project-specific programme are agreed before installation.

Compare the complete edge

A blind allowance is only useful when its boundaries are named

Two proposals can describe the same number of blinds while including different structures, controls and electrical work.

Compare the exact opening and installed responsibility, not only a line item labelled outdoor blinds.

Opening and support

Width, height, head position, posts, guides or fixings and the existing or new frame affect the assembly.

Material and operation

The selected blind, manual or motorised mechanism and control arrangement define the product scope.

Services and access

Power, switching, wiring, trade work, commissioning and future access need clear ownership.

Site and coordination

Access, adjacent surfaces, ground conditions, other pergola work and project-specific checks influence installation.

A comparable blind scope identifies the system around the fabric.

  • Purpose and edge for each blind
  • Clear opening dimensions
  • Selected material and colour
  • Head and side fixing method
  • Manual or motorised operation
  • Power, controls and electrical owner
  • Installation and commissioning
  • Operating guidance, exclusions and next step

Questions about changing the edge

What to resolve before adding blinds to an Auckland pergola

The answer depends on the opening, site exposure, selected system and completed pergola design.

01

What does a blind add to a pergola?

A roof manages the area above. A blind can change one open edge when low sun, wind or privacy affects how the space is used.

The result still depends on direction, fabric, opening size, fixing method and the conditions at the actual site.

02

Should blinds be planned with a new pergola?

Planning them early allows the opening, head position, supports, controls and nearby services to be coordinated with the frame.

A later addition may still be possible, but the existing structure and suitable fixing points need to be checked first.

03

Can an existing pergola have blinds added later?

Sometimes. The opening dimensions, frame, attachment points, clearance, access and exposure all need a site-specific review.

A blind should not be selected from width alone because the surrounding structure determines how it can be installed.

04

Are pergola blinds manual or motorised?

Sanctuary lists manual and motorised options. The appropriate operation depends on the opening, frequency of use, access and selected product.

Motorised options also require early coordination of power, controls and trade responsibilities.

05

Will a pergola blind stop all wind and rain?

A blind can add protection at a selected edge, but an outdoor blind is not the same as a permanent wall and an open-sided pergola should not be described as fully weatherproof.

Wind-driven rain and changing wind direction can still affect the space. The exact product limits and operating guidance need to be confirmed.

06

Can a blind help with low afternoon sun?

A blind may be useful where low-angle sun enters through a particular side. The relevant edge changes with orientation, season and time of day.

Site photos taken when the issue occurs are more useful than assuming every side needs the same treatment.

07

Can blinds provide privacy without closing every side?

Yes, a targeted blind may address a neighbour, street or boundary view while other edges remain open.

Material selection also affects view-through and the feeling of enclosure, so privacy should be balanced against outlook and airflow.

08

Do several blinds need separate controls?

That depends on the selected system and how the room is used. Separate control can be useful when conditions arrive from different directions.

Control grouping, switches, remotes, sensors and electrical scope should be confirmed for the exact product rather than assumed.

09

How much do pergolas with blinds cost in Auckland?

Cost depends on the pergola structure and roof as well as the number and size of openings, blind type, operation, electrical work, access and installation details.

A useful comparison names the blind product and includes the head, guides or fixings, controls, wiring, installation and exclusions.

10

What should I send for a pergola and blind enquiry?

Send the suburb, wide photos, rough opening dimensions and notes about which edge is affected by wind, low sun or privacy.

Mention whether the pergola is new or existing, how often the blind is likely to move and any preference for manual or motorised operation.

Start with the direction

Show Sanctuary which edge interrupts the room

A wide photo and a note about when wind, low sun or overlooking occurs can turn a broad blind enquiry into a useful first design conversation.

Describe the exposed edge

Useful first inputs

  • Project suburb
  • Wide photos of the pergola area
  • Problem edge marked on a photo
  • Rough opening dimensions
  • Time and season of low sun
  • Wind or privacy observations
  • New or existing pergola
  • Manual or motorised preference

Start with one edge

Describe the pergola and blind brief

Share the site, opening and condition you want to manage. The roof preference can remain open while Sanctuary reviews the whole structure.

Fields marked required are needed before the enquiry can be assessed.

Approximate dimensions Optional
Main priorities Optional
Desired accessories Optional

Add photos of the proposed area from inside and outside. You can also add plans, sketches or renovation drawings. Up to 8 files and 20 MB in total.

We use your details and uploads to assess and respond to your enquiry. They will not be published. See our Privacy Policy for more information.

Describe the exposed edge