Which roof states matter?
Describe the fixed or changing overhead conditions you expect for rain, sun, daylight and sky view.

Acrylic pergolas vs louvre roofs
A fixed acrylic roof and a proposal with movable louvres answer different briefs. Begin with the rain, daylight, shade, view and control you actually need, then test each complete design against the same evidence.
Define the required states
A category comparison is too blunt if it ignores the daily sequence. Some owners want a stable, light-transmitting roof condition. Others place more value on changing the overhead opening.
Write down what should happen to daylight, sky view, shade and rain cover at the moments that matter. Include the effect on windows and rooms beside the pergola.
Only then can an acrylic design and a louvre proposal be compared as two complete assemblies rather than two product names.
A fair order of enquiry
A disciplined brief makes product evidence easier to interpret.
Describe the fixed or changing overhead conditions you expect for rain, sun, daylight and sky view.
Identify windows, doors, rooflines, cladding, drainage and interior rooms affected by the new structure.
Request the exact product, drawings, controls, engineering, maintenance, warranty, inclusions and exclusions.
Compare like with like
The louvre column describes questions for a supplier proposal, not a universal promise about every louvre system.
A Sanctuary roof approach demonstrated in published residential and commercial projects.
A supplier-specific option to assess from its exact drawings, product documents and installed scope.
The glazing position is fixed. Product, tint, layout, pitch and surrounding form are selected during design.
If movable blades are proposed, confirm their usable positions, control method and operating guidance for the exact system.
Daylight character is set through the specified acrylic and the relationship to nearby solid roof zones, battens and rooms.
Assess daylight and sky view in each blade position being proposed, including the effect on adjoining windows.
The overhead condition does not change day to day. Tint, opacity, roof zoning, blinds and orientation are design decisions.
Clarify what the moving roof is intended to control, how it is operated and which outcomes are documented by the supplier.
Review glazing joints, pitch, house junctions, gutters, outlets and the complete fixed assembly.
Review the closed-blade condition, perimeter, internal drainage, overflows, controls and supplier limits in writing.
Coordinate lighting, heating or blinds with the frame where they form part of the project.
Confirm power, motors, controls, sensors, commissioning and service access where included in the proposed system.
Request cleaning, inspection, drainage access and warranty documents for the selected roof and installation.
Request maintenance intervals, moving-component access, service responsibilities, parts support and warranty documents.
Confirm frame, acrylic specification, flashings, drainage, fixings, site work, professional work and exclusions.
Confirm the same base scope plus every motor, control, sensor, electrical item, commissioning task and service exclusion.

Understand the fixed option
Clear, opal and tinted acrylic choices can create different visual conditions, but the exact product still needs to be named.
Decide whether the design should preserve a clearer sky relationship, soften it, or combine more than one overhead condition.
Panel layout, roof form and supporting members determine how the roof reads as architecture.
Review the rooms and windows beside the pergola, not only the brightness directly beneath it.
Product documentation, joints, fall, drainage, cleaning access and project-specific checks still belong in the scope.
Evidence for what Sanctuary builds
These completed projects demonstrate fixed acrylic used in different forms and contexts. They are not evidence about a louvre product.

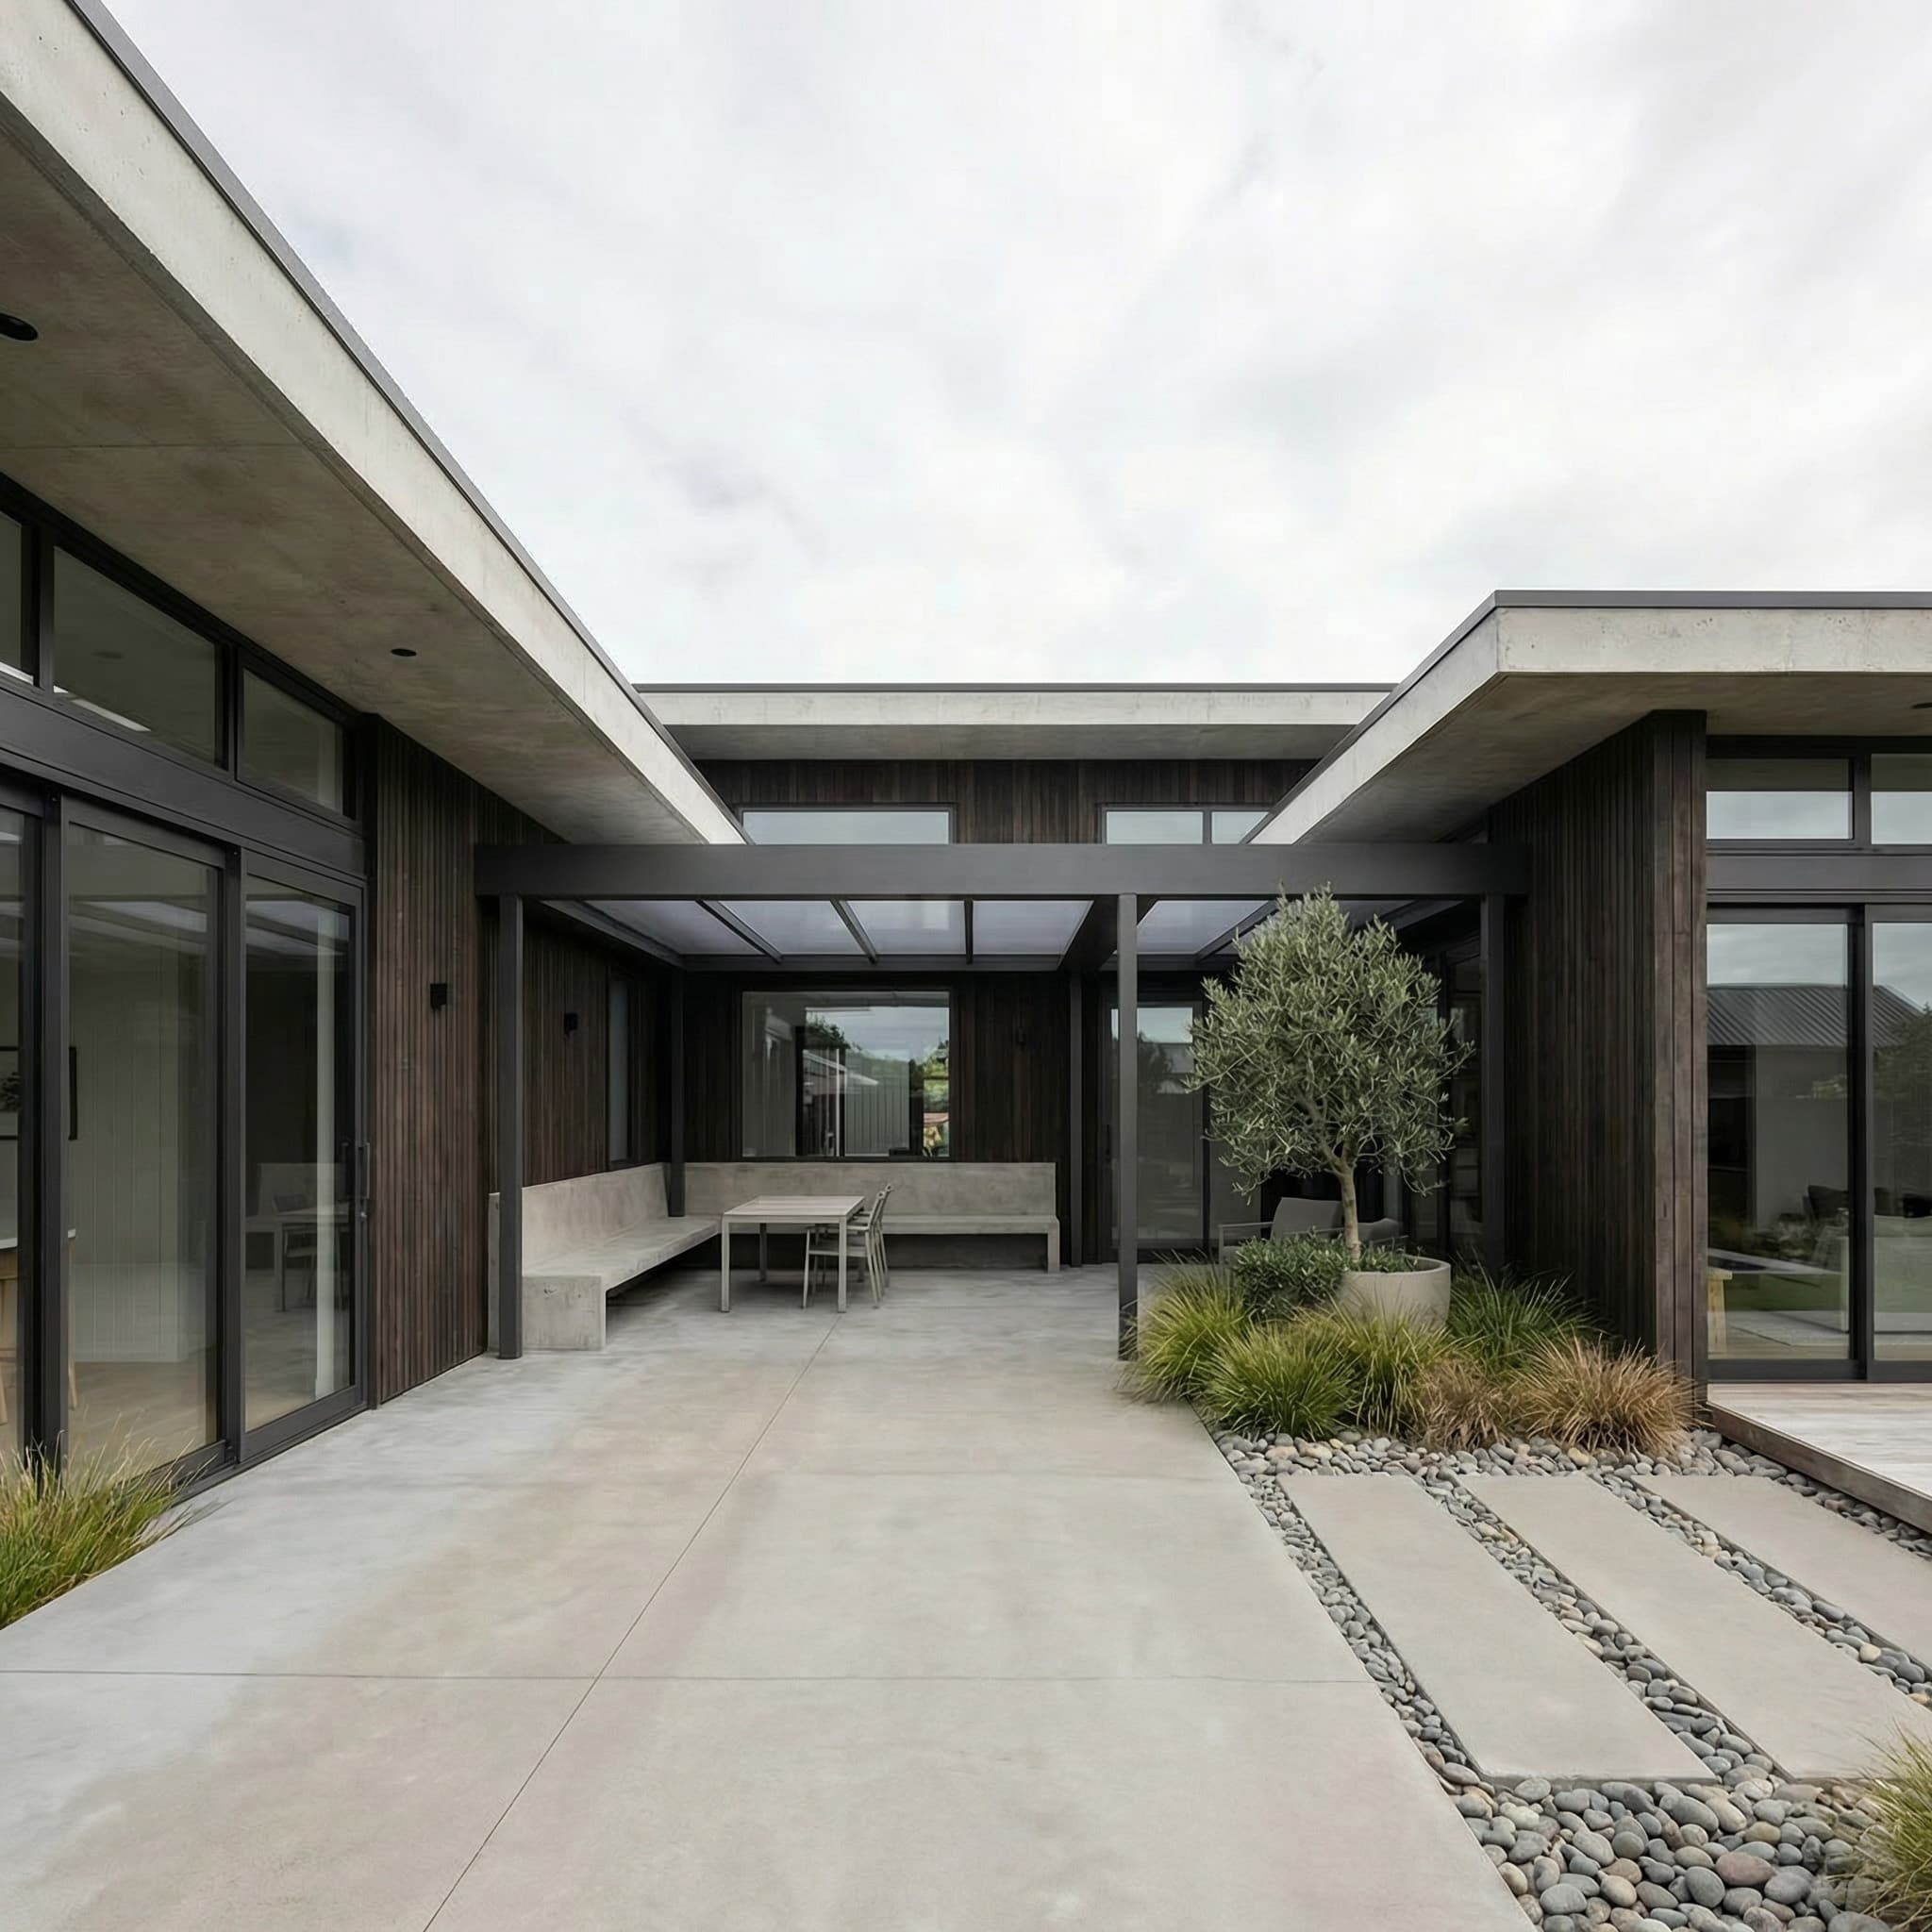
Box-perimeter courtyard
Mt Maunganui, Bay of Plenty · Perimeter
A low horizontal frame uses acrylic glazing to cover a courtyard while relating to the strong lines of the house.
Review the completed project
Gable aligned to the home
Dairy Flat, Auckland · Gable
Aluminium and acrylic follow the existing gable language to keep the outdoor room visually connected to the house.
Review the completed project
Hipped courtyard roof
Muriwai, Auckland · Hip
Opal acrylic sits within a hipped form designed as a contemporary replacement on the existing footprint.
Review the completed project
Commercial gable canopy
6D Kent Street, Newmarket, Auckland · Gable
A dark-tint acrylic roof and aluminium frame form a sheltered zone aligned with the cafe frontage.
Review the completed projectThree comparison traps
The useful evidence belongs to the exact system, site and installed design.
Words such as acrylic or louvre do not identify the product, finish, controls, drainage or warranty being quoted.
A moving roof is a feature. The comparison still needs to show how each proposed state serves your actual use.
A total is incomplete without the structure, site work, electrical work, professional input, exclusions and owner of each task.
Turn preference into a decision
This sequence keeps the comparison centred on fit rather than competitor criticism.
Record how the space should behave for daily light, sun, sky view and rain, including the effect on the home.
Compare proposals for the same usable area, heights, connections, supports, drainage context and edge requirements.
Collect product, control, finish, maintenance, warranty and performance documents tied to each quote.
Check structure, site work, services, engineering, approvals, commissioning, exclusions and next steps side by side.
Decide which verified roof behaviour and complete design answers the site and priorities with the clearest responsibility.
Normalise the quotations
The most useful comparison gives every supplier the same brief and asks each to identify what is outside their number.
A lower headline can reflect a different structure, product, control package, drainage solution or responsibility split.
Usable area, roof form, heights, supports and house connection should solve the same spatial brief.
Product, colour or tint, moving components if any, controls, flashings and drainage need to be named.
Access, foundations, electrical work, engineering, approvals and reinstatement need clear ownership.
Commissioning, care, inspection, service and warranty documents should match the exact supplied assembly.
Questions before preference becomes specification
The responsible answer stays tied to the actual product, drawings, site and complete installed scope.
Neither roof type is universally better. The useful choice depends on the roof behaviour, daylight, shade, appearance, services and evidence required for the actual site.
Compare the completed design and supplier documents rather than relying on a category label.
An acrylic pergola uses fixed roof glazing selected for a particular daylight character. A louvre proposal is commonly considered because it offers a changing blade position, but the exact movement and operation must be confirmed for that system.
That difference affects how each design is specified, controlled and compared.
Sanctuary publishes acrylic, solid and combination roof projects. This comparison page is a decision guide and does not confirm a current Sanctuary louvre product offer.
Ask the team to confirm current scope if a louvre system is part of your brief.
Do not accept a universal waterproof claim for either category. Rain management depends on the exact product, roof geometry, joints, flashings, gutters, outlets, installation and site conditions.
Request written supplier evidence and design details for the proposed assembly.
That cannot be answered responsibly from the roof category alone. Acrylic tint and opacity vary, while louvre position, blade design and controls vary by system.
Ask for product-specific solar or thermal information that applies to the exact specification, and consider orientation, ventilation, shade and the rooms beside the pergola.
Acrylic roof character depends on the selected clear, opal or tinted product and the layout around it. A proposed louvre system changes the overhead opening as its blades move.
The useful comparison is how each completed design affects the outdoor area and adjoining windows in the positions you expect to use.
Do not infer a maintenance schedule from the category name. A louvre proposal may include moving and control components, while a fixed acrylic assembly still has surfaces, joints and drainage that need care.
Compare the written maintenance, access, service and warranty requirements for each exact system.
There is no responsible universal answer without comparable designs. Frame geometry, dimensions, roof product, controls, electrical work, drainage, access, engineering, approvals and exclusions all affect the quoted scope.
Compare complete installed proposals against the same brief rather than comparing headline totals.
Requirements depend on the property and completed design, including area, height, structure, attachment and project context.
The relevant pathway needs to be confirmed for the actual proposal, not assumed from whether the roof is acrylic or louvred.
Send site photos, rough dimensions, orientation and the outcomes you want from rain cover, daylight, shade and appearance.
If you already have a louvre proposal, include its drawings, exact product specification, controls, drainage, warranties, maintenance information, inclusions and exclusions so the comparison has a common basis.
Bring the brief, not only the brochure
Share the outcomes you want and any proposal you are comparing. Sanctuary can frame its own verified roof scope without pretending every product category performs the same way.