For architects, designers and builders

Bring us into the design.

Develop the pergola with us. From the architectural idea and material choices to connections, buildability and installation.

Discuss a project Explore our work
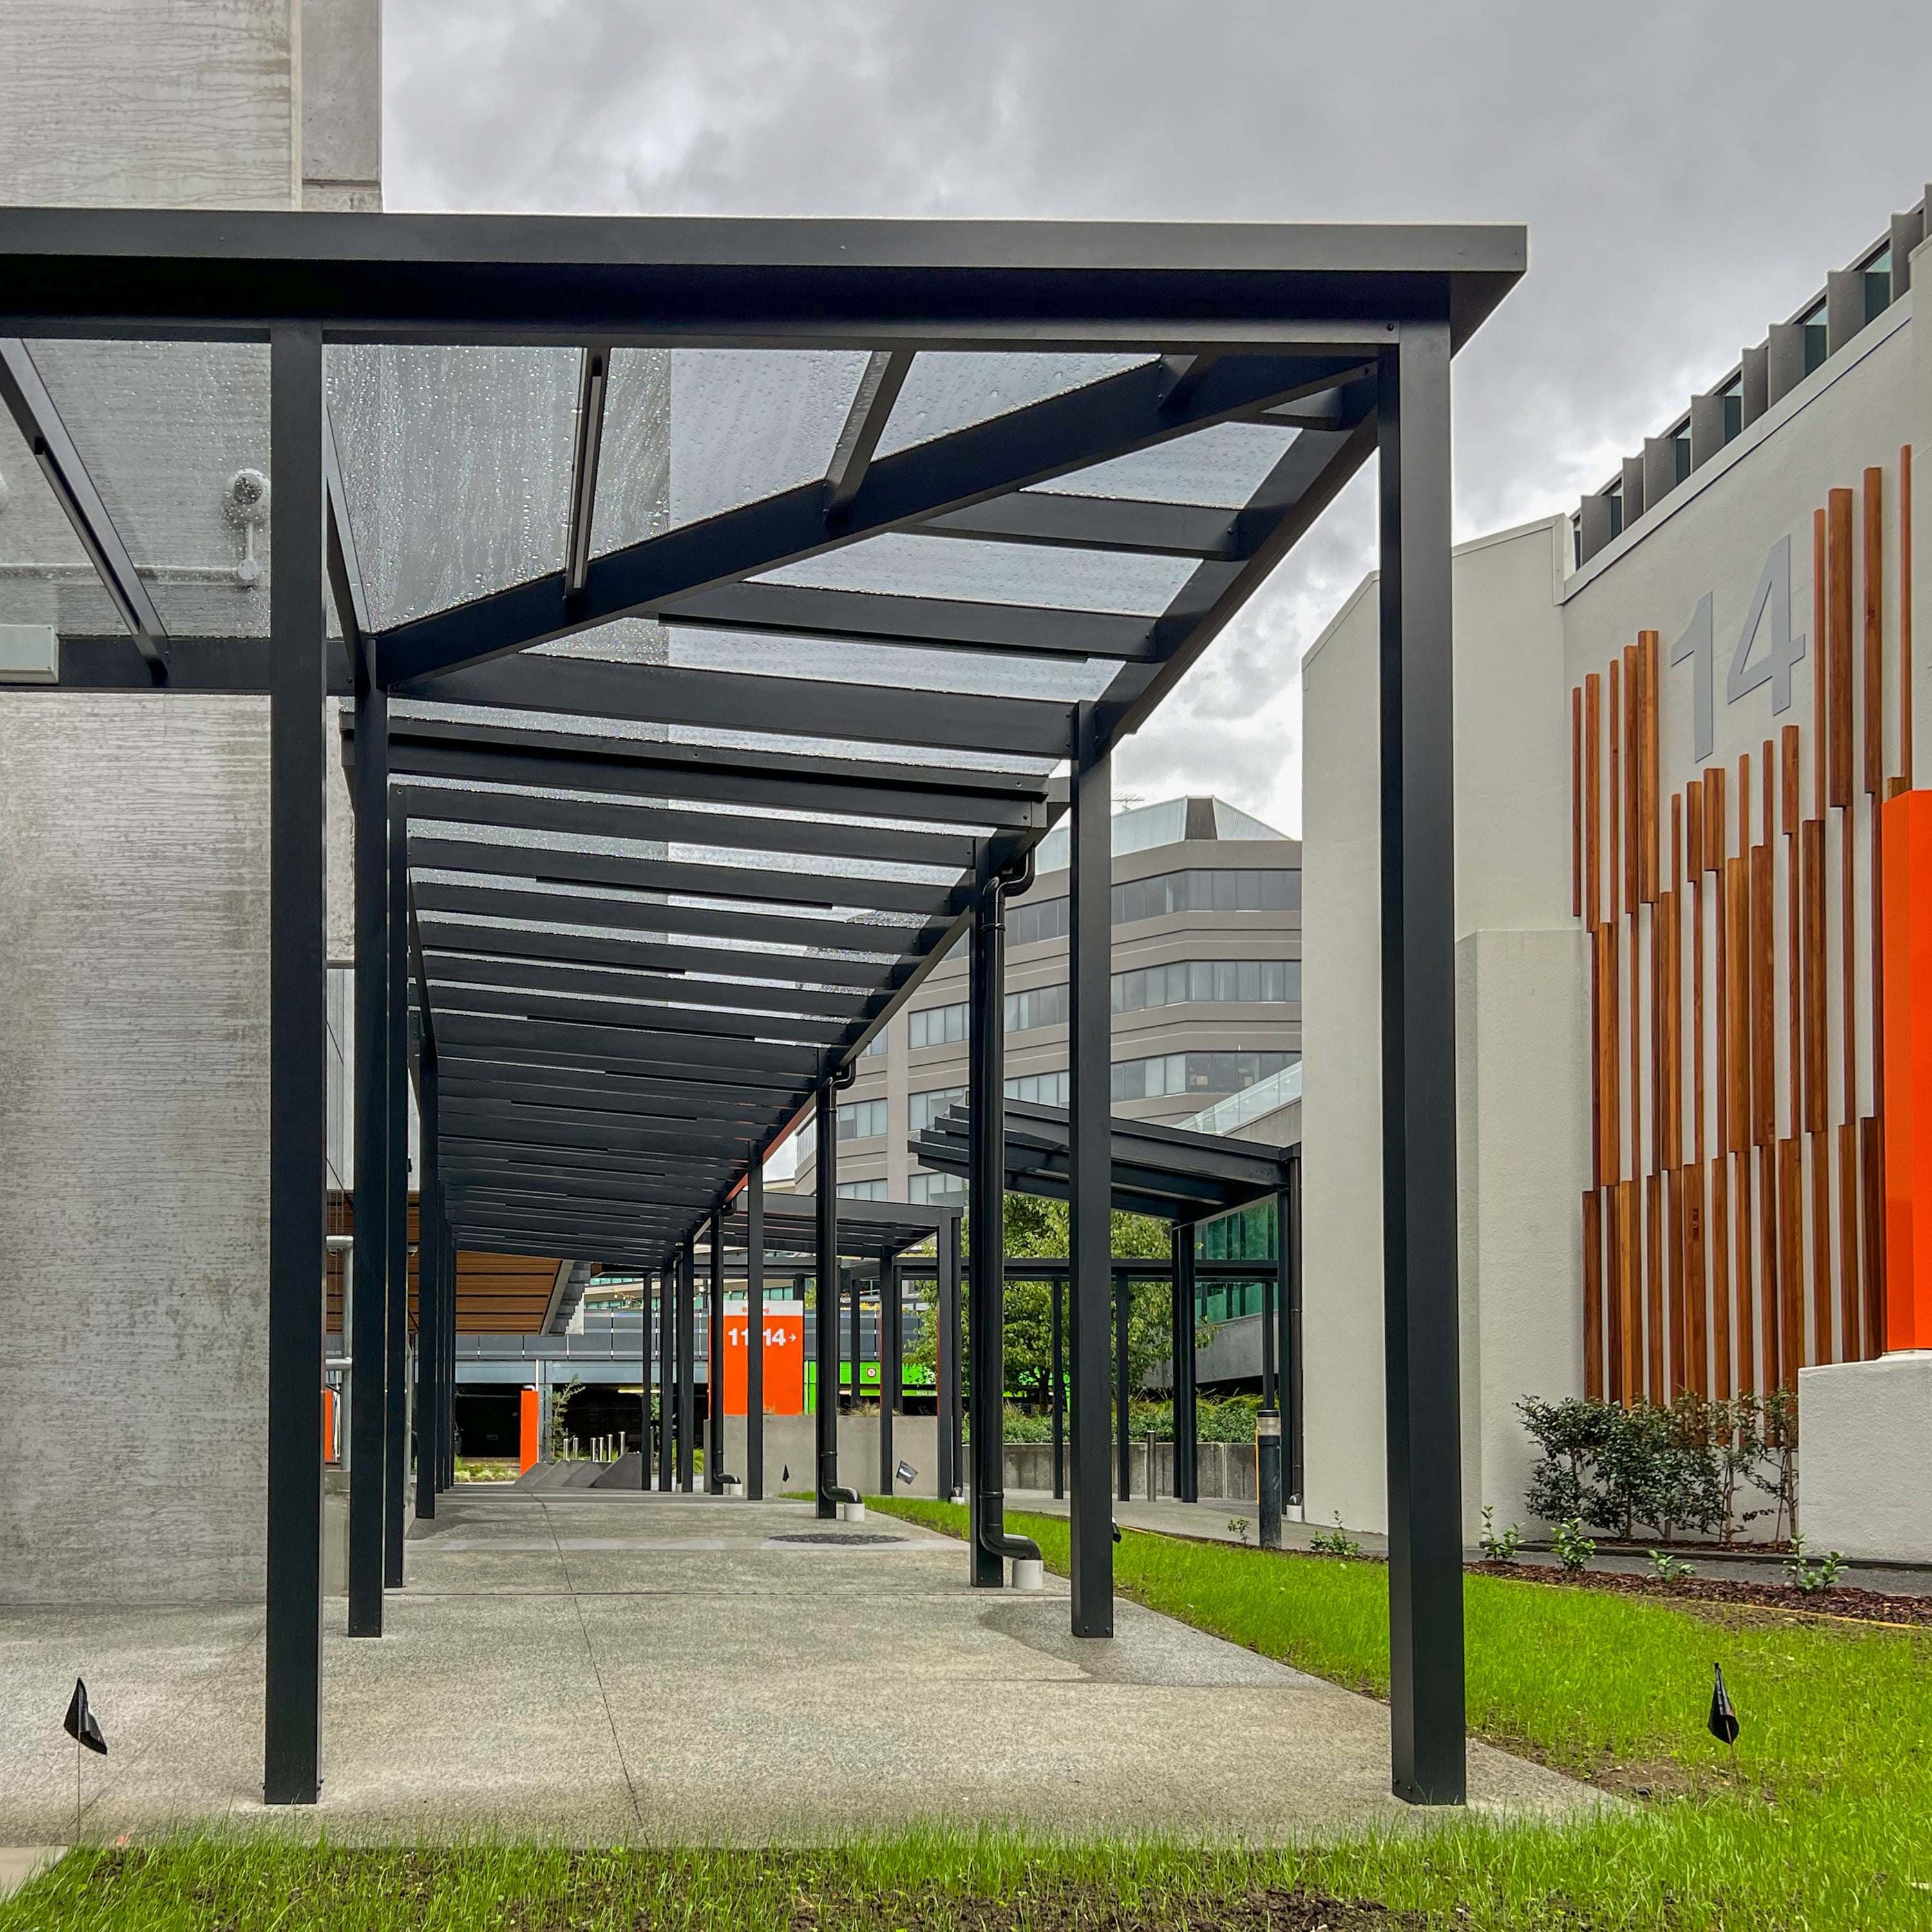
Canopy frame, acrylic roof and building connection at the KiwiRail head office
KiwiRail Head Office. Architect-led canopy design by JCY Architects, delivered with Sanctuary.

Develop the design together

From the first idea
to the resolved detail.

Bring an early brief or your current drawings. We can develop the roof form, materials, building connections and buildability together, then agree the route to fabrication and installation.

Tell us what is fixed, what is still open and who is involved.

Send plans or a brief

Selected project relationships

Different projects.
A considered contribution.

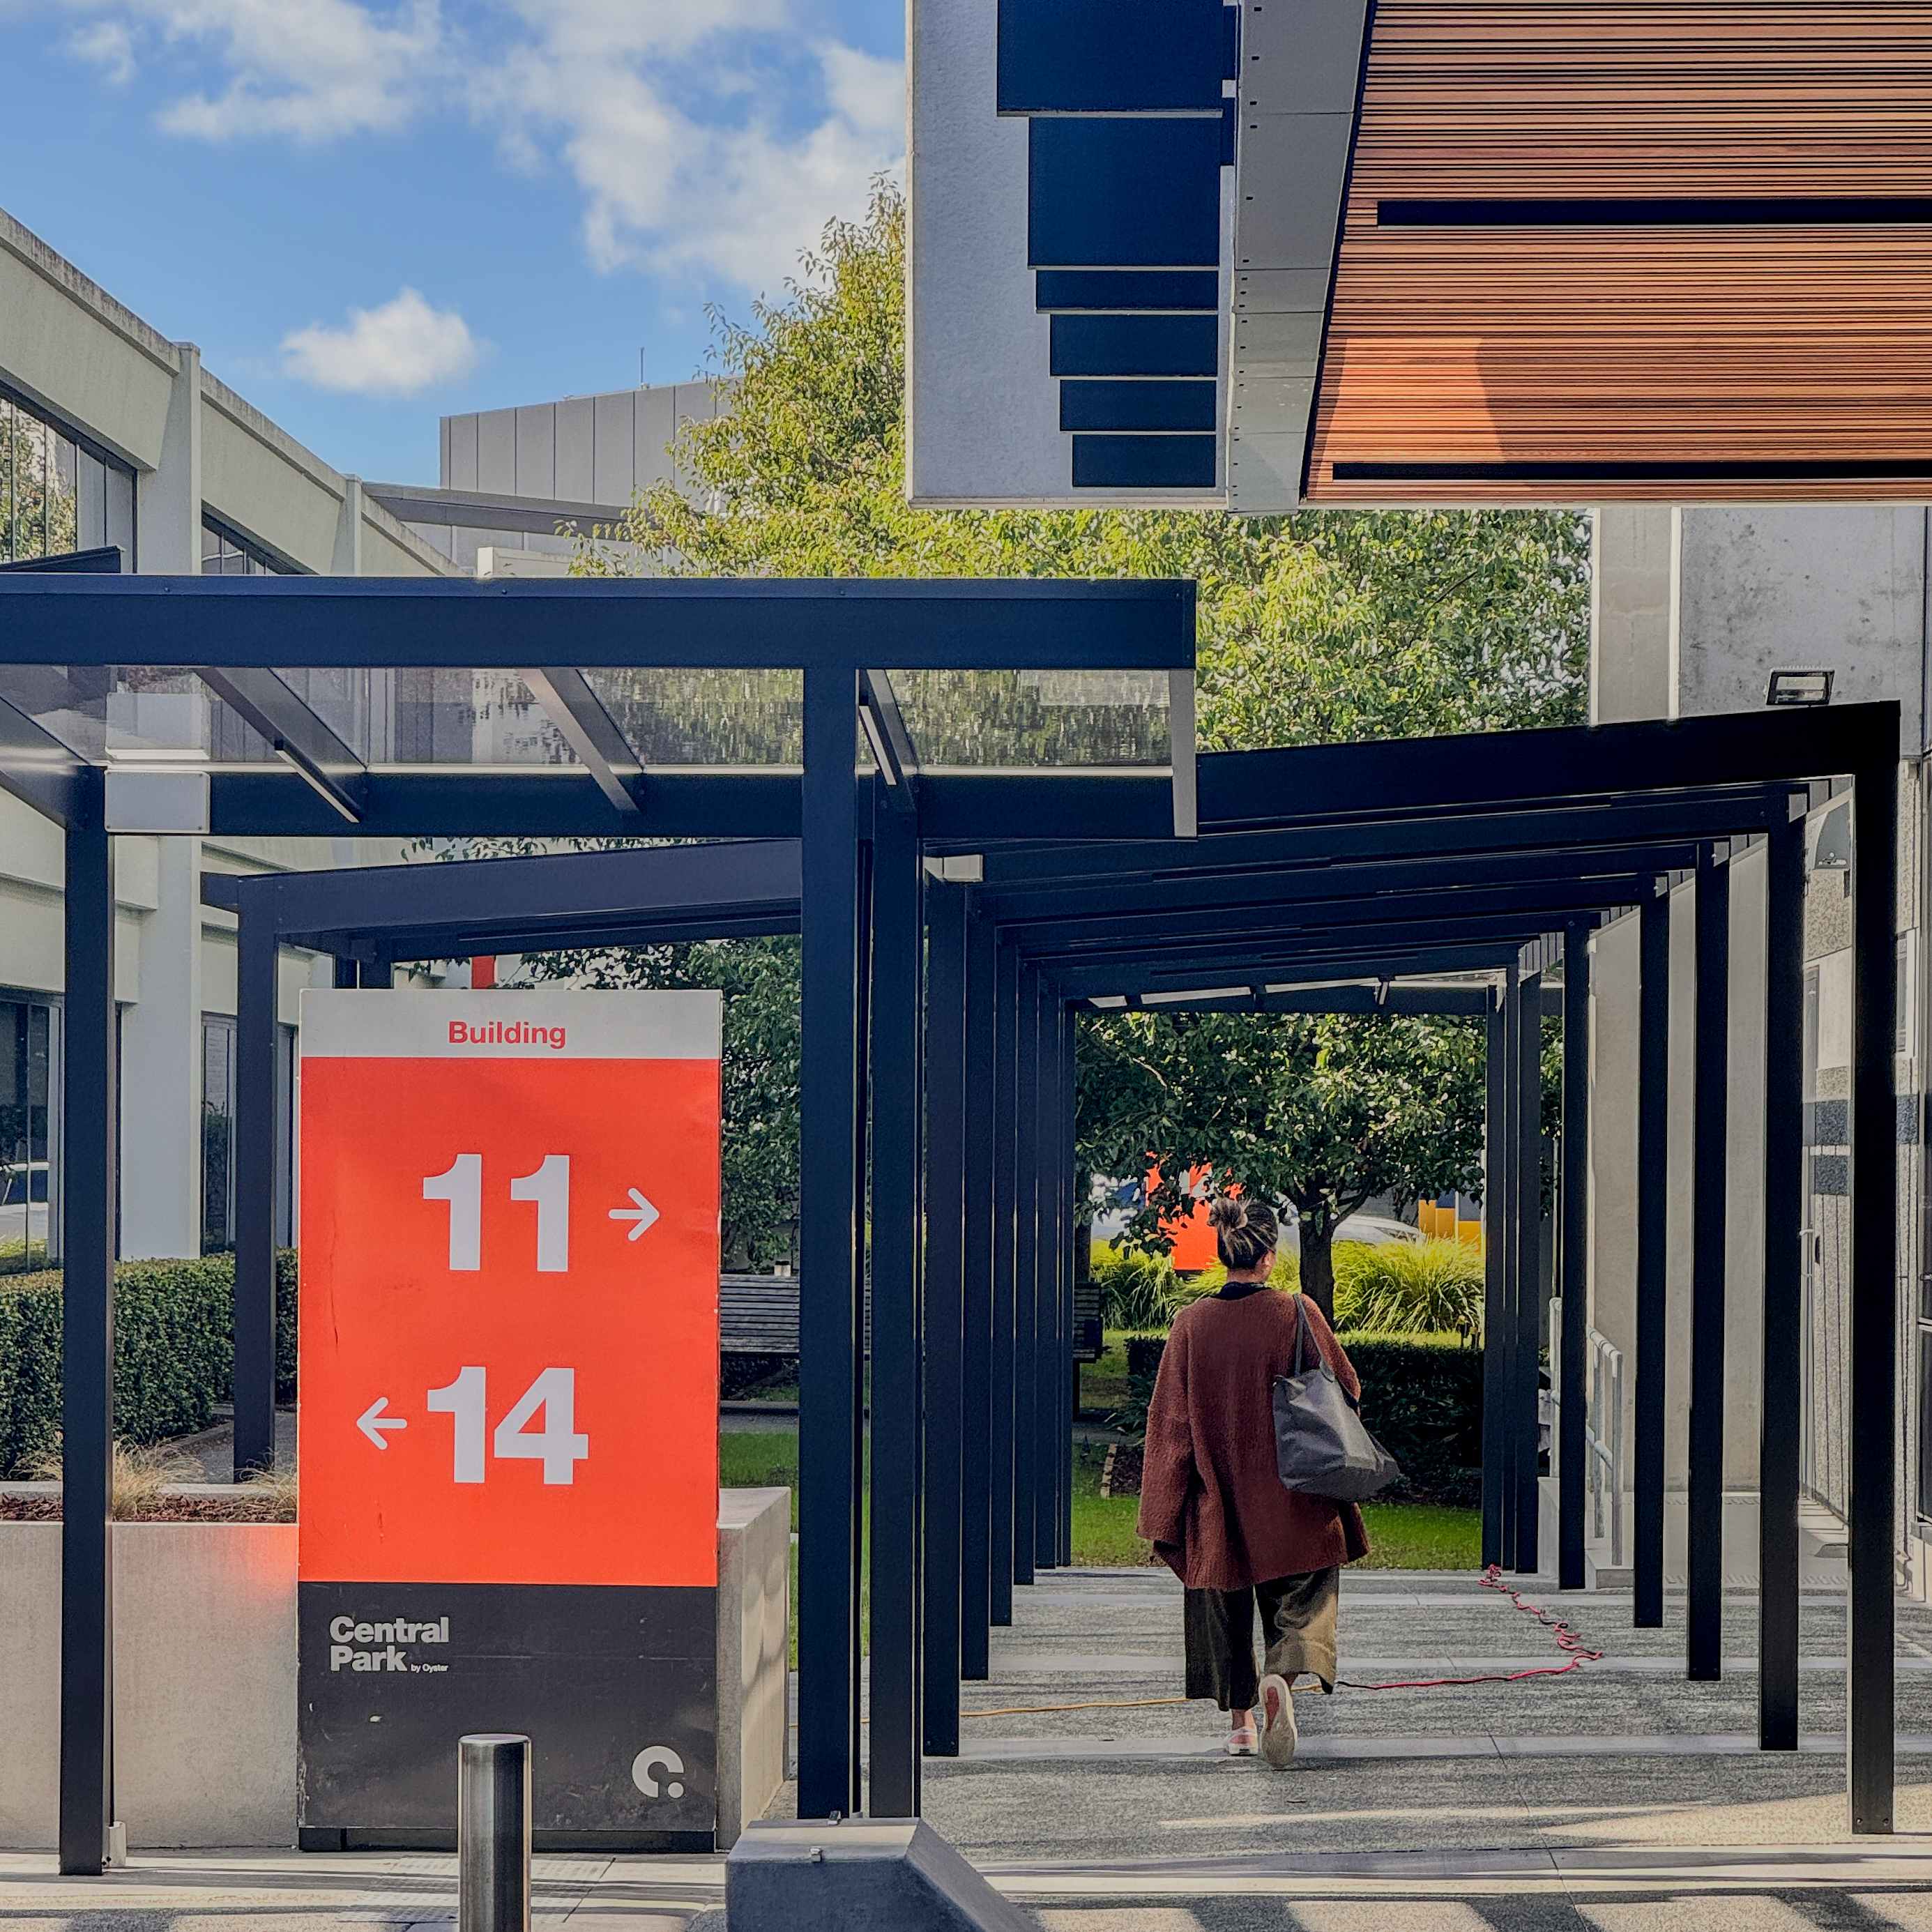
The acrylic canopy following a pedestrian route between buildings at KiwiRail head office

KiwiRail Head Office / Architect-led

Following the
architectural intent.

JCY Architects engaged Sanctuary to deliver their canopy design. Aluminium, acrylic roofing and integrated strip lighting follow the workplace route.

The building connection and the long, clear roofline are part of the same architectural idea.

Explore KiwiRail Head Office
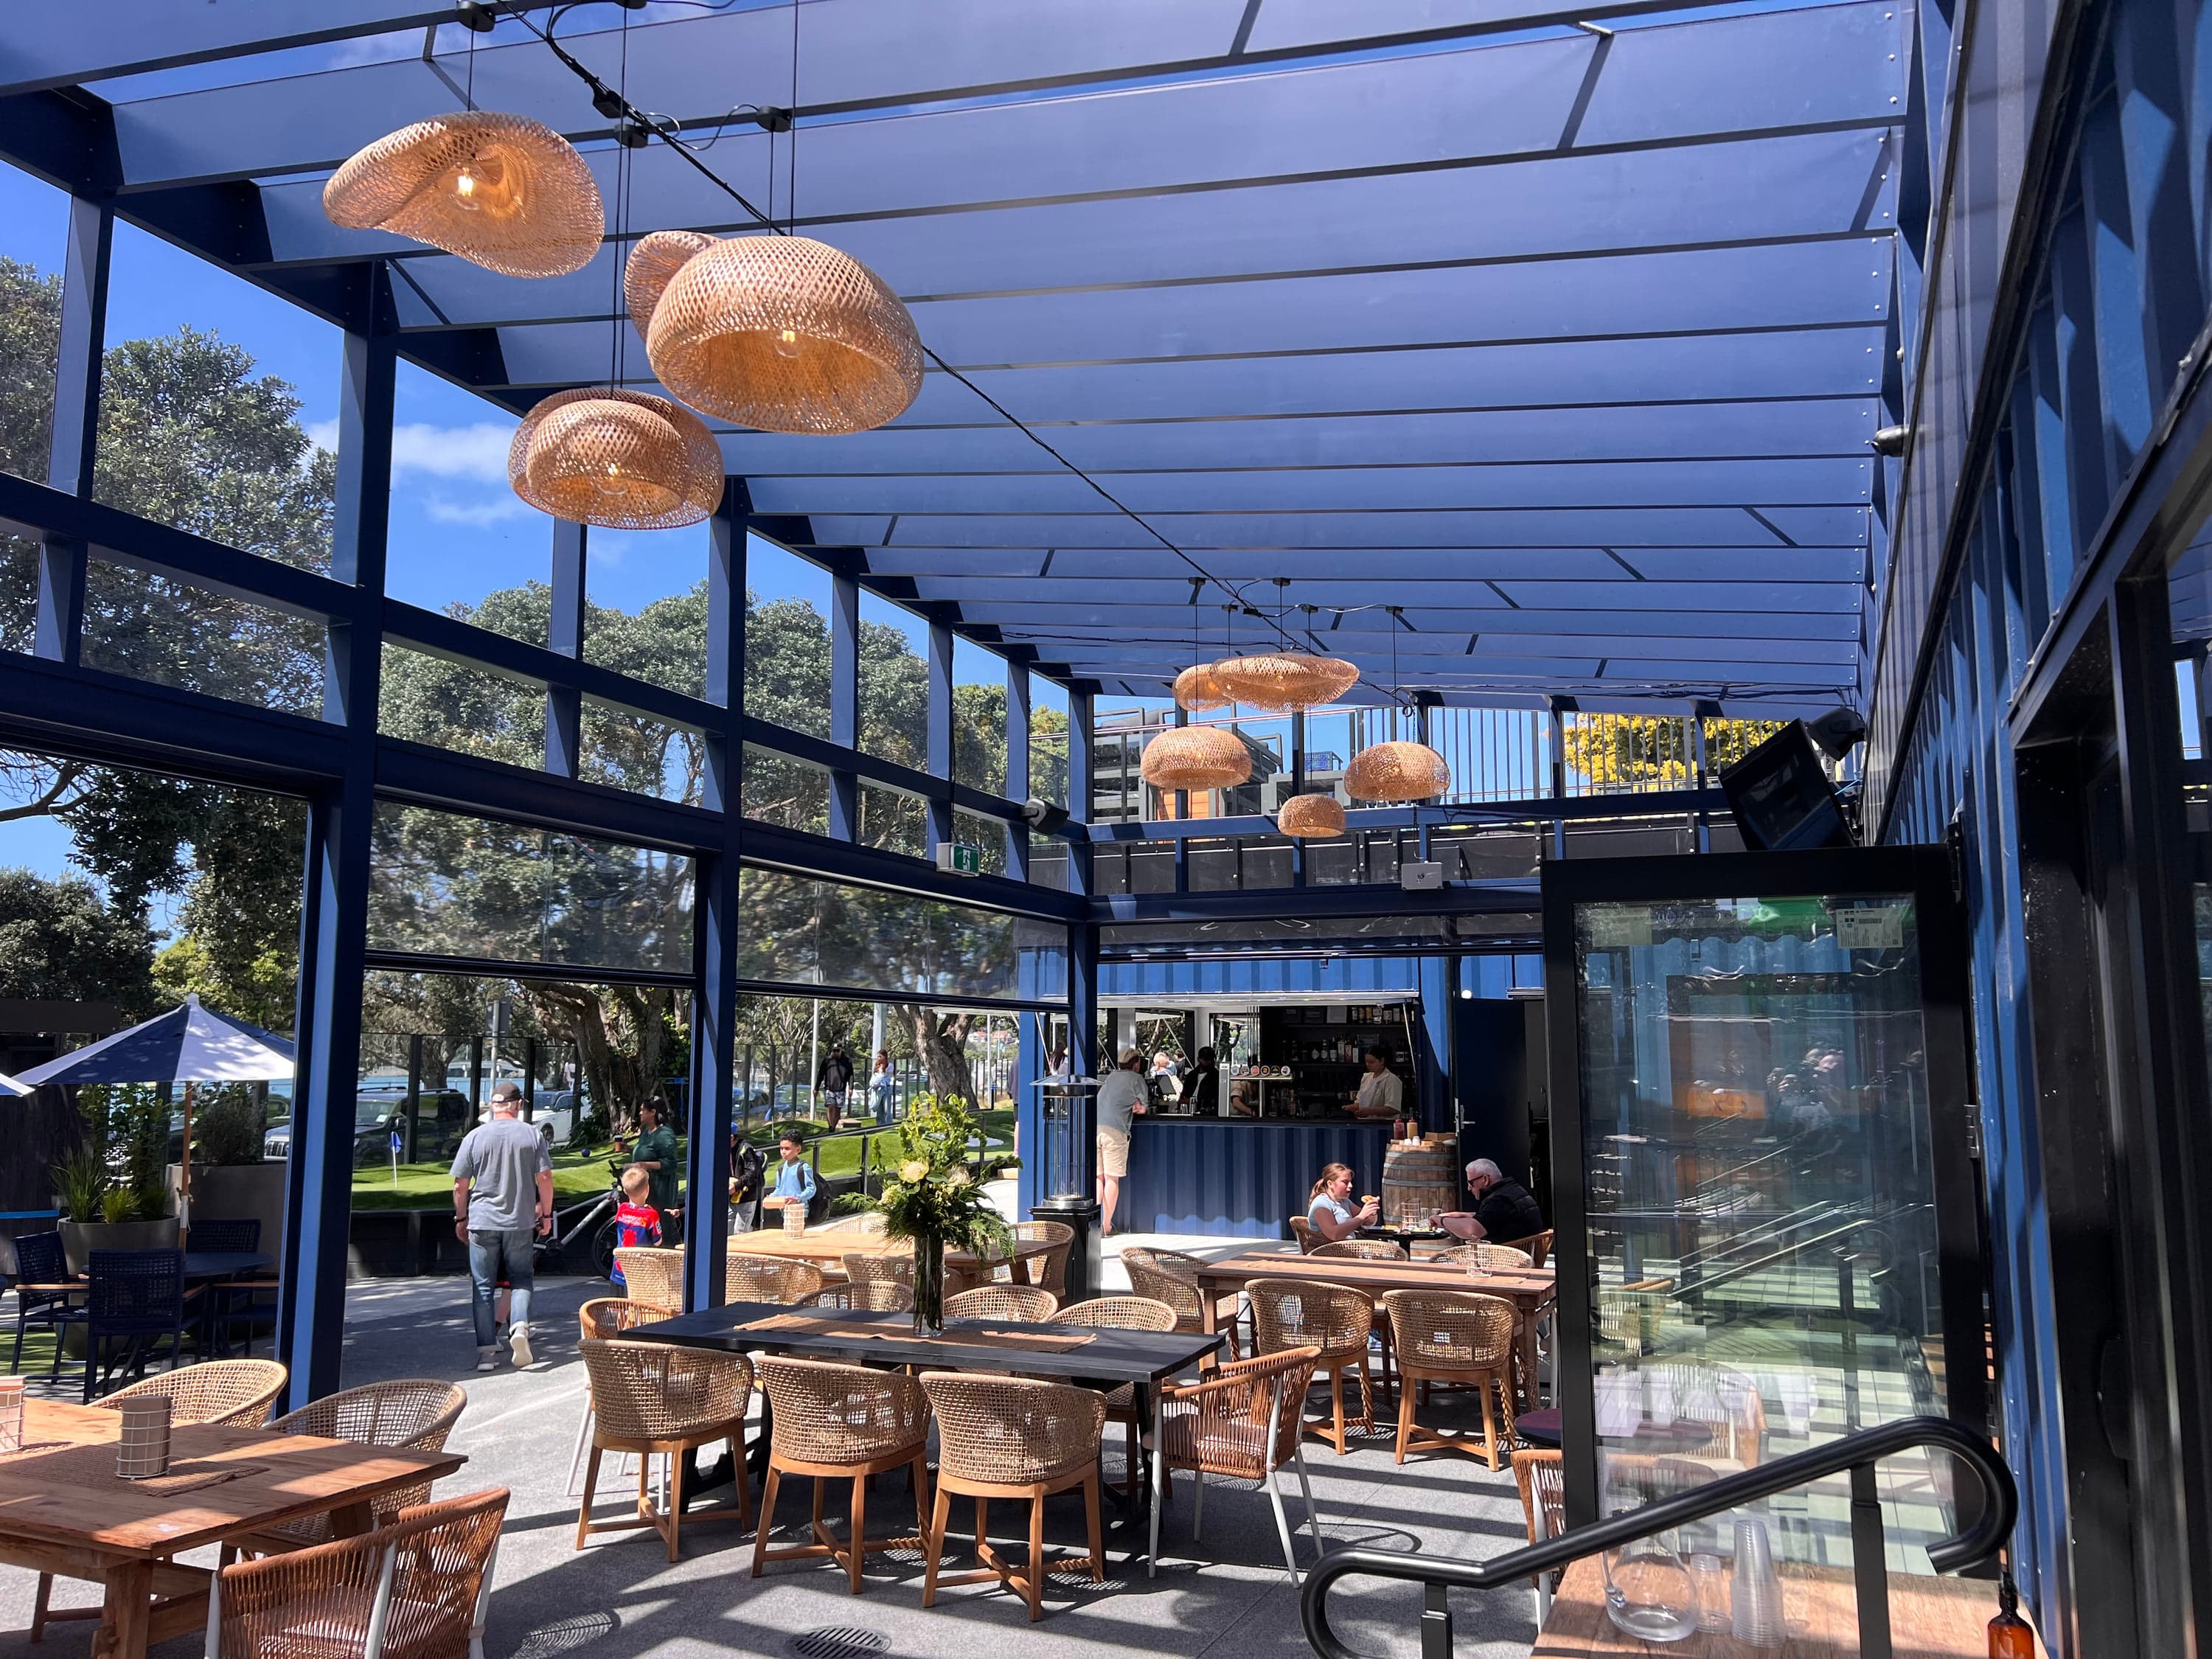
The pitched acrylic roof and visible frame above occupied seating at Lilliput Mini Golf

Lilliput Mini Golf / Consultant-led renovation

One structure.
A wider project team.

Working alongside the client’s architect and engineer, we refined the pitched frame around the existing foundations, services and clubhouse.

Sanctuary’s role on this project focused on supplying and installing the structure, coordinating with the other trades completing the venue renovation.

Explore Lilliput Mini Golf
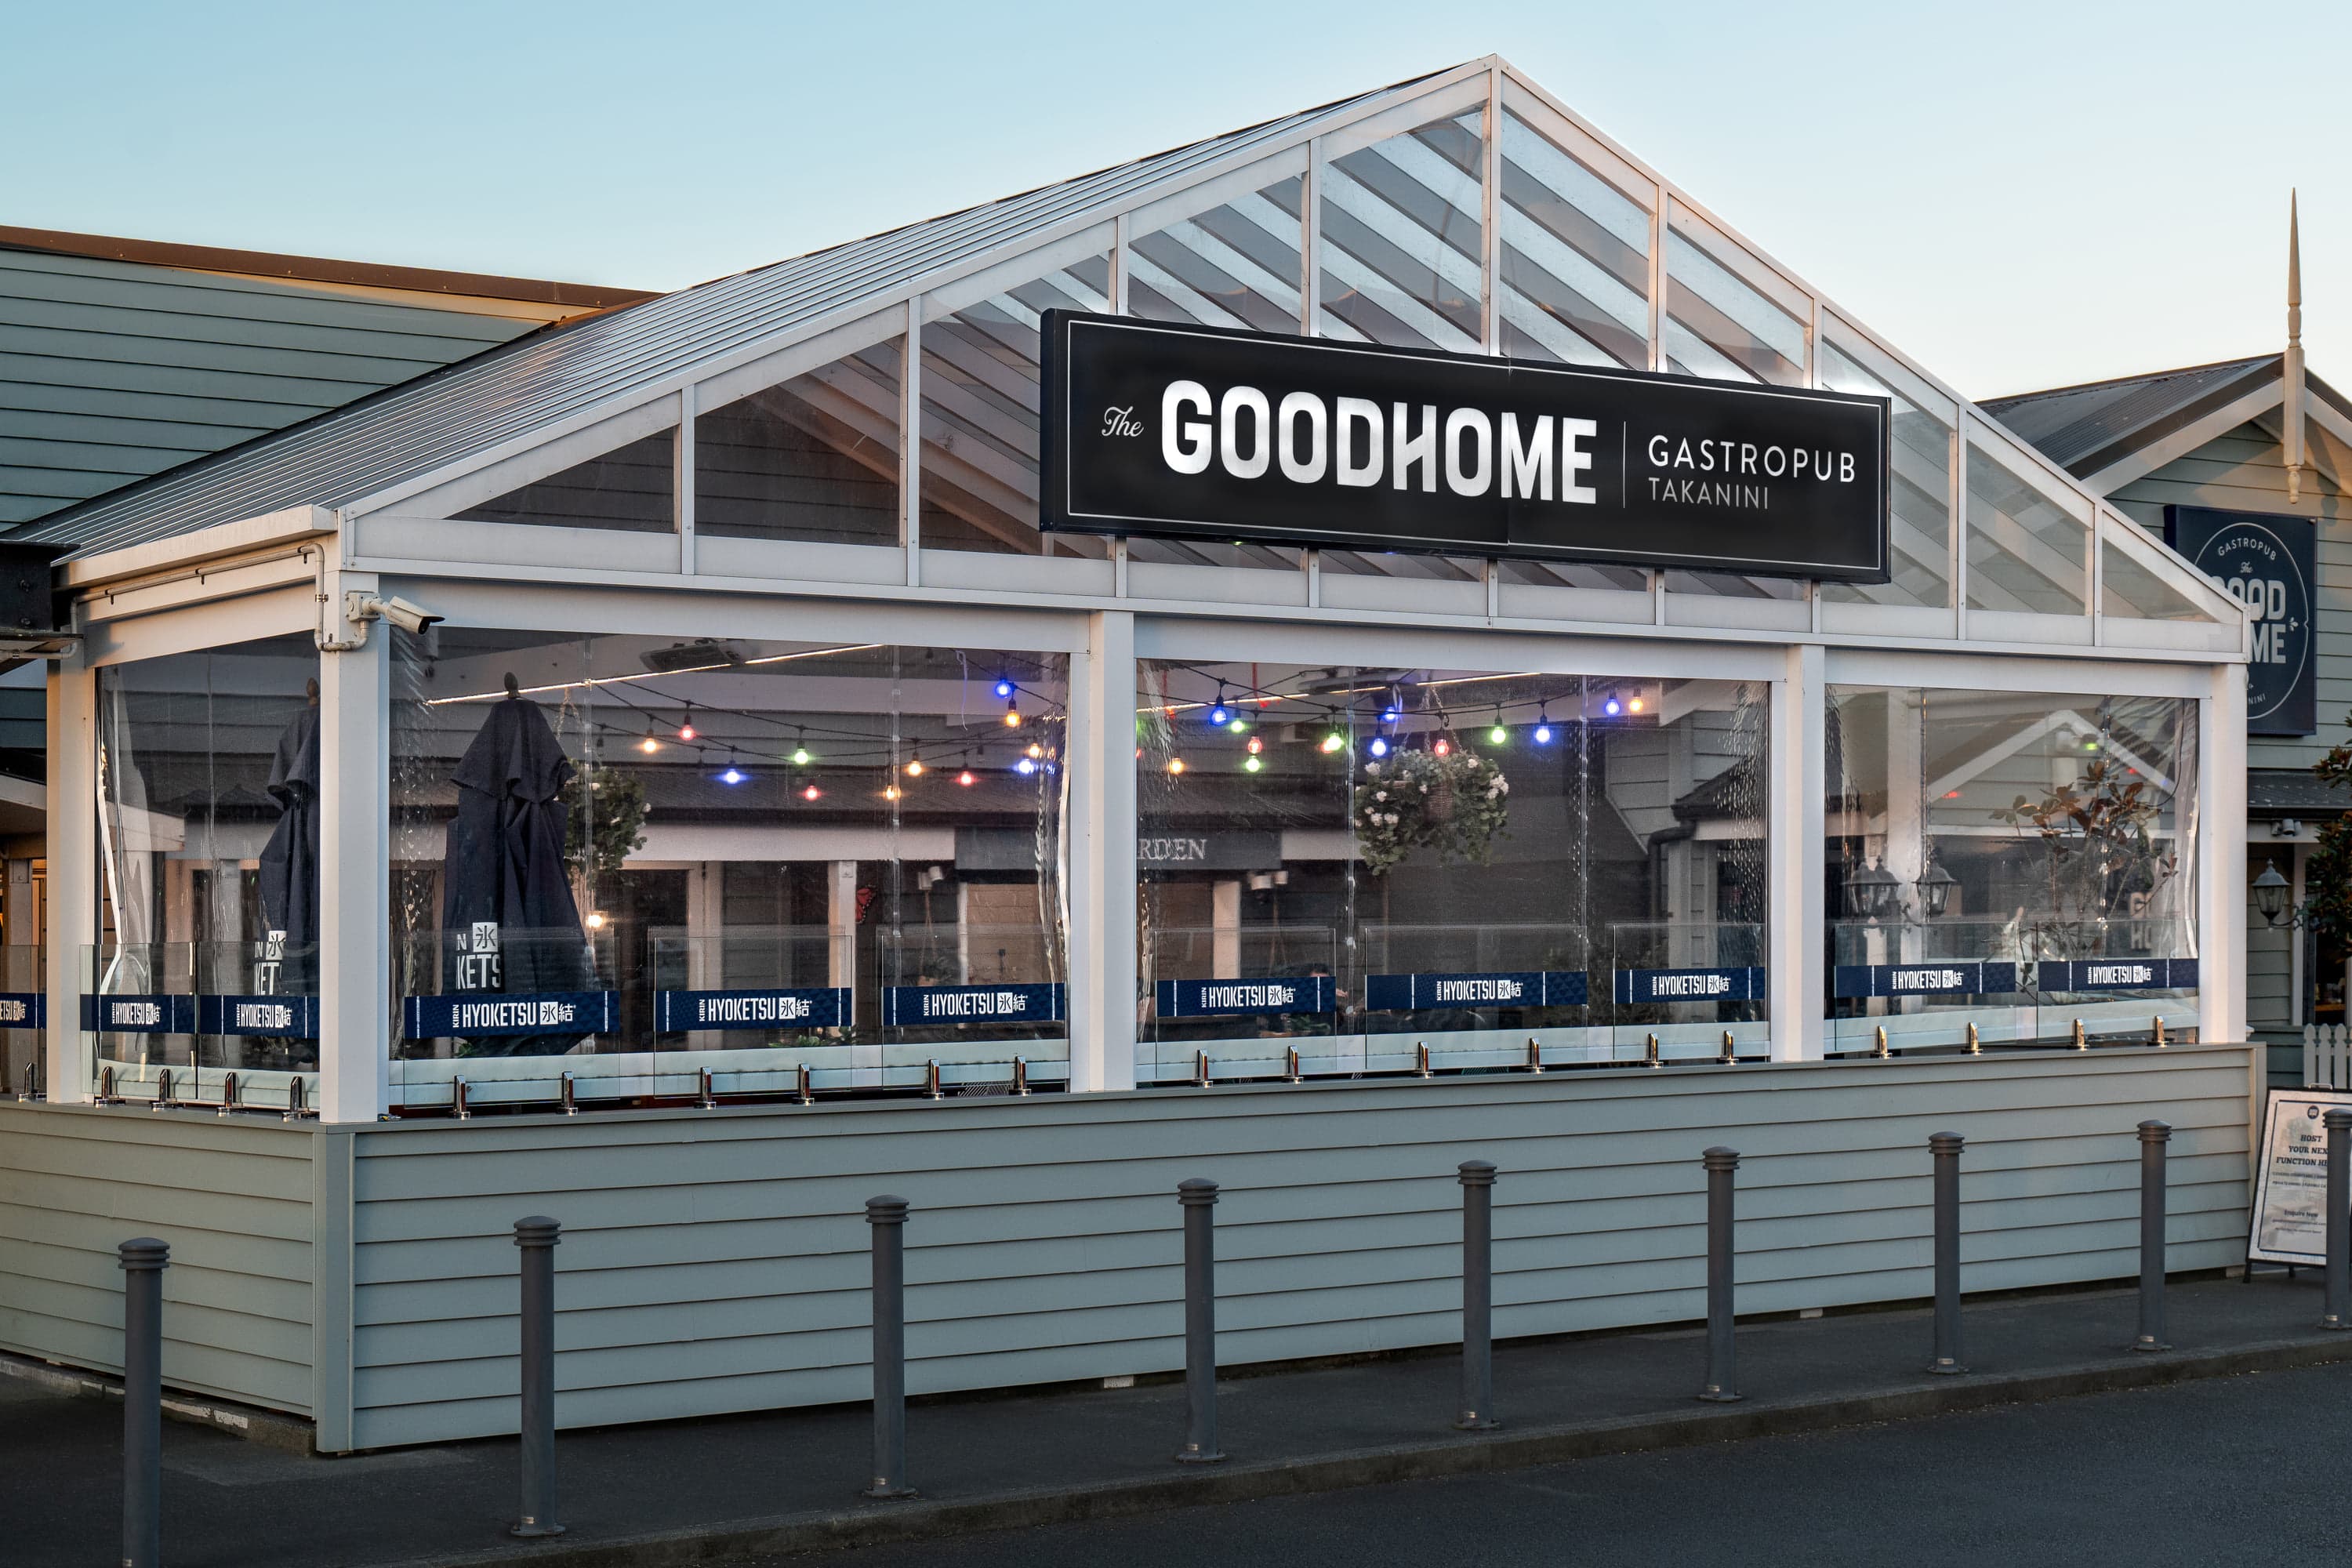
Twin gables, acrylic roofing and clear screens extending The Good Home Takanini roofline

The Good Home Takanini / Integrated courtyard

Roof, edges
and use, together.

Two gables extend the villa-style roofline over the restaurant courtyard. Steel and aluminium framing, acrylic roofing, screens and lighting form the completed setting.

A built example of the roof and surrounding details working as one space.

Explore The Good Home

These are the roles and details of completed projects. For your project, we agree the design contribution and delivery responsibilities together.

Resolve the interfaces early

Clear scope.
Connected details.

Roofing, the existing building and the surrounding work need to be considered together.

Engineering design and sign-off remain with the project engineer.

Roof form, materials and building connections

Resolve daylight, roof form and finish against the architectural intent. Develop junctions, levels, drainage and the interface with existing work.

Screens, lighting and connected trades

Coordinate screens, lighting, services and installation access before fabrication. Agree which parts sit within Sanctuary’s scope and which remain with the wider project team.

Engineering, consent and responsibilities

Engineering, consent and specialist trade coordination are defined for the project. We agree the design contribution, documentation and delivery responsibilities with your team.

Professional project enquiry

Send your project brief.

Share the early brief, what is fixed and what we can develop together. Drawings and photographs are optional.

Required fields are marked.

Professional project

Up to 8 PDF, JPG, JPEG, PNG or WebP files, 20 MB total.

File upload needs JavaScript. You can email files to info@sanctuarypergolas.co.nz.

Add optional project details
Dimensions Optional
Priorities Optional
Other options Optional

We use your details and files to assess and respond. They are not published. With marketing tracking enabled, we also measure enquiries and sales with Google Ads and Meta. Privacy policy and choices (opens in a new tab)