SANCTUARY PERGOLAS
  • Home
  • Projects
  • Products
  • Contact
Quick Estimate
Home
Products
Projects
Pergola Guides
Contact
Privacy Policy
InstagramFacebook
★★★★★5.0 · 61 Google reviews

Have a project in mind?

Let's talk

Warehouse

71G Montgomerie Road

Mangere, Auckland 2022

New Zealand

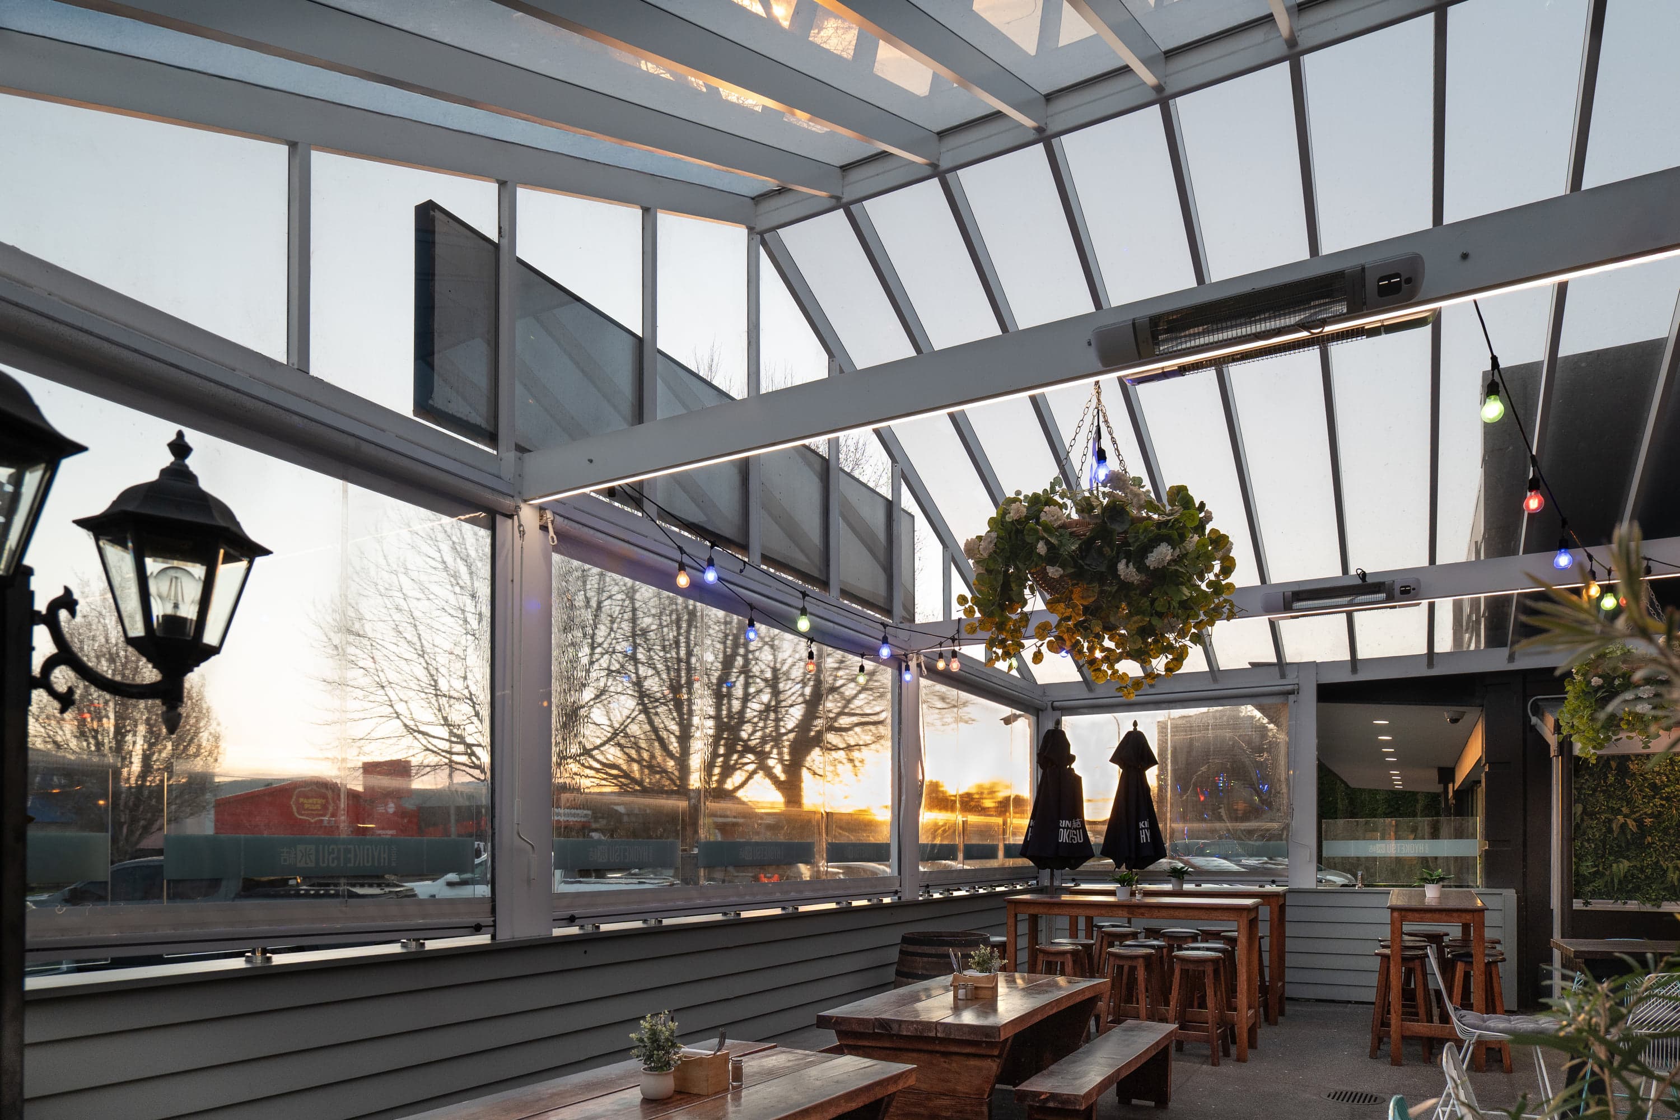
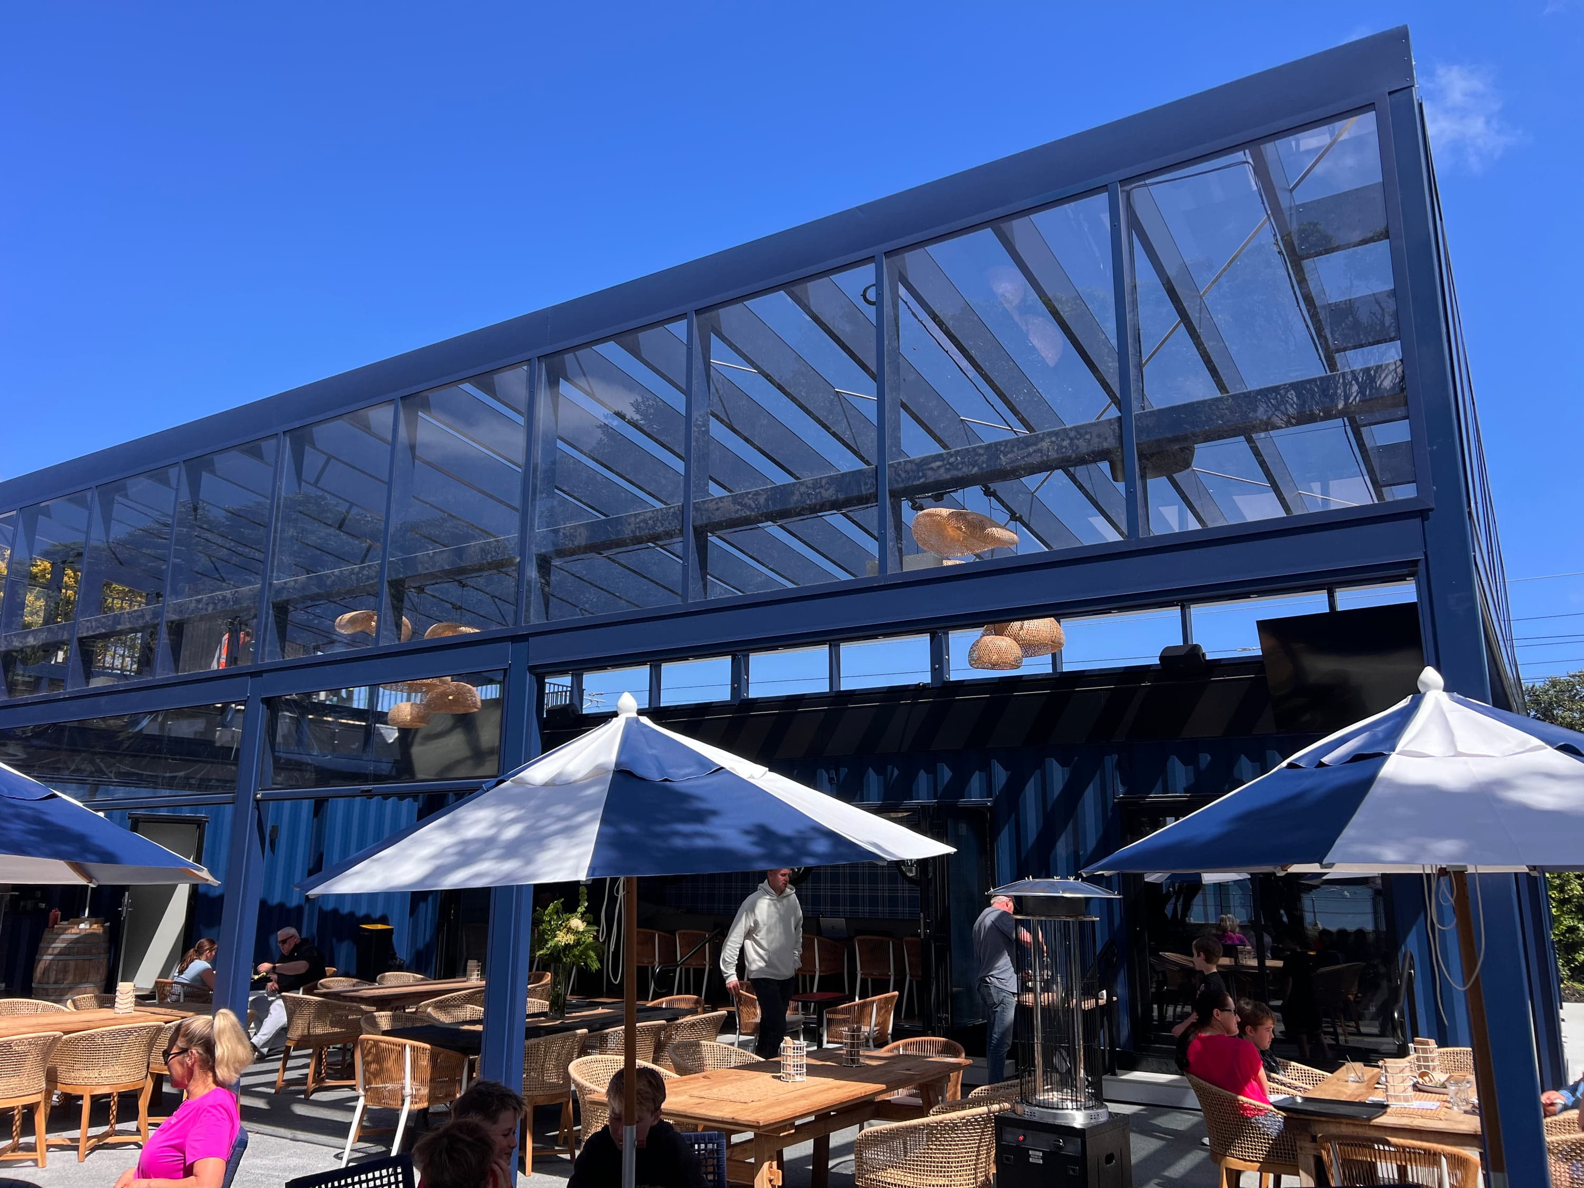
Occupied Auckland hospitality courtyard beneath a lit acrylic gable pergola

Commercial pergolas in Auckland

A commercial pergola has to work before, during and after service

Sanctuary plans commercial cover around the people moving below it, the building behind it and the teams required to deliver it. Customer experience, staff circulation, services, staging and responsibility belong in the brief from the start.

Share the commercial briefMap the operation
  • Use and circulation first
  • Consultant and trade interfaces named
  • Scope built for handover

Cover changes the operation

The structure becomes part of a working place

At a restaurant it may sit over tables, queues and staff routes. At a workplace it may connect entrances. At a recreation site it may share space with visitors, signage and an active programme.

Those relationships define more than the roof footprint. They influence clearances, posts, lighting, drainage, edges, access and the sequence in which work can happen.

A commercial pergola should therefore be briefed as part of the operation and property, not as an isolated product purchase.

Set three plans on the table

People, place and delivery need to agree

The useful commercial brief connects daily use to architecture and procurement.

01

The operating plan

Map customers, staff, seating, doors, queues, circulation, opening hours and the moments that must not be obstructed.

02

The site plan

Locate the building, boundaries, services, drainage, foundations, access, signage and any landlord or consultant constraints.

03

The responsibility plan

Name who designs, reviews, approves, supplies, powers, installs, commissions and maintains every connected element.

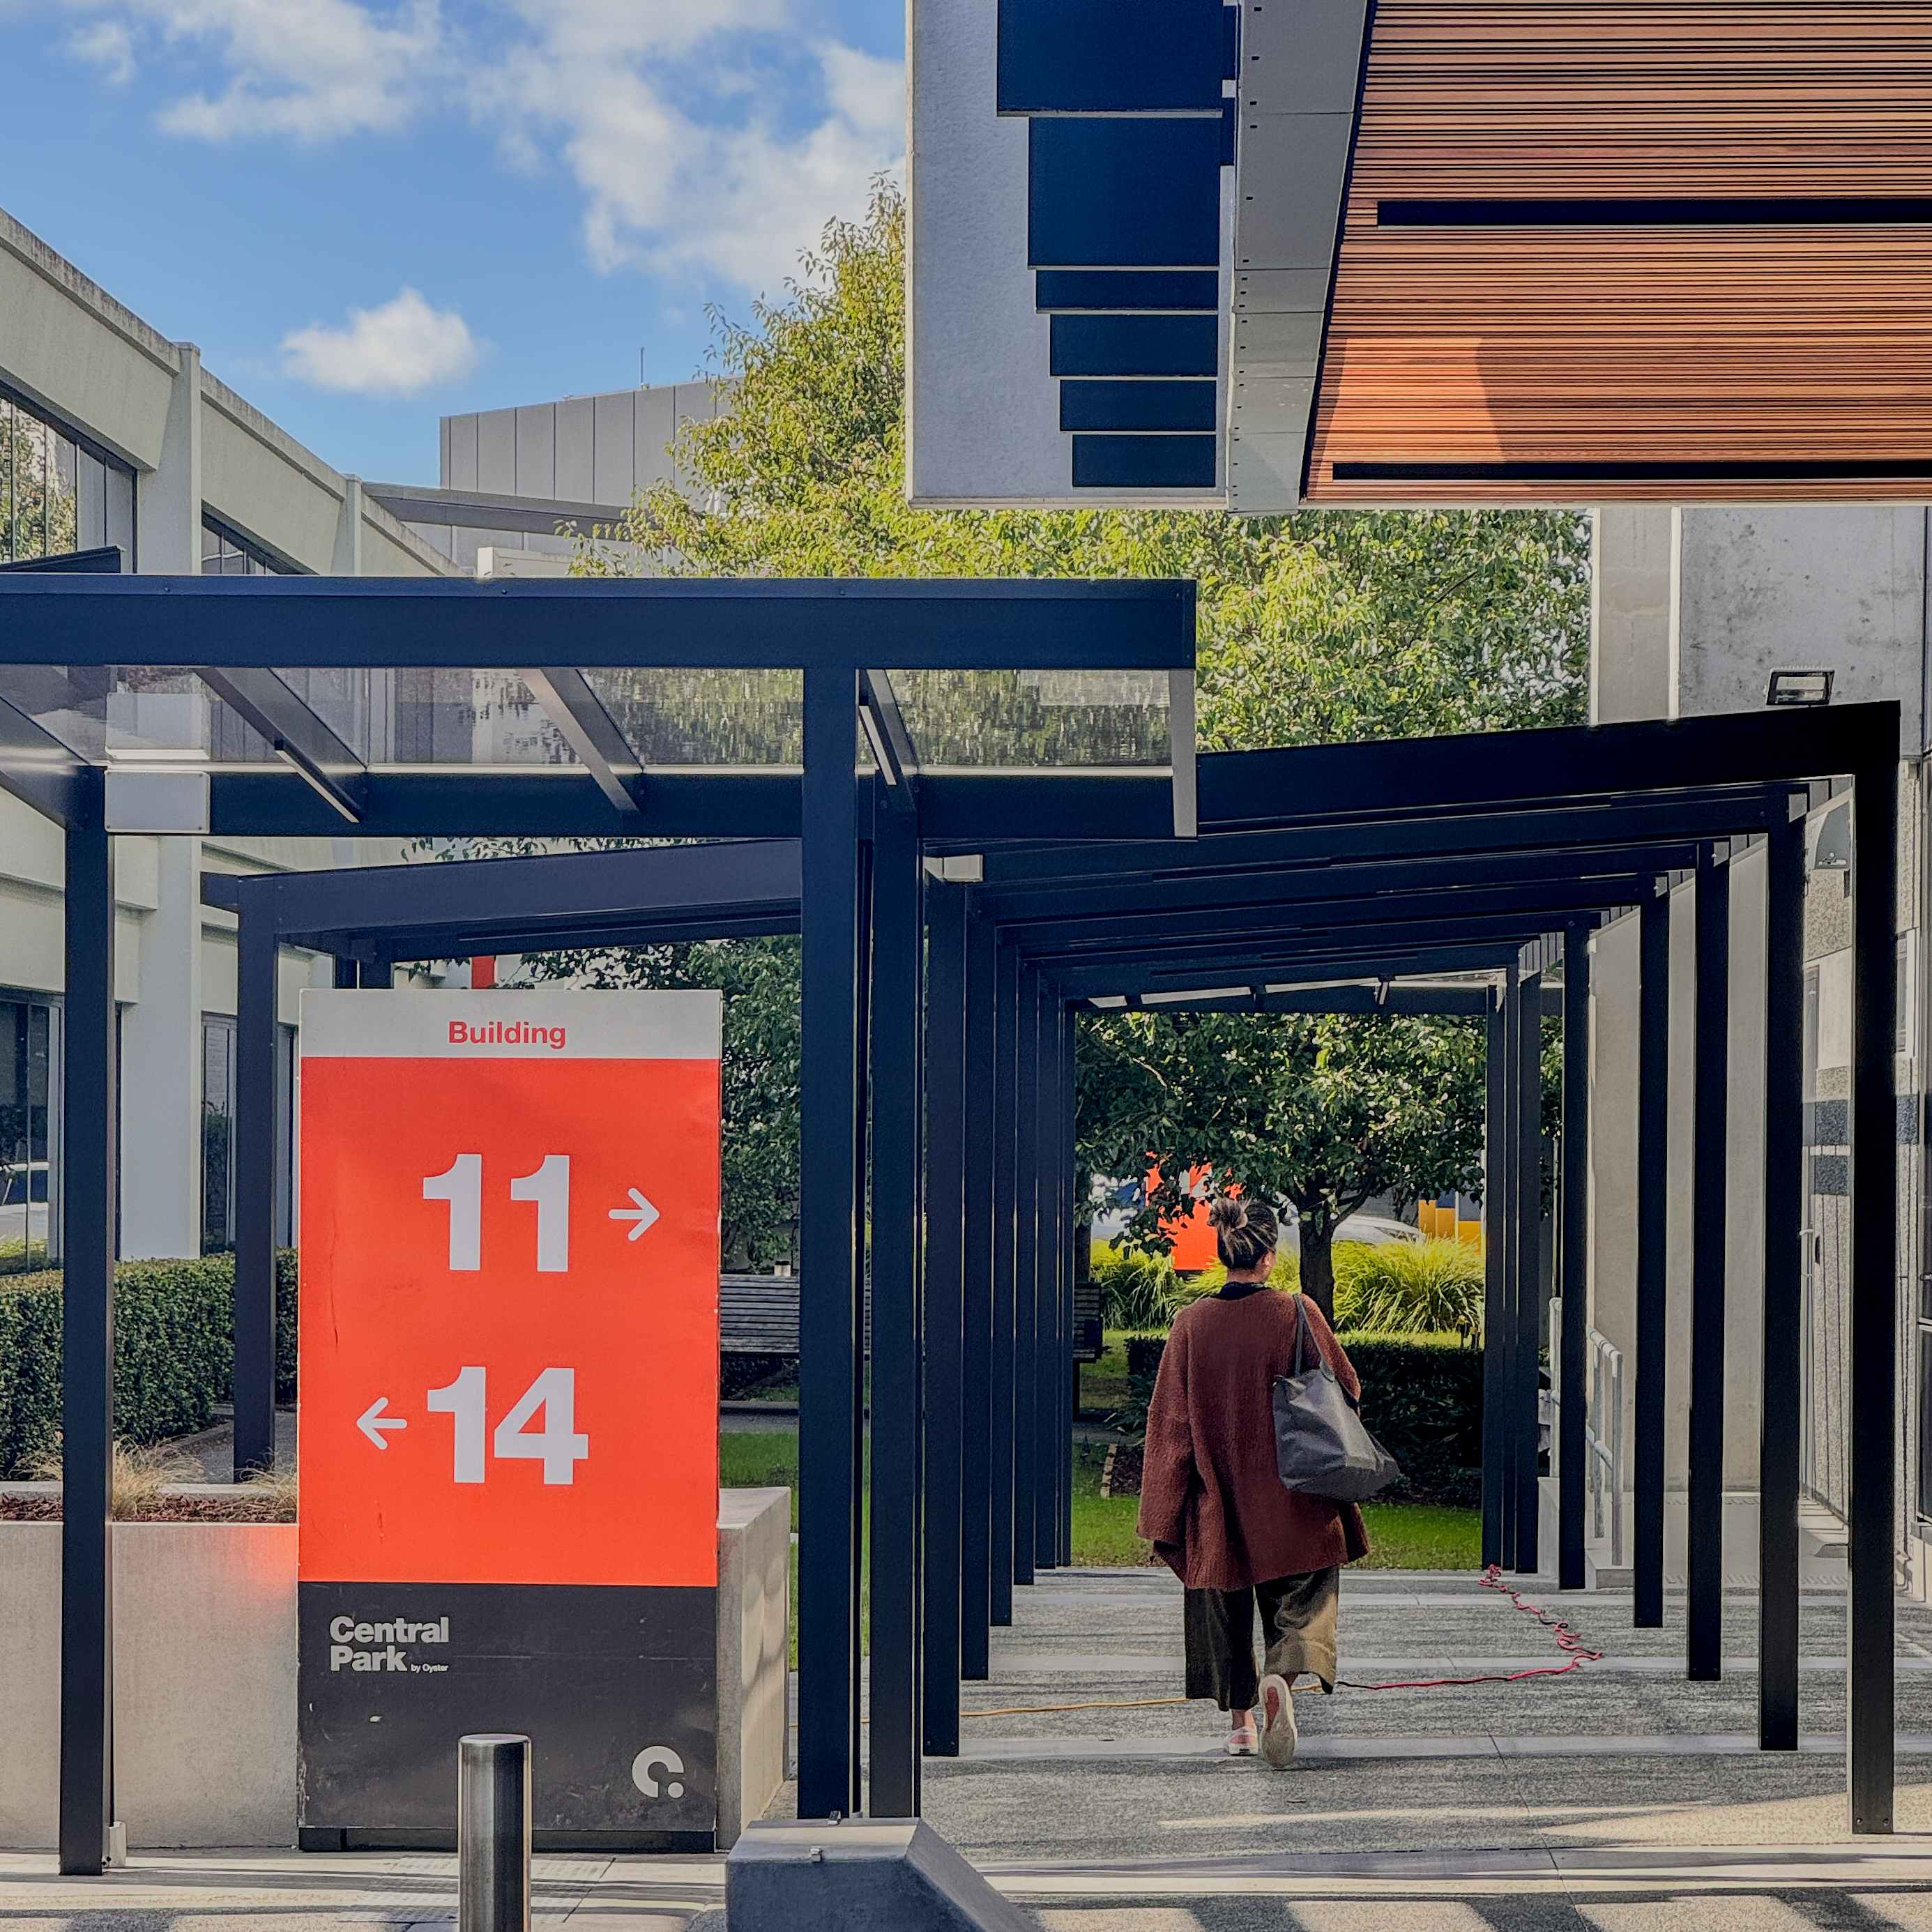
Long commercial canopy framing a pedestrian route between Auckland office buildings

Follow the people through the plan

A covered route is still a route

The footprint must make sense from the first approach to the final doorway.

Arrival and wayfinding

Protect the intended path without hiding entries, signs, frontage or the cues people use to understand the site.

Clear movement

Test post positions, headroom, thresholds, doors, seating and service routes against the actual users of the space.

Day and evening use

Coordinate daylight, artificial lighting and controls where the route or venue operates through changing conditions.

Maintenance access

Keep drainage, lights, controls and other serviceable elements reachable within the documented operating plan.

Commercial proof across different briefs

The operation changes the architecture

These completed Sanctuary projects respond to hospitality, workplace, recreation and retail-facing contexts.

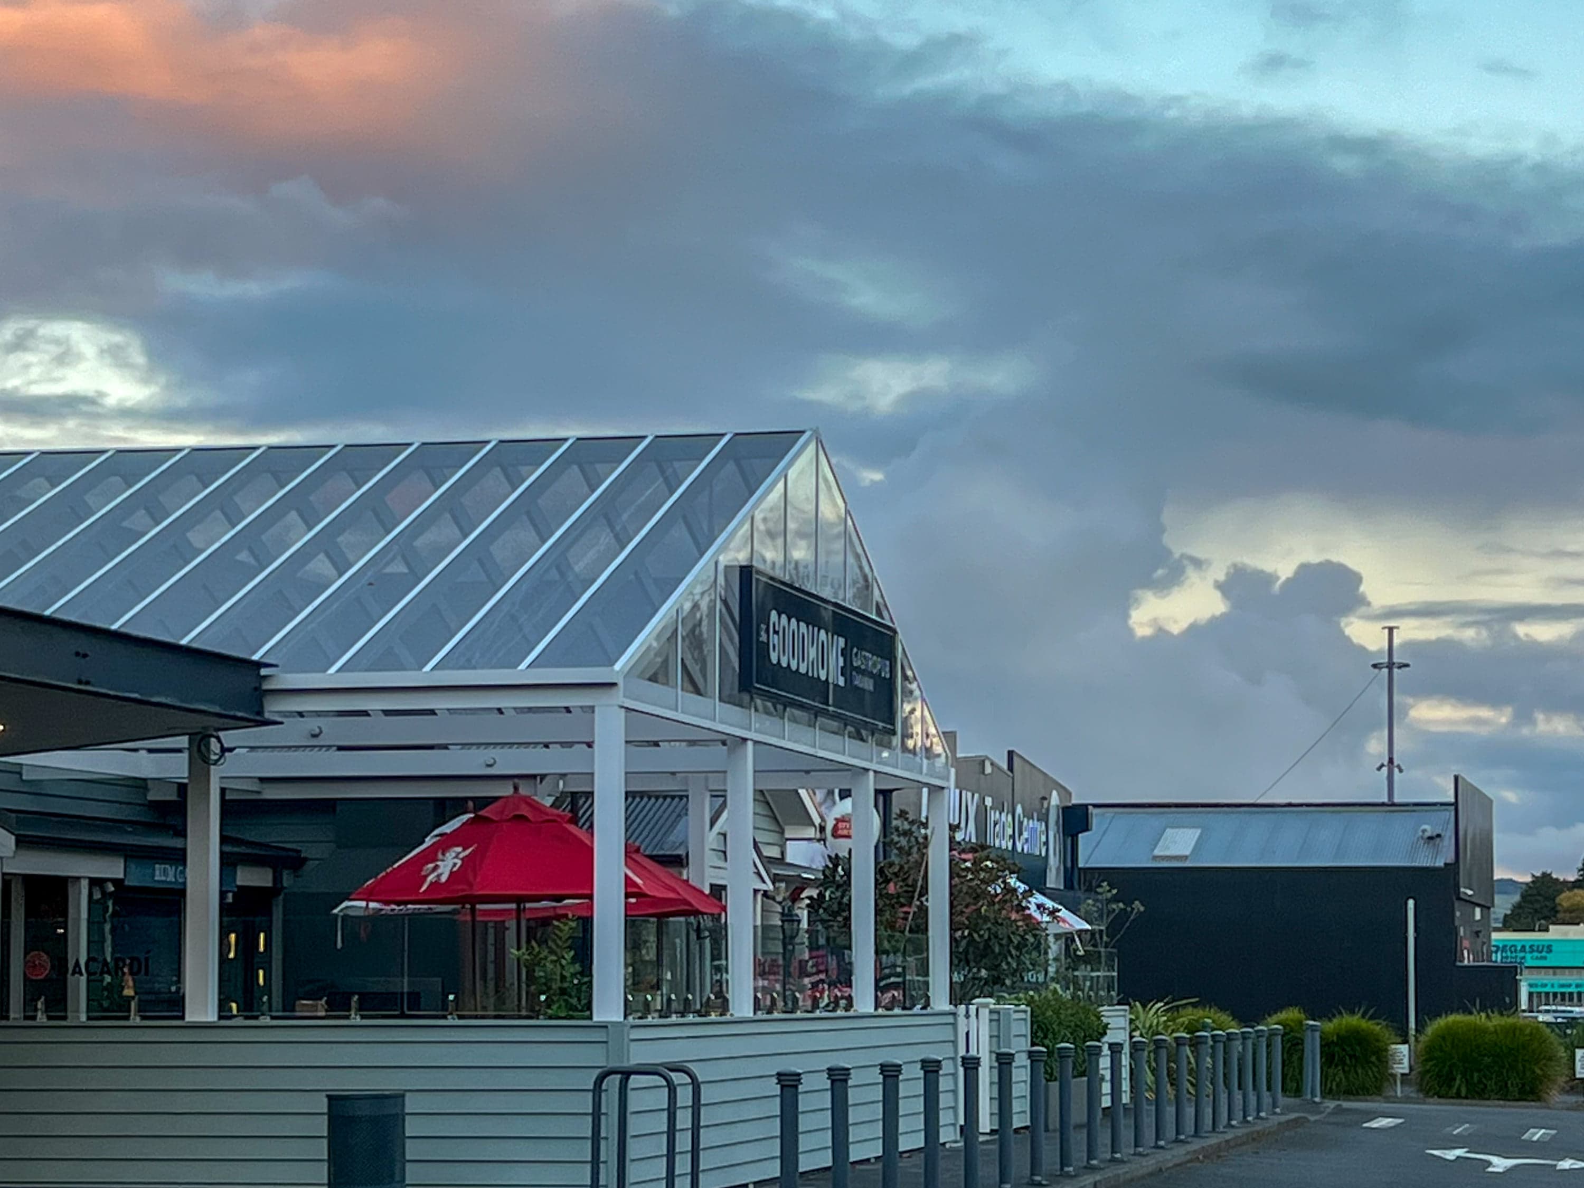
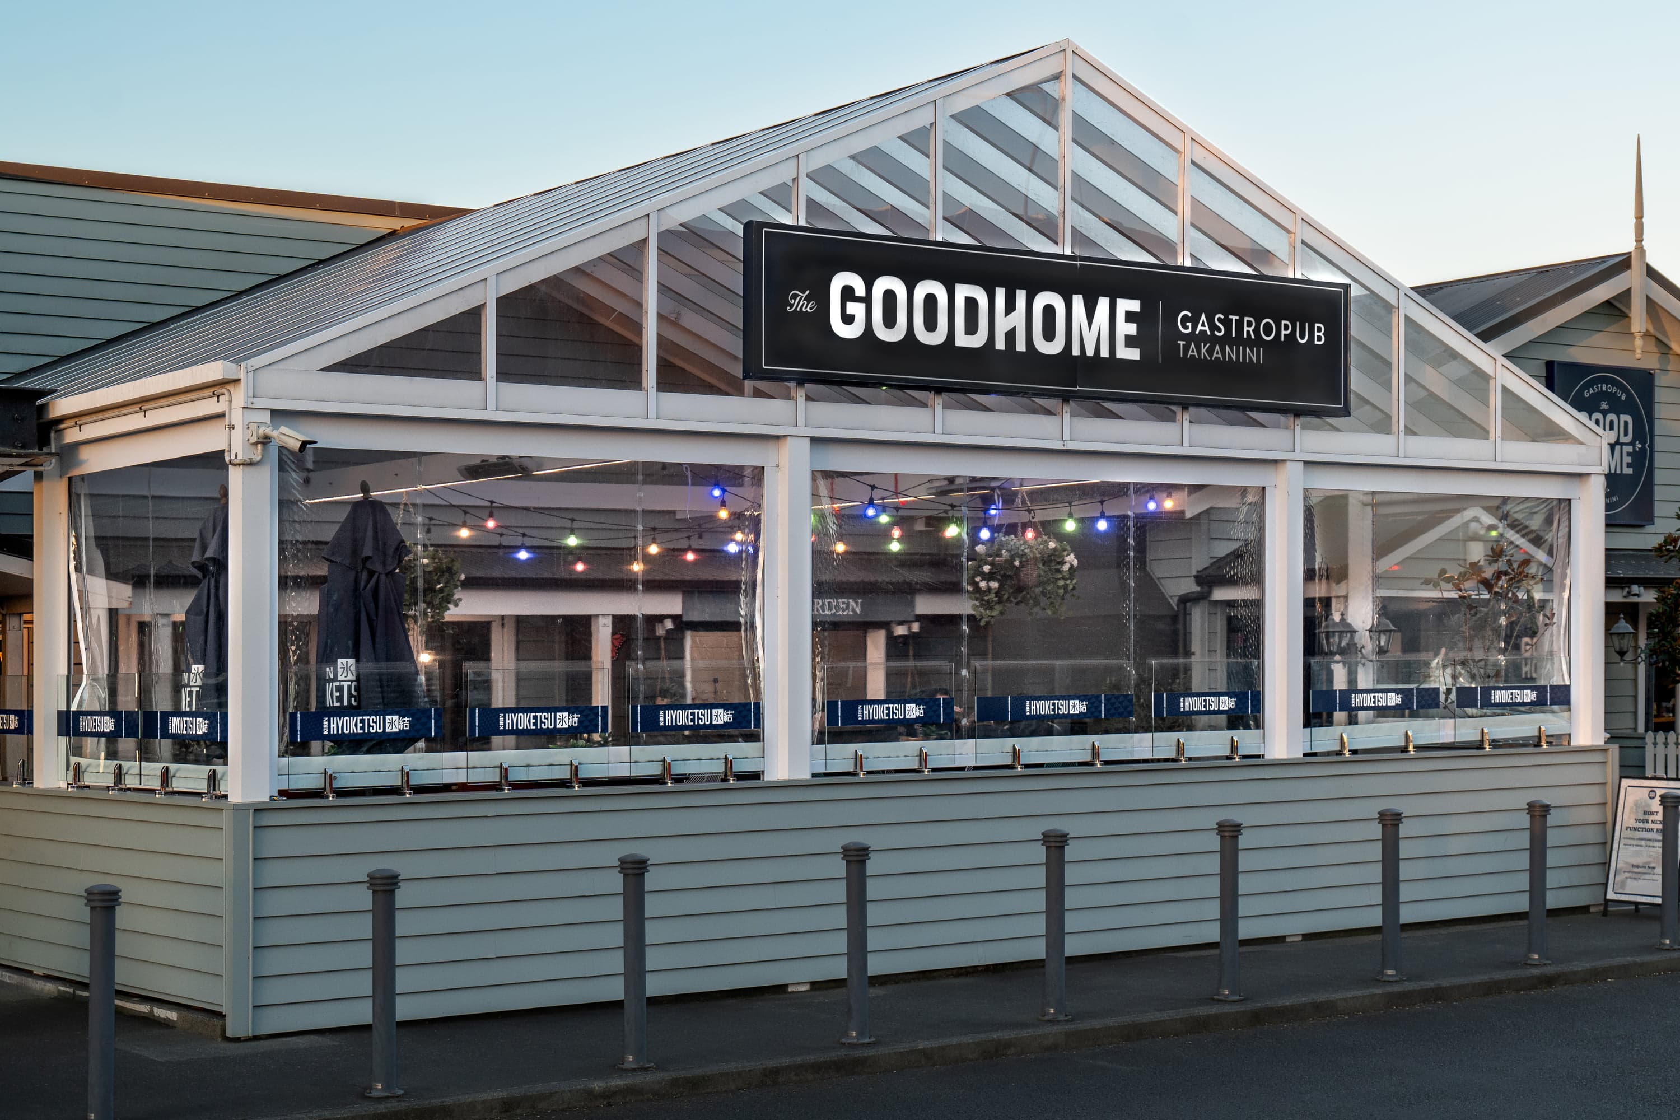
Covered hospitality courtyard with gable pergola

Hospitality courtyard

The Good Home Takanini

260 Great South Road, Takanini, Auckland · Gable

A two-zone gable roof extends a restaurant courtyard while following the villa-style facade and coordinating venue features.

Review the completed project
Steel pergola shelter at a rail facility

Workplace circulation

KiwiRail Head Office

12/660 Great South Road, Greenlane, Auckland · Pitched

An aluminium and acrylic canopy forms a covered link between important routes at the KiwiRail head office.

Review the completed project
Pitched pergola at Lilliput Mini Golf on Tamaki Drive

Recreation and staged renovation

Lilliput Mini Golf

3 Tamaki Drive, Parnell, Auckland · Pitched

A pitched pergola covers circulation and seating within a wider site refresh coordinated with the client design team and other trades.

Review the completed project
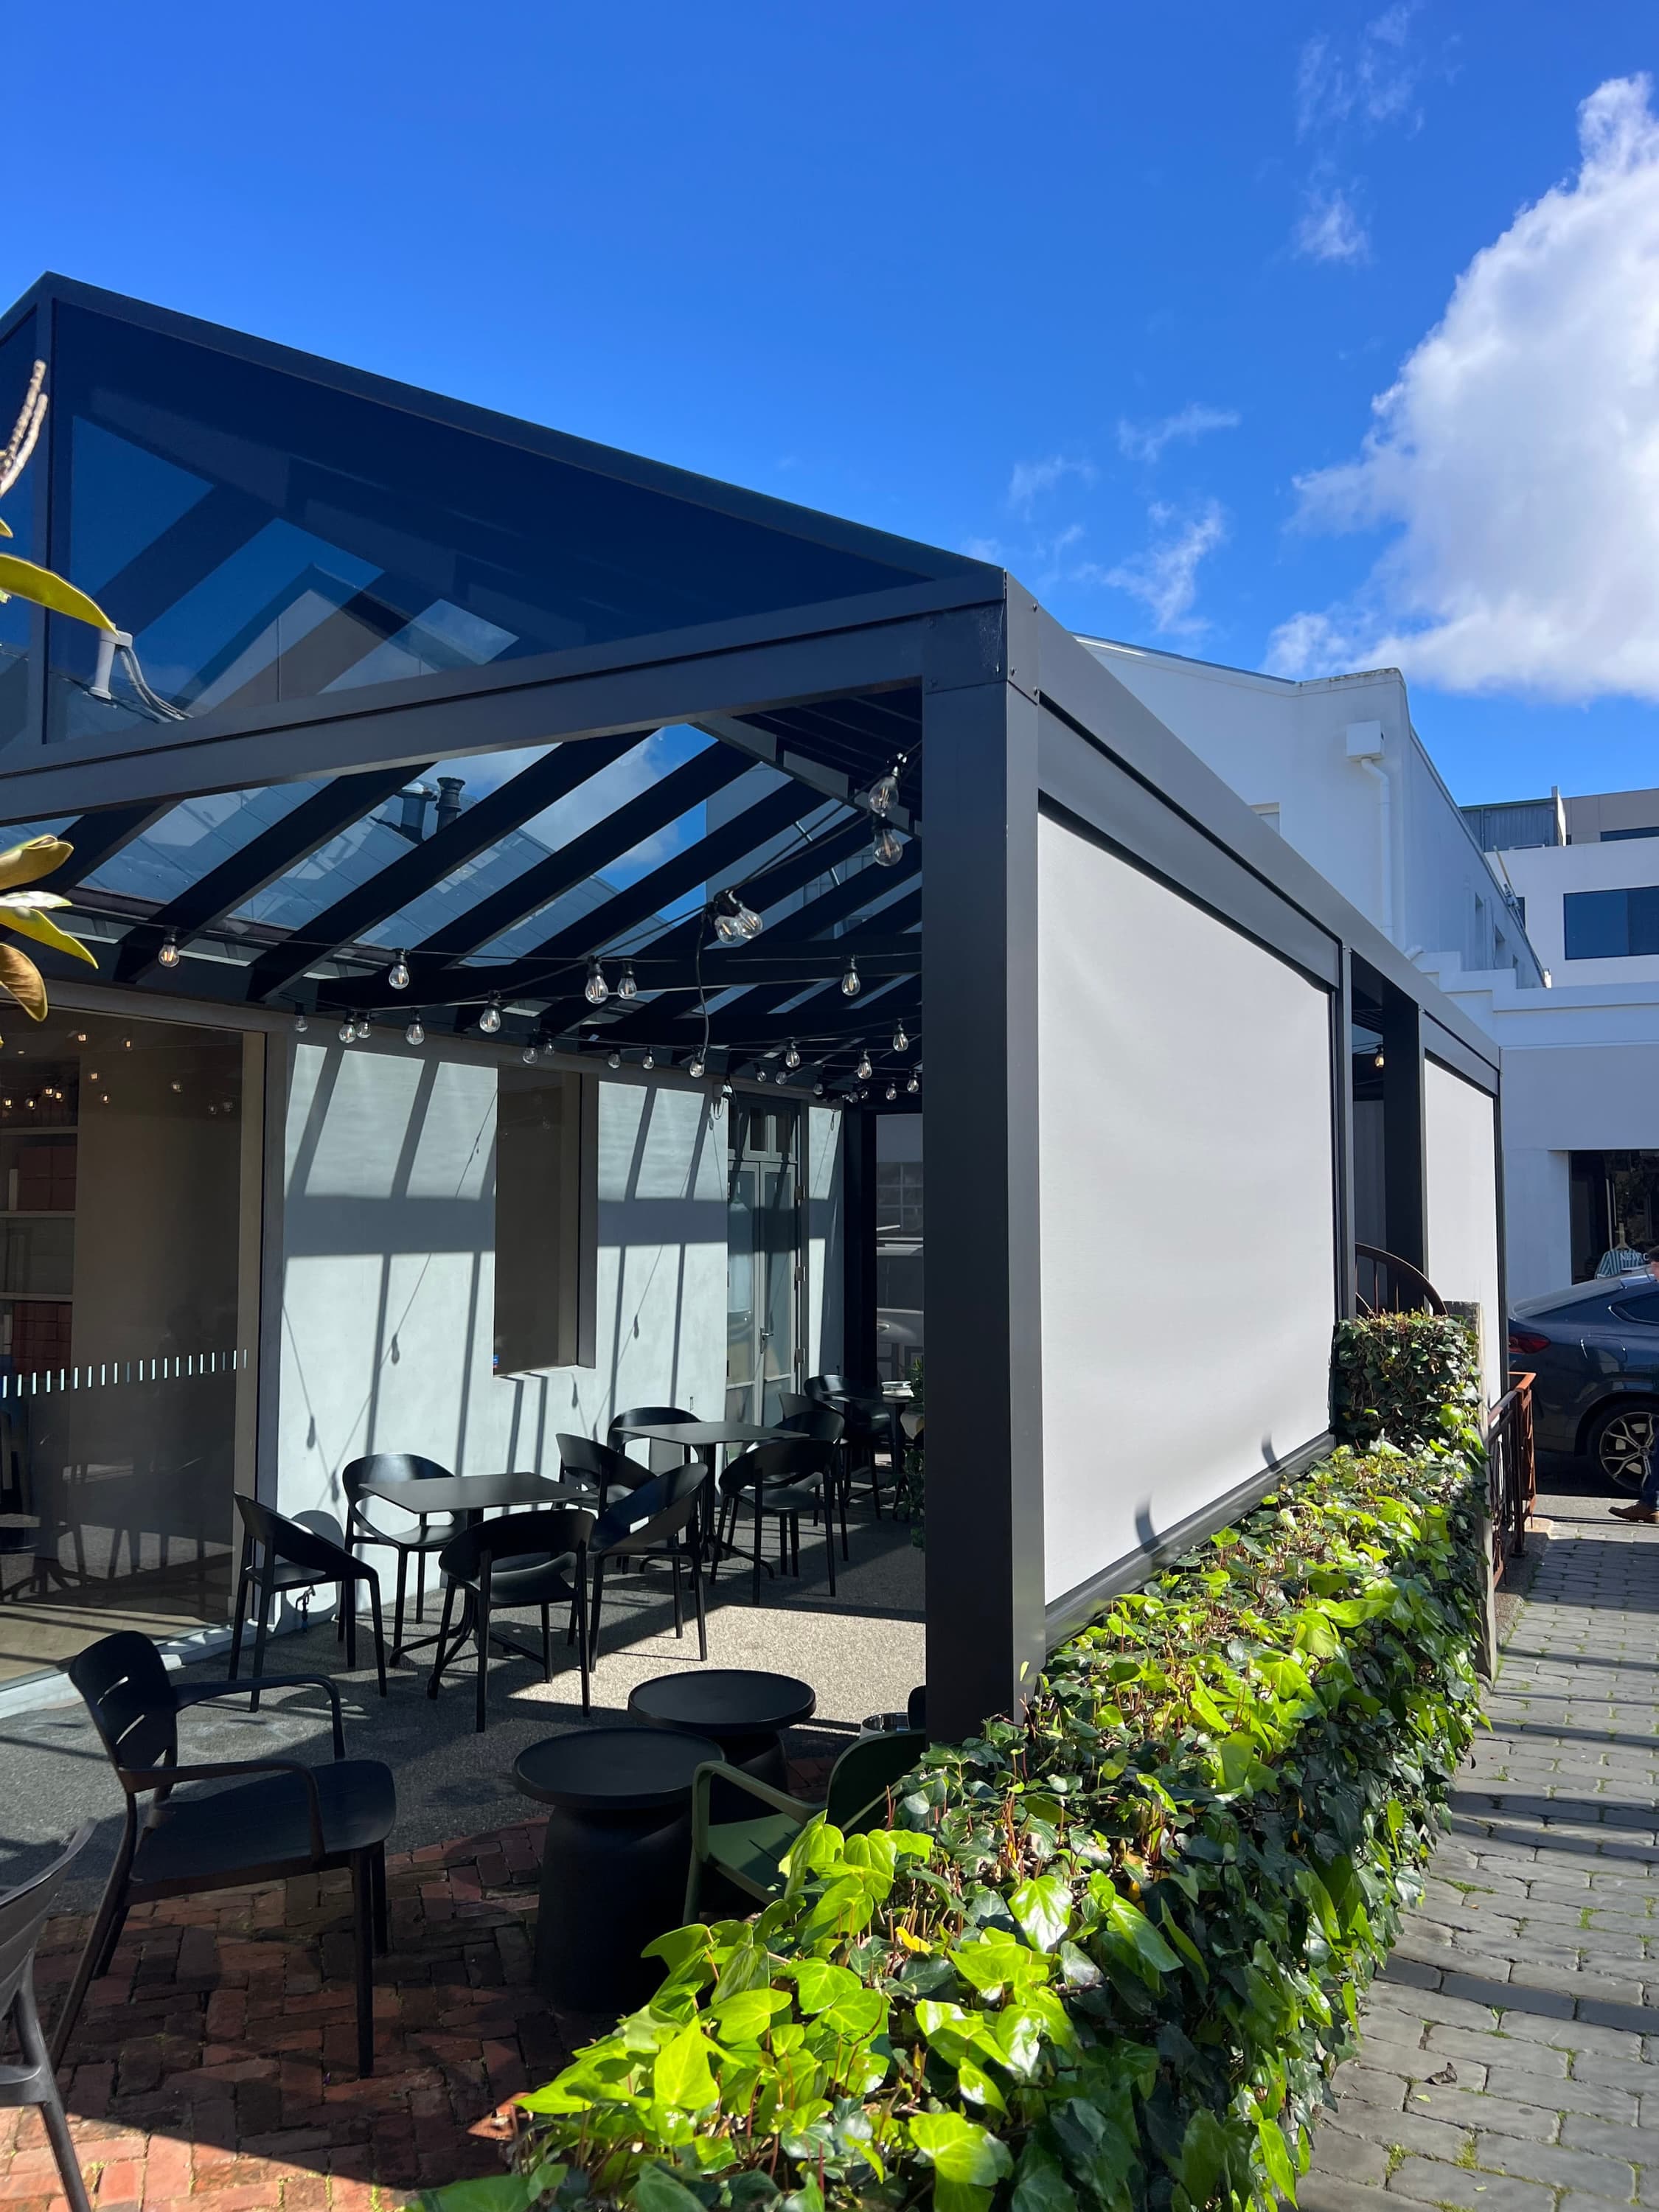
Sheltered outdoor area at Atelier Shu Cafe in Newmarket

Cafe frontage

Atelier Shu Cafe

6D Kent Street, Newmarket, Auckland · Gable

An aluminium gable canopy creates a sheltered outdoor zone while responding to the existing cafe architecture and colours.

Review the completed project
Browse completed projects

Coordinate before fabrication

Four commercial decisions carry through the whole project

Each one needs an owner, evidence and an agreed point of sign-off.

Use and capacity

What it resolves
A structure arranged around customers, staff, furniture, paths and required clear space.
What to check
Peak use, accessibility, exits, doors, queues, service routes, sightlines and future layout changes.

Building and brand

What it resolves
A roof and frame that relate deliberately to the property and venue identity.
What to check
Facade, roofline, colour references, signage, landlord requirements, boundaries and nearby windows.

Structure and services

What it resolves
A coordinated assembly rather than competing late-stage installations.
What to check
Loads, drainage, lighting, heating, blinds, power, controls, cabling, fire or other consultant requirements and access.

Delivery and handover

What it resolves
A sequence and responsibility split the project team can act on.
What to check
Approvals, procurement, site access, operating constraints, protection, other trades, commissioning, documents and maintenance.

Protect the operation from ambiguity

The expensive gap is often between scopes

A commercial project can look coordinated on a rendering while responsibilities remain unresolved.

A service without a fixing owner

Lighting, heating, blinds, signage and cabling need loads, locations, power and installers assigned before the frame is made.

A programme without operating rules

Access, noise, protection, public separation, shutdowns and other trades need an agreed site sequence.

A quote without handover boundaries

Commissioning, product documents, care, warranties, inspections and maintenance access need to be included or clearly excluded.

Browse completed projectsReview commercial scope drivers

A project-team sequence

Move from operational brief to documented handover

The exact pathway varies with procurement and approvals, but the responsibilities should remain visible.

  1. 01

    Establish use and stakeholders

    Confirm the business need, site users, decision-makers, property owner, consultants, operational constraints and desired outcome.

  2. 02

    Review the site and documents

    Assess photos, surveys, plans, existing structure, services, access, drainage and the information still required.

  3. 03

    Develop and coordinate the design

    Resolve geometry, structure, roof, edges, finishes, services and interfaces with the relevant project team.

  4. 04

    Confirm scope and approvals

    Document drawings, products, responsibilities, professional inputs, inclusions, exclusions, programme assumptions and sign-offs.

  5. 05

    Prepare, install and hand over

    Sequence procurement and site work, coordinate connected trades, then provide the agreed completion and product information.

Price the responsibility map

The quote should show where Sanctuary stops and every other party starts

Commercial cost follows not only the size of the roof, but the conditions, interfaces and delivery duties attached to it.

A strong quotation lets the client, consultants and trades see the same division of work.

Design and structure

Geometry, dimensions, spans, materials, roof, finishes and the level of design documentation establish the core scope.

Property and site work

Foundations, building connections, services, drainage, access, protection, reinstatement and operating constraints affect delivery.

Consultants and approvals

Architectural, structural, fire, accessibility, landlord, council or other review needs a named pathway and owner.

Integrated elements

Lighting, heating, blinds, signage, controls, electrical work, commissioning and maintenance access create trade interfaces.

A commercial scope should answer these questions before acceptance.

  • Client, property owner and decision-makers
  • Operational brief and required clearances
  • Dimensioned pergola design
  • Structure, roof, finish and drainage
  • Services and integrated-element owners
  • Site access, staging and protection
  • Consultant and approval responsibilities
  • Commissioning, handover, exclusions and next step

Questions for the project team

What to resolve before procuring a commercial pergola in Auckland

The answer depends on the business use, property, project team, products and completed design.

01

What kinds of commercial pergola projects does Sanctuary undertake?

Sanctuary publishes completed work across hospitality courtyards, cafe frontage, recreation settings, workplace circulation and other selected commercial sites.

Suitability depends on the brief, site, programme, procurement context and the responsibilities Sanctuary is being asked to carry.

02

Can a commercial pergola support an operating venue?

The design can be planned around customer and staff routes, seating, doors, views, signage, services and access that must remain functional.

Construction staging and any operating constraints need to be agreed for the actual site; continuous operation should never be assumed without a confirmed programme.

03

Does Sanctuary work with architects and engineers?

Published Sanctuary projects include collaboration with client architects, engineers and wider trade teams.

The project scope should identify the design author, document owner, reviewers, producer statements or other professional inputs and the party responsible for each decision.

04

Which roof types suit a commercial pergola?

Acrylic, solid and combination roofs, along with pitched, gable and other forms, can serve different spatial and architectural briefs.

Selection depends on daylight, shade, building connection, drainage, services, appearance and the product evidence required for the project.

05

Can lighting, heating, blinds or signage be integrated?

These elements can be considered where they suit the structure, products and commercial brief. Completed projects show examples of coordinated lighting, blinds and future fixing zones.

Loads, clearances, power, controls, fixing details, trade interfaces, access and approvals need named owners before fabrication.

06

Can the pergola align with an existing brand or building?

Frame geometry, roof form, colour, sightlines and service placement can be developed in response to the building and venue identity.

Brand integration works best when exact colours, signage zones, landlord constraints and architectural references are supplied early.

07

Will a commercial pergola need consent or other approvals?

Requirements depend on the property, use and completed design, including structure, area, height, attachment, services and project context.

Landlord, body corporate, council, fire, accessibility or other professional review may also apply. The actual pathway needs to be confirmed for the project.

08

How much does a commercial pergola cost in Auckland?

Cost depends on geometry, structure, roof, finishes, services, site access, staging, professional work, approvals and the division of responsibilities among contractors.

A useful first assessment needs site information and a clear brief. A comparable quote needs documented inclusions, exclusions and interfaces.

09

What maintenance information should a commercial project receive?

Request care, inspection, drainage access, product and warranty documentation that matches the exact installed assembly.

The handover should also identify who maintains integrated elements supplied by other trades and how safe access is provided.

10

What should be included in a commercial pergola enquiry?

Share the site address, business or facility use, photos, drawings, approximate dimensions, required dates and the people involved in approval.

Include operating hours, customer and staff routes, services, signage, access, landlord conditions and any existing consultant documents.

Start with the operating brief

Give Sanctuary the site, stakeholders and constraints

A useful commercial enquiry explains who uses the space, what must keep working and which documents or project partners already exist.

Share the commercial brief

Useful first inputs

  • Site address and business use
  • Photos, plans and rough dimensions
  • Customer and staff movement
  • Operating and access constraints
  • Property owner or landlord details
  • Architect and consultant contacts
  • Services and integrated features
  • Target dates and approval status

Start with the project team

Share the commercial pergola brief

Select Commercial in the enquiry type, then outline the site, use, stakeholders, documents and delivery constraints. Roof preferences can remain provisional.

Fields marked required are needed before the enquiry can be assessed.

Approximate dimensions Optional
Main priorities Optional
Desired accessories Optional

Add photos of the proposed area from inside and outside. You can also add plans, sketches or renovation drawings. Up to 8 files and 20 MB in total.

We use your details and uploads to assess and respond to your enquiry. They will not be published. See our Privacy Policy for more information.

Share the commercial brief