Existing geometry
Roof pitch, eaves, corners, door heads and cladding junctions set the physical context for the new structure.

Custom pergolas in Auckland
Sanctuary develops the structure around the actual home, the outdoor room and the constraints that make the site specific. Custom means the decisions are connected, not simply that more options are added.
Custom should solve something
A fixed roof size might cover the deck but collide with a window head. A convenient post position might interrupt the main path outside. A single roof material might solve shade over the table while taking too much light from the kitchen.
Custom design begins with those relationships. It looks at what the outdoor room needs to do, what the home needs to keep and where the site sets a real boundary.
The result is not complexity for its own sake. It is a clearer reason for every major line, material and connection.

Read before drawing
Good custom work starts by noticing the conditions a generic plan would ignore.
Roof pitch, eaves, corners, door heads and cladding junctions set the physical context for the new structure.
Doors, steps, furniture, garden paths and outlooks show where posts or screens would become disruptive.
Orientation, adjoining windows, wind and low sun help decide where openness, shade or edge protection matters most.
Ground conditions, existing decks, services and site access influence foundations, sequencing and the feasible scope.
Site-specific decisions, built
The common thread is not one roof style. It is a design response shaped by the existing place and the intended use.

Layered home and mixed roof zones
Hibiscus Coast, Auckland · Pitched
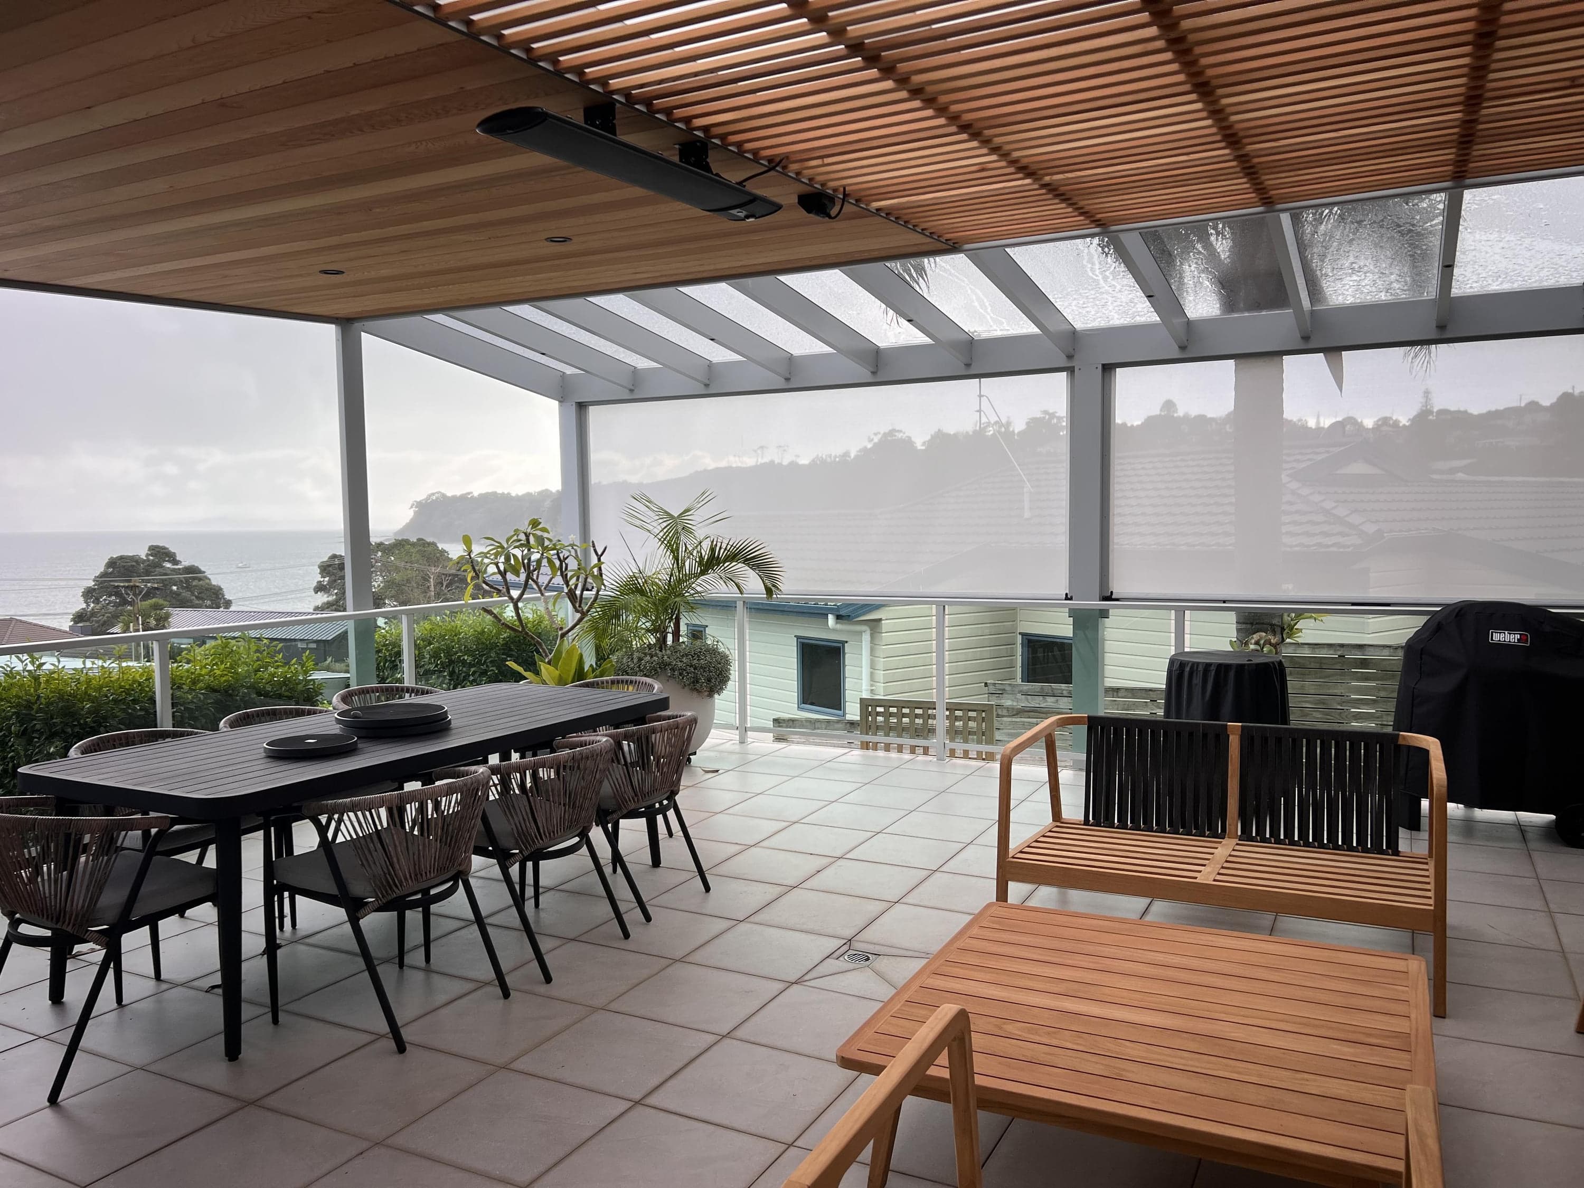
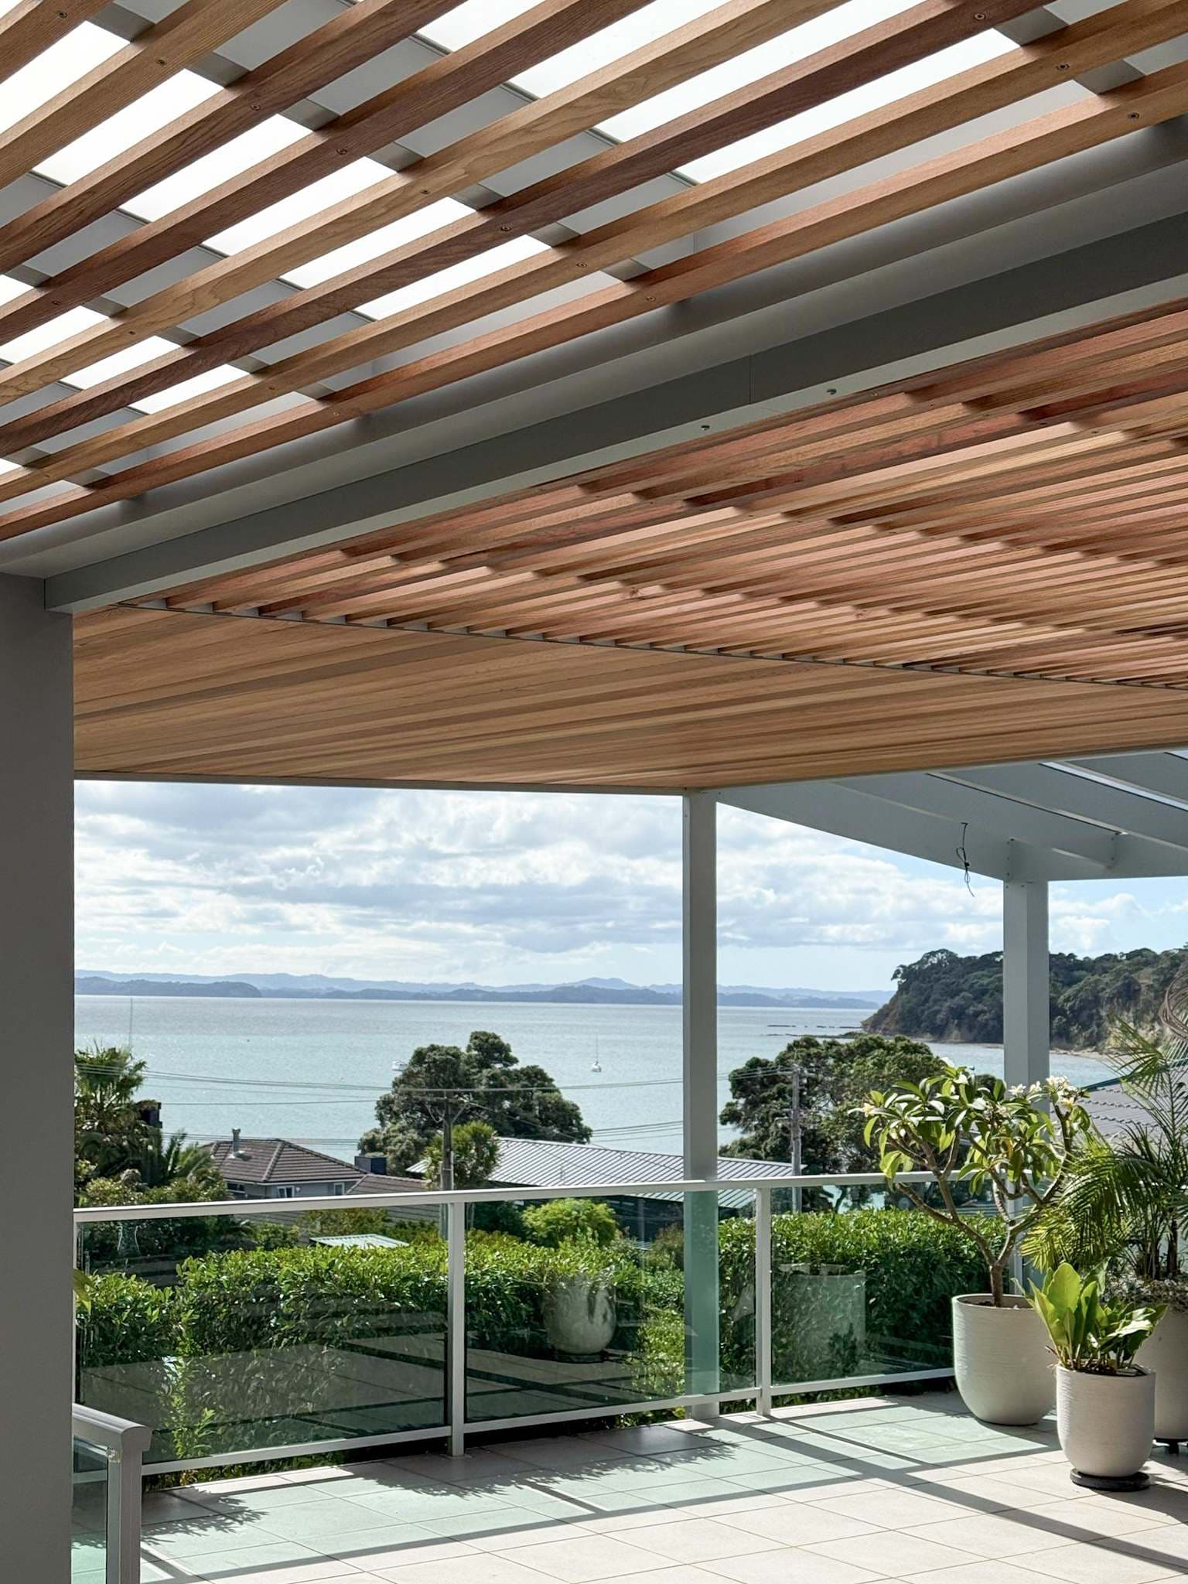
The patio and carport weave around the existing house using insulated panels, acrylic zones, timber battens and mesh blinds where each condition calls for a different response.
Review the completed project
A complete freestanding room
Warkworth, Auckland · Gable
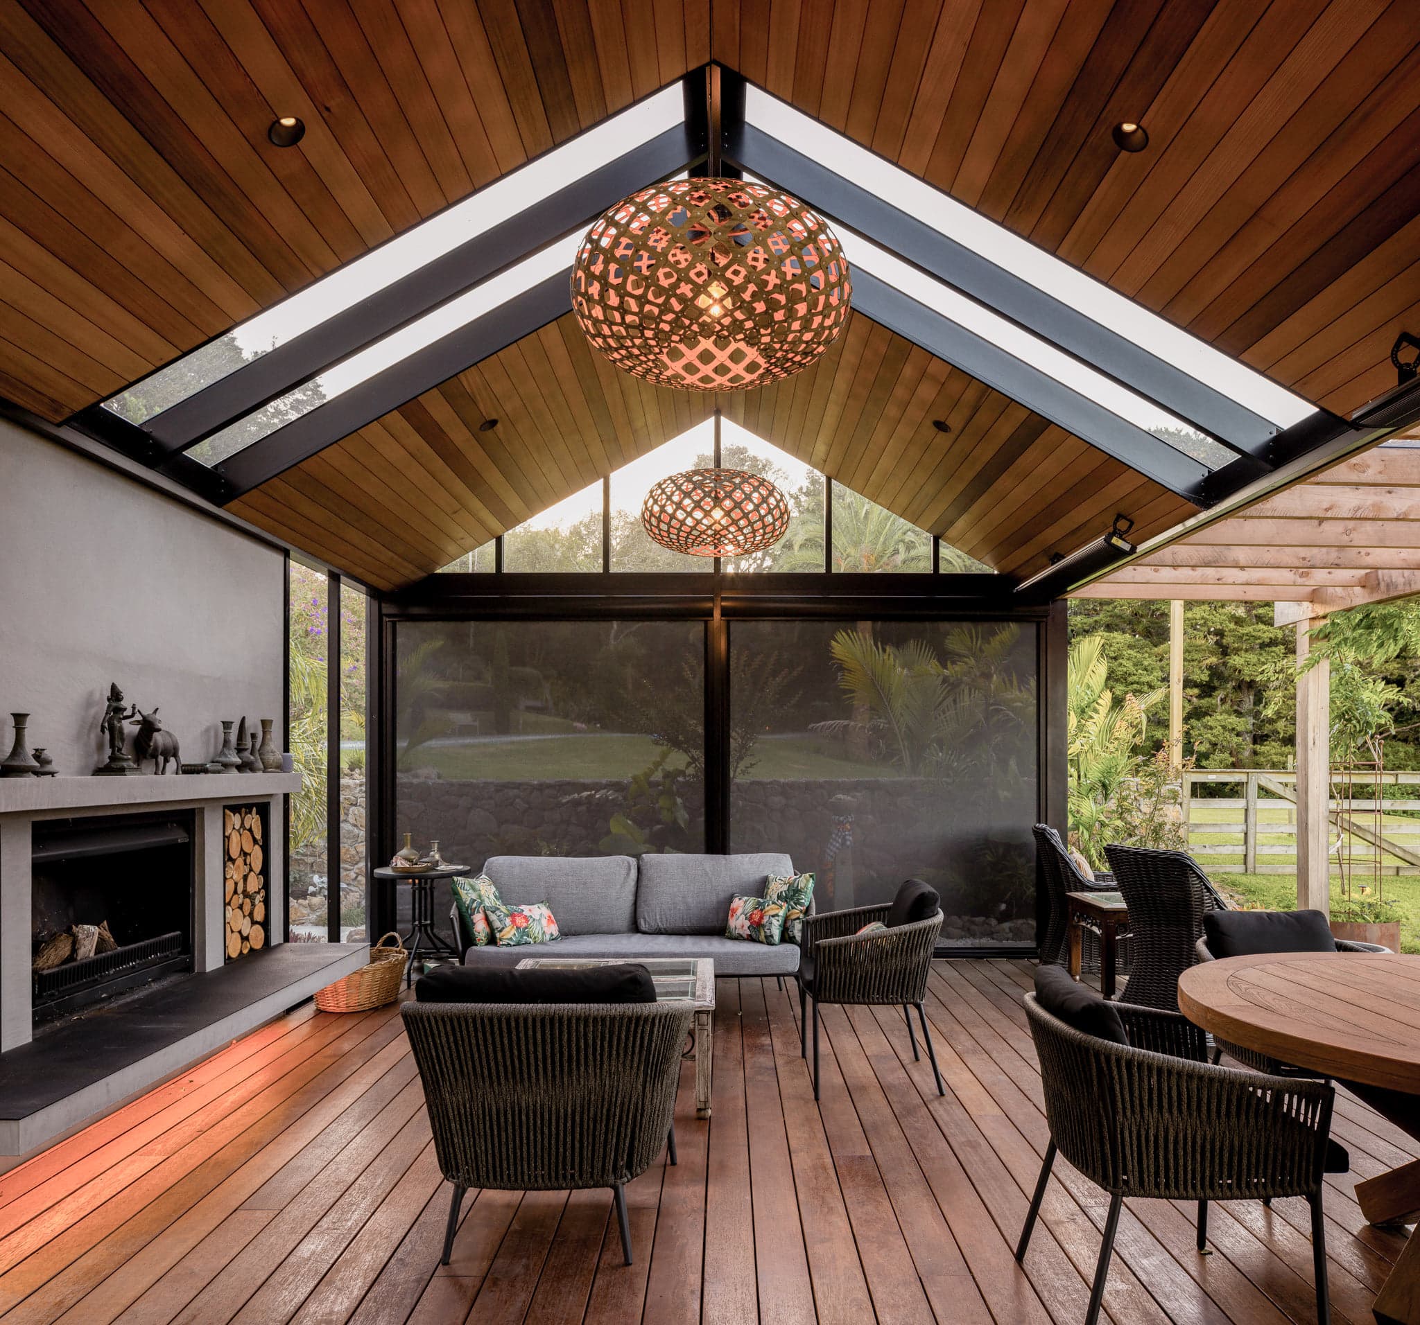
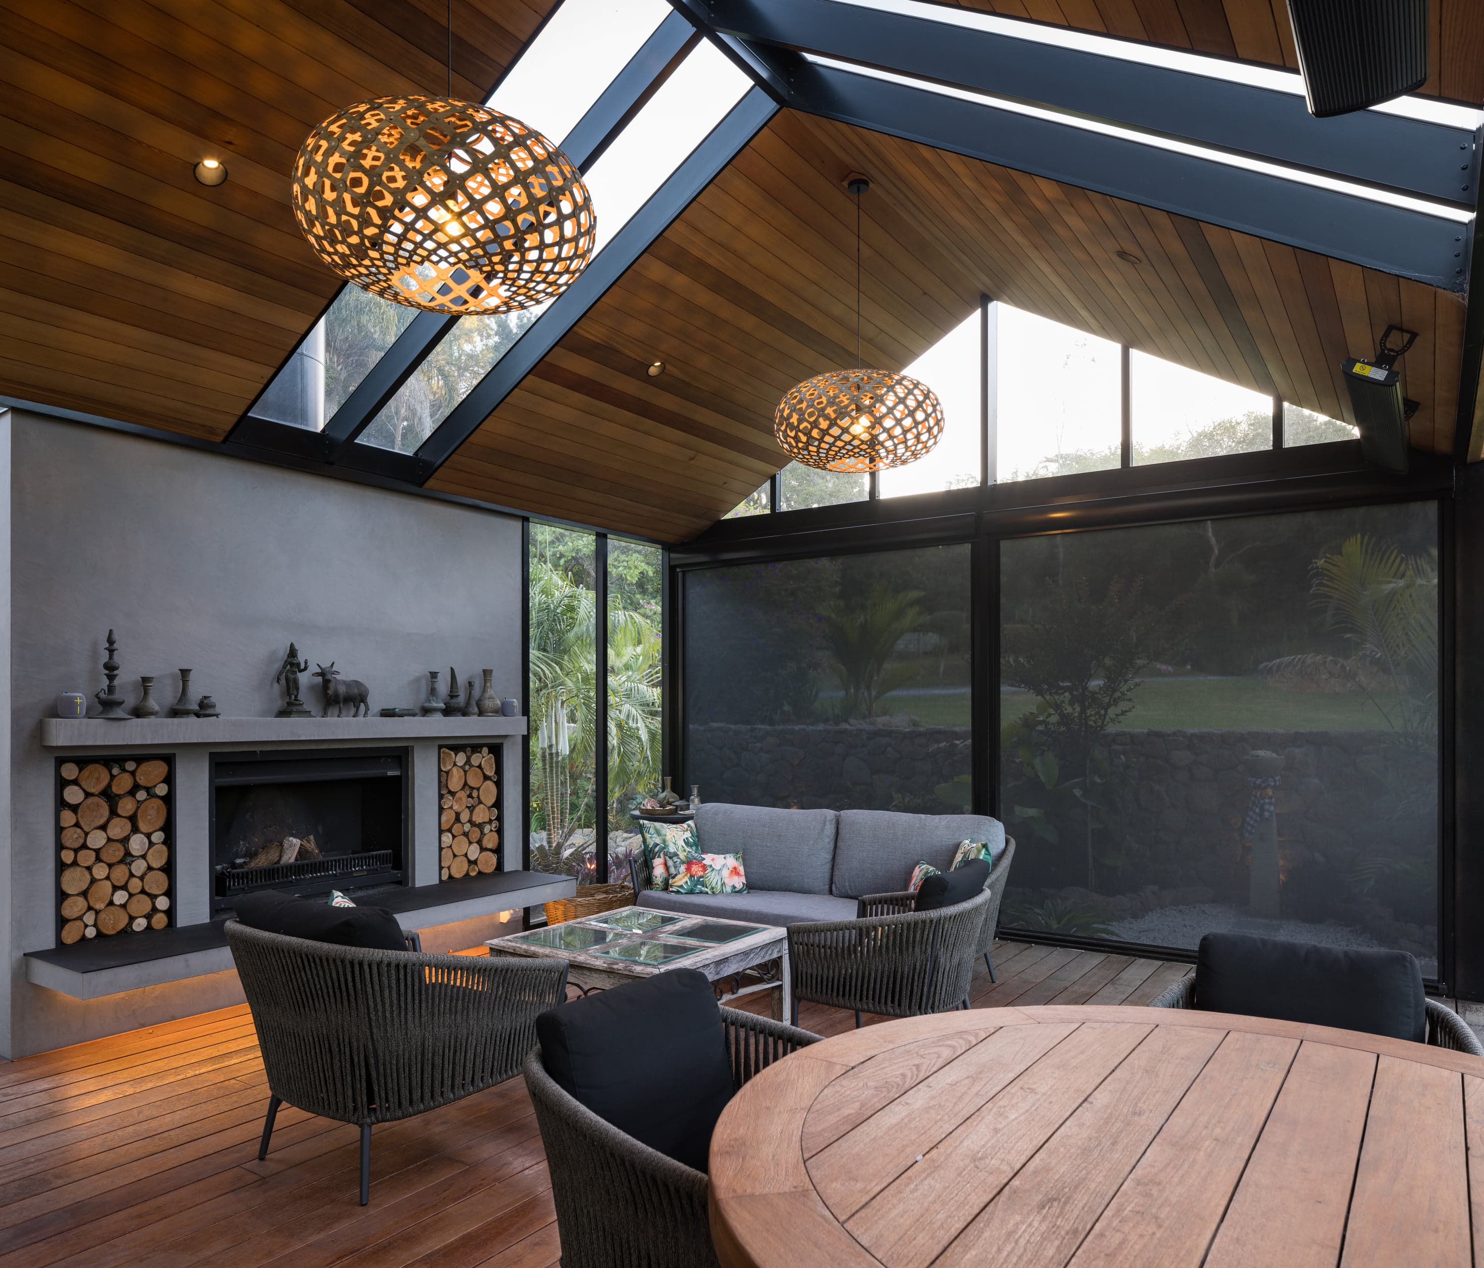
The gable structure, clear glazing, solid roof zone, cedar lining, deck and fireplace were developed as one outdoor-room project beside the home.
Review the completed project
Gable geometry inside a box frame
Ardmore, Auckland · Perimeter
A wide vehicle cover combines a defined perimeter, internal gable form, steel beams, aluminium rafters, acrylic roofing and integrated lighting.
Review the completed project
Existing architecture extended
260 Great South Road, Takanini, Auckland · Gable
A two-zone gable roof follows the building pitch and facade rhythm while coordinating a large covered hospitality courtyard.
Review the completed projectWhat gets tailored
Each choice affects the next. The work is to resolve the system, not to assemble a shopping list.
Bespoke does not mean vague
The design may be unique, but the route from first enquiry to agreed scope should remain calm and legible.
Early dimensions and ideas are useful inputs, not final technical conclusions. Unknowns should stay visible until the site or design resolves them.
Photos, drawings, samples and relevant completed projects make form, material and proportion decisions easier to judge at the right scale.
The quotation should identify the agreed design, included work, excluded work, options and project-specific next steps.
Custom still has boundaries
A bespoke service should be more careful with promises, not less.
Spans, post locations and support details depend on dimensions, loads, exposure, existing construction and any engineering required.
Consent and property requirements cannot be settled from one generic rule. The relevant pathway must be confirmed for the completed project.
Performance, warranty and maintenance information should come from the exact products selected for the quotation, not broad material claims.
From constraints to a buildable answer
Each stage adds the evidence needed for the next decision.
Send the suburb, photos, rough dimensions and the practical outcome. Include views from inside and any plans if they are available.
Sanctuary identifies the relationships and constraints that matter, plus any missing information needed before useful options can be compared.
Form, structure, roofing, drainage, edges and integrated features are assessed in the context of the site rather than as independent upgrades.
Drawings, selections, assumptions, inclusions, exclusions and project-specific checks are brought into an agreed design and quotation.
After approval and required preliminary work, the pergola is prepared and installed to the agreed scope. Timing is confirmed for the actual project.
Price reflects the defined design
A more tailored project may be simple or complex. Cost follows what the site and agreed outcome actually require.
A useful estimate states what is known and assumed. A final quotation should make it possible to understand where the scope comes from.
Dimensions, height, roof form and the feasible support layout define the structural starting point.
Roof zones, framing, lining, colour and visible detailing shape both cost and architectural character.
Attachment, freestanding supports, existing decks and ground conditions change the work below and beside the roof.
Drainage, blinds, screens, electrical provisions, engineering, documentation and access add project-specific scope.
Questions about bespoke work
These answers describe the design approach. The final response depends on the actual property and agreed project.
The pergola is developed around the specific home, outdoor area, intended use and site conditions rather than selected from a fixed kit size.
Dimensions, roof form, structure, post locations, roofing, drainage, colour and integrated options are resolved as parts of one project.
A site-specific design can respond to changes in roofline, restricted height, corners, existing decks, circulation and other constraints. Feasibility still depends on the actual structure, dimensions and site.
Photos, rough measurements and any available plans help identify which constraints need closer assessment.
The relationship comes from more than matching a colour. Roof pitch, eave lines, frame depth, post rhythm, cladding junctions, drainage and the view from inside all affect whether the addition feels resolved.
Comparable projects and drawings can help test those relationships before the scope is confirmed.
Both approaches can be considered. Attachment depends on the existing building, support, cladding, clearances, flashing and drainage. A freestanding structure may be more suitable where the house connection is constrained or independence is useful.
The final arrangement should follow the site and completed design rather than a preference set in advance.
No. It is enough to explain what the space needs to do, what should remain open and which conditions are causing the problem today.
Sanctuary can then compare pitched, gable, hip or box-perimeter forms against the available height, house geometry, drainage and desired character.
Acrylic and solid roof zones can be considered together where different parts of the space need different light or shade conditions. The junction, drainage and appearance need to be designed as part of the complete roof.
The selected products and their current written information should be confirmed in the final scope.
These options can be considered where they suit the structure and selected products. Planning them early allows mounting positions, wiring, controls, clearances and visual alignment to be coordinated before fabrication.
Cost depends on the defined scope, including dimensions, spans, form, roof materials, connection, foundations, drainage, access, finish, integrated options and any engineering or approval work.
A useful first indication needs the project suburb, photos and rough dimensions, with assumptions stated clearly.
Requirements depend on the property and completed design. Area, height, structure, attachment and planning controls may all be relevant.
Sanctuary can identify likely checks from the early information, but the approval pathway must be confirmed for the actual project.
Send the suburb, photos from outside and inside, rough width and projection, and a short description of how the area should work.
Include plans or sketches if available, plus any constraints you already know about. You do not need to solve the design before making contact.
Bring the awkward parts
Do not crop out the roofline, corner, doorway or level change that makes the project difficult. Those details help Sanctuary understand why a custom response may be worthwhile.