Make the outdoor area useful for real routines
Design around the table, barbecue, doors, paths and furniture that need to work below the roof. The goal is a space that supports ordinary days as well as larger gatherings.

Custom pergolas in Auckland
Sanctuary designs and installs bespoke pergolas around the home, the site and the way the outdoor area needs to work. Start with photos and rough dimensions, not a preselected product.
One connected design
The roof is the most visible decision, but it is not the first one.
The starting point is how the outdoor area should be used, what makes it difficult today and which parts of the home should remain light and open.
From there, roof form, material, post placement, drainage, side protection and accessories can be developed as one response to the site.
This prevents a useful cover from solving one problem while creating another at the doors, windows, paths or edges beside it.
Three tests for the finished room
The product choice matters, but the finished relationship between the home and outdoor area matters more.
Design around the table, barbecue, doors, paths and furniture that need to work below the roof. The goal is a space that supports ordinary days as well as larger gatherings.
A new roof changes the view and daylight from the kitchen, lounge or dining room. Its depth, form and material should be judged from inside the home as well as from the deck.
Roof geometry, frame colour, post locations, drainage and the house connection should read as one resolved architectural response, not a collection of separate products.

Before choosing the form
A clear brief explains the intended change without pretending the technical answer is already known.
Rain may end meals, afternoon sun may make the deck difficult to use, or an exposed edge may leave the area feeling temporary. The design brief starts with that practical limitation.
Identify the views, doors, paths and daylight that matter. This gives post placement, roof depth and side protection a clear boundary to work within.
Existing roof pitch, eaves, cladding, window heads and architectural character help determine whether a pitched, gable, hip or box-perimeter form will feel at home.
Overhead rain is only one part of the exposure. Wind direction, low sun, privacy and the open edges of the structure may need their own design response.
Built evidence across Auckland
Completed projects show how form, roofing, screening and the existing building come together at full scale. They are a better starting point than choosing a detail in isolation.

Freestanding gable outdoor room
Warkworth, Auckland · Gable
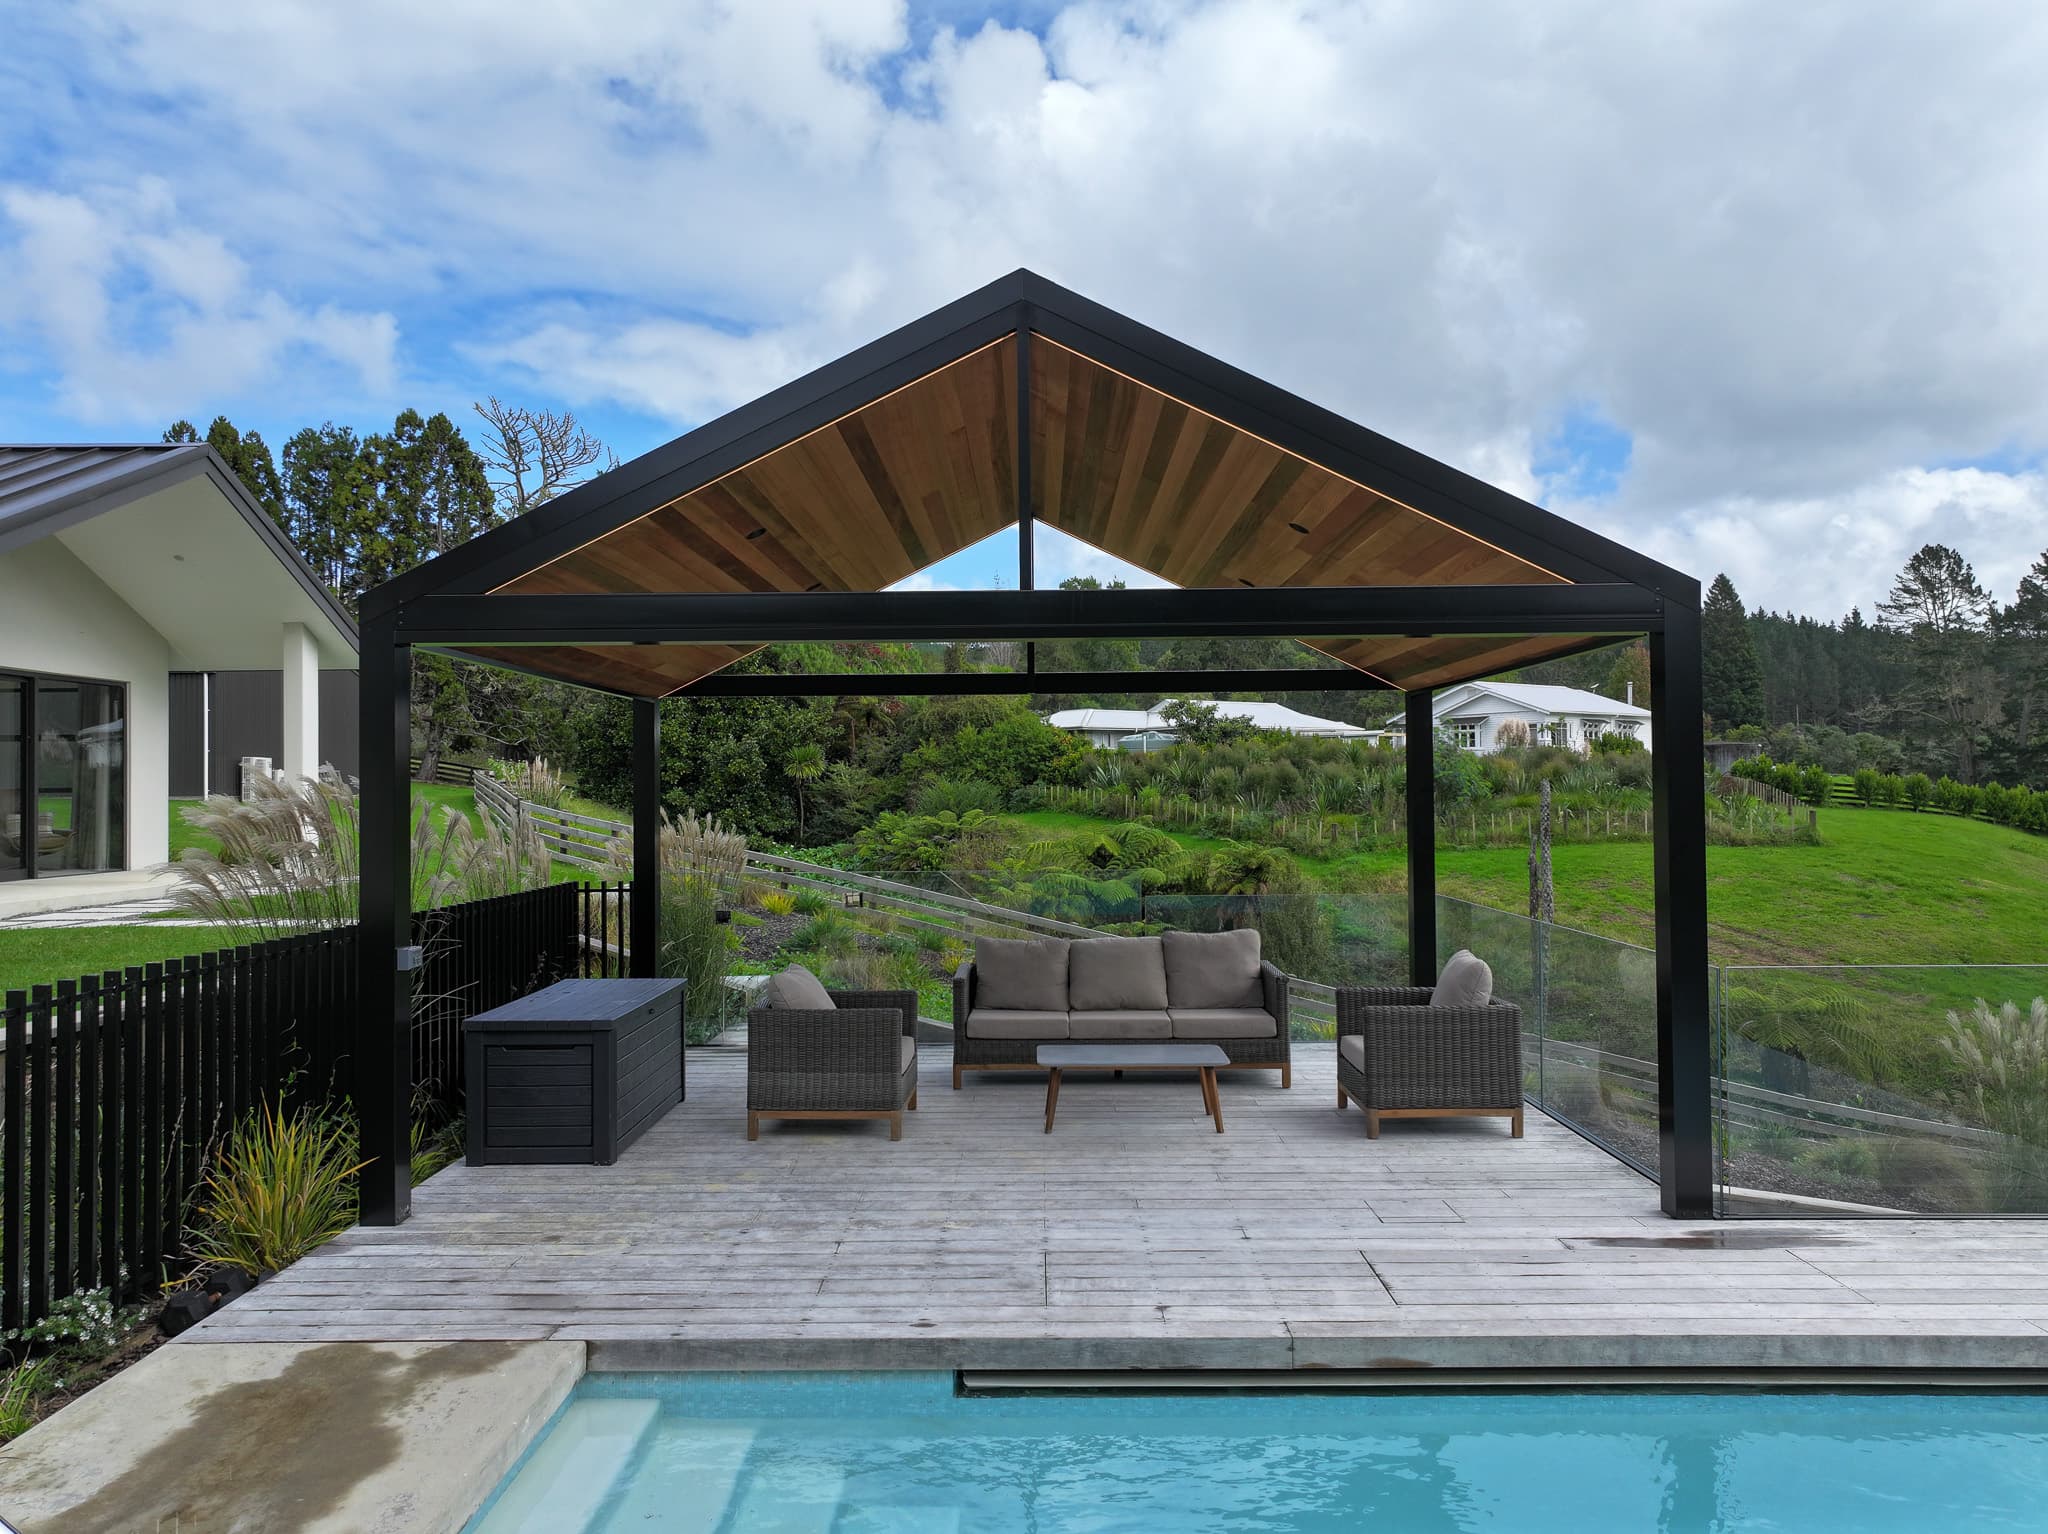
A freestanding gable structure combines clear acrylic glazing, a solid roof zone, cedar lining, a deck and fireplace within one complete outdoor-room design.
Review the completed project
Mixed roofing around a complex home
Hibiscus Coast, Auckland · Pitched
Insulated panels, acrylic roof zones, timber battens and mesh blinds respond to different uses and light conditions across a layered patio and carport.
Review the completed project
A new hip roof on a familiar footprint
Muriwai, Auckland · Hip
A hipped aluminium pergola with opal acrylic roofing replaces an older structure while retaining the courtyard layout that already worked for the home.
Review the completed project
Commercial gable integration
260 Great South Road, Takanini, Auckland · Gable
A two-zone gable roof follows the pitch and rhythm of the existing building to create a covered hospitality courtyard with a coherent street-facing form.
Review the completed projectForm follows the house and site
Available height, the existing roofline, drainage, the area to cover and the desired architectural presence all help determine the most useful form.
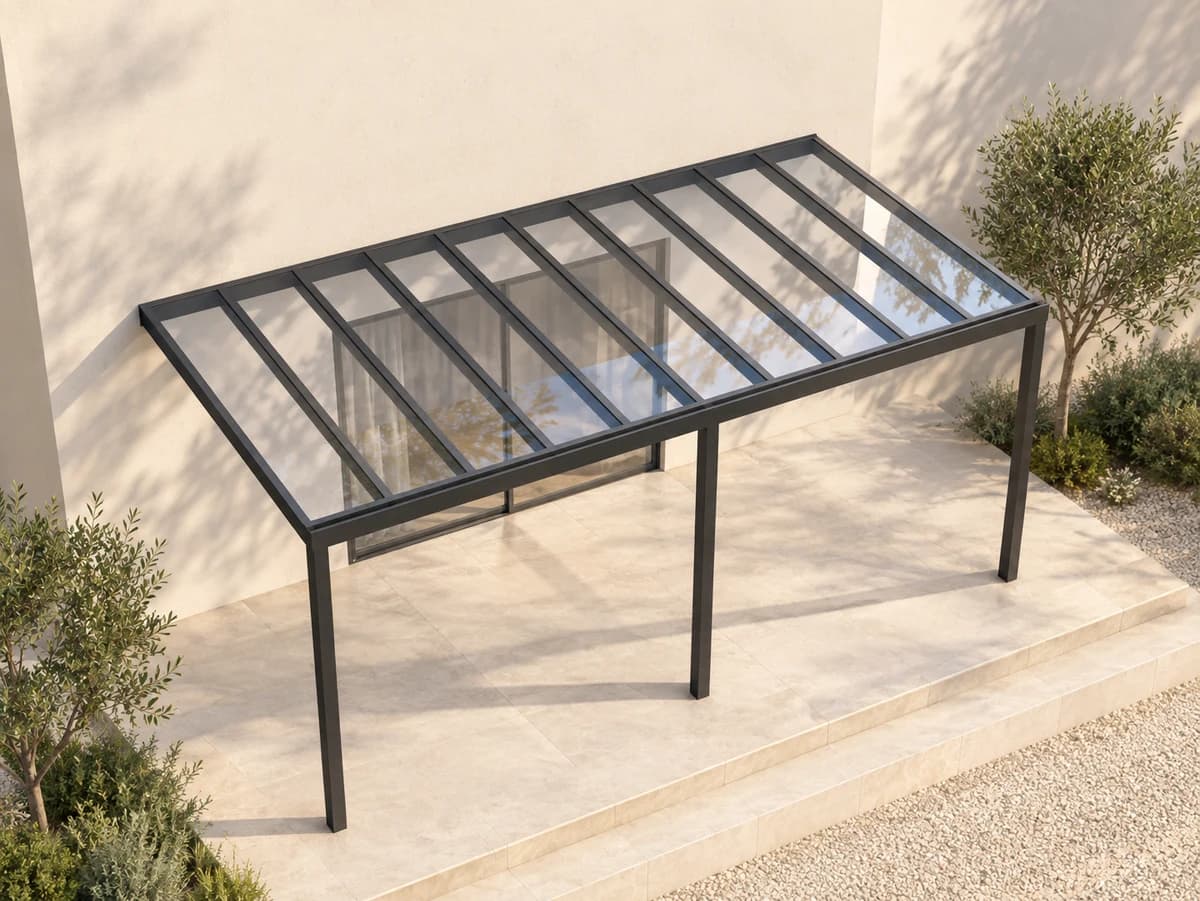
A single roof plane can extend quietly from the house and create a direct drainage path. Available height, the low edge and the connection to the existing building guide the proportions.
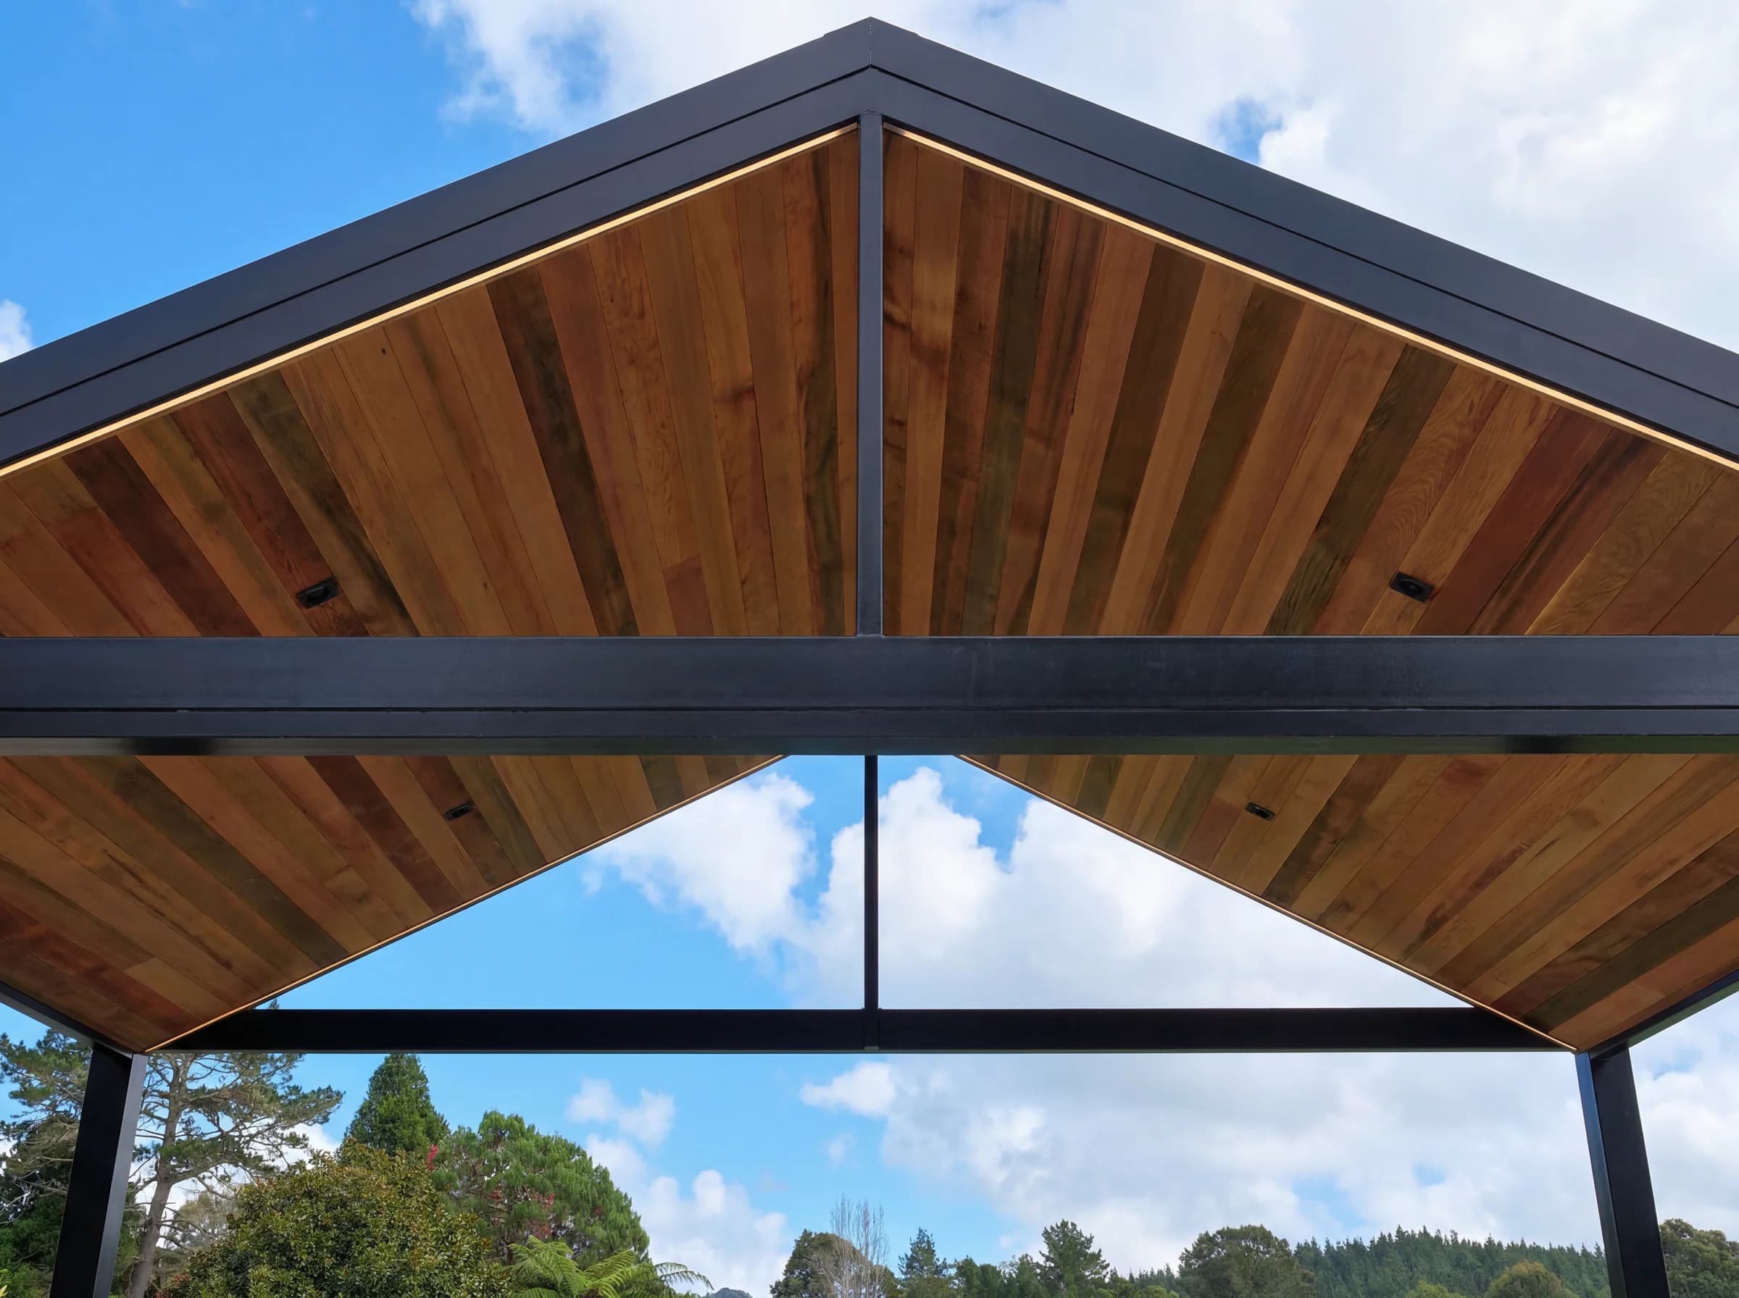
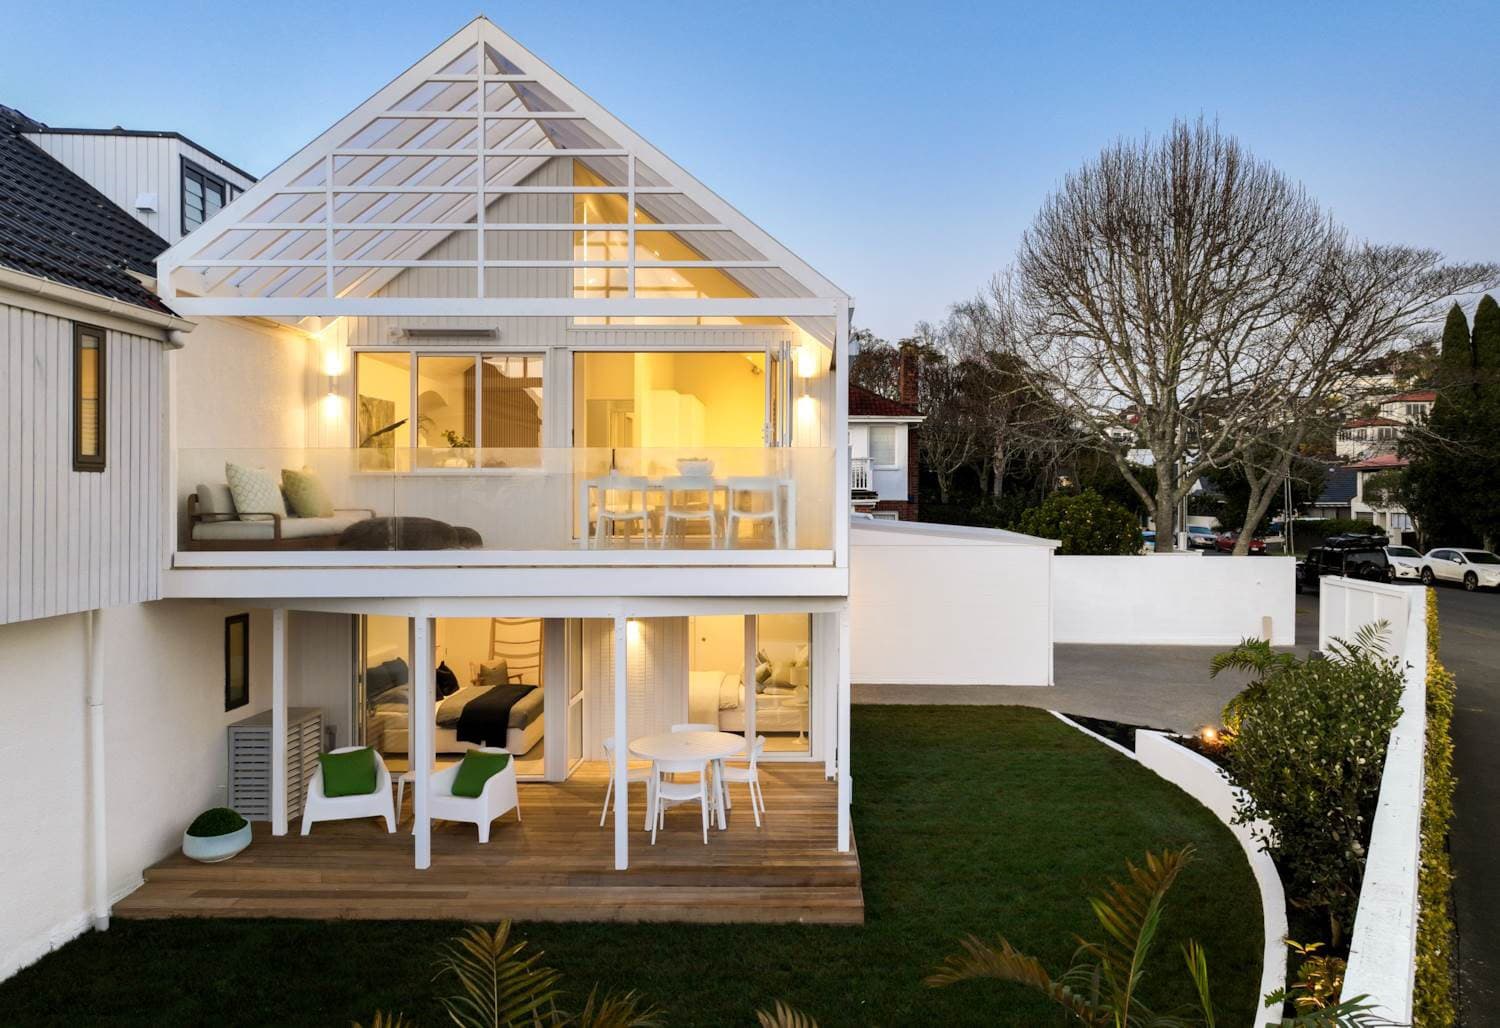
Explore this pergola formA central ridge creates height and a stronger architectural centre. The pitch, gable end and relationship to the existing roofline need to be resolved together.
Explore this pergola formMultiple roof planes can respond to a courtyard, corner or more complex house geometry. Every fall affects framing, drainage and the appearance from above and below.
Explore this pergola formA crisp outer frame gives the roof a defined rectangular profile. The structure within it can then respond to the required fall, material and span.
Explore this pergola formMaterial changes the room
Acrylic, solid and combination roofs create different conditions below the pergola and inside the rooms beside it.
A roof is only the upper boundary
Overhead cover, wind, low sun and privacy are related, but they are not the same problem. Name the condition at each edge before deciding how enclosed the outdoor room should become.
Roof fall, flashings, gutters, downpipes and the discharge point form one rainwater path. The house connection and every change in roof plane need to support that path.
Open sides allow air and views, but they also admit wind-driven rain and low-angle sun. Blinds, infill panels or a change in layout may be considered where an edge needs more protection.
Screens can make an exposed boundary more comfortable, yet every added edge changes outlook, airflow and how enclosed the room feels. Decide which edges should stay open before adding products.
Clarity before commitment
Each stage should reduce uncertainty. Known information, open decisions, project-specific checks and the next action stay visible throughout.
Send the project suburb, photos and rough dimensions. Explain how the area is used now, which rooms sit beside it and what you want the pergola to make easier.
Sanctuary reviews the known scope, identifies missing information and outlines a useful next step. Early assumptions stay visible instead of being presented as final decisions.
The house connection, roof form, post locations, daylight, drainage, access and edge protection can then be considered together. Comparable projects and drawings help make the trade-offs tangible.
The agreed dimensions, structure, roofing, finish, accessories, inclusions and exclusions are brought into one defined scope. Revisions can be resolved before commitment.
After approval and any required preliminary work, the pergola is prepared and installed to the agreed design. Timing is confirmed for the actual project and current programme.
Cost follows scope
Two pergolas with similar footprints can require different structures, connections, drainage and site work.
A useful early estimate explains its assumptions. A final quotation should make the agreed outcome, inclusions, exclusions and options easy to understand.
Width, projection, roof height and the feasible post layout affect material quantities, structure and the experience below the roof.
Pitched, gable, hip and box-perimeter forms use different geometry and detailing. Acrylic, solid and combination roofs also create different scopes.
An attached structure, a freestanding structure or work around an existing deck requires different support, flashing and foundation decisions.
Roof fall, gutters, downpipes, discharge, wind exposure and coastal conditions need to be understood for the actual site.
Restricted access, sloping ground, existing structures and services can change how the work is designed and installed.
Blinds, infill panels, lighting, heating, engineering, documentation and council processes add scope where the design requires them.
Project-specific by necessity
Accurate advice includes being clear about what a photo, an approximate dimension or a generic product description cannot confirm.
The cleanest feasible structure depends on dimensions, loads, site exposure, support conditions and the completed design. A specific span or post-free result should wait for proper assessment.
Requirements depend on the property and final design. Sanctuary can identify likely checks, but the approval pathway must be confirmed for the actual project.
The quotation should identify the selected products and the current written information that applies to them. Generic material claims are not a substitute for project-specific documents.
Questions worth resolving early
These answers explain the main decisions. The final recommendation still depends on the property, selected products and agreed design.
There is no single best form. A pitched, gable, hip or box-perimeter pergola can each be appropriate depending on the house roofline, available height, area to cover, drainage and the architectural presence you want.
Start with the site and intended use, then compare the forms against those constraints rather than choosing from appearance alone.
Yes. Sanctuary designs and installs bespoke aluminium pergolas around the home, site and intended use. The final structure may also incorporate steel where the project design requires it.
Roof form, frame colour, post placement, drainage and integrated options are developed as parts of one design.
Acrylic roofing can retain more transmitted daylight and visual openness, while a solid or lined roof creates stronger overhead shade and a more ceiling-like character. A combination roof can place each effect where it is most useful.
The choice should be assessed against orientation, roof depth, adjoining windows, the activity below and the desired appearance from inside and outside.
Often, but the cladding, fascia, soffit, roof edge, available support, door clearances, flashing and drainage all need to be reviewed.
If attachment is not suitable, a freestanding structure may be considered close to the house, subject to the site and final design.
These options can be considered where they suit the structure and selected products. Blinds or screens may help an exposed edge, while lighting and heating can support evening or cooler-season use.
Mounting, wiring, controls, drainage and clearances are best planned before fabrication.
Cost depends on the complete scope, including dimensions, spans, roof form, materials, connections, foundations, drainage, access, integrated options and any engineering or approval work.
Send the suburb, photos and rough dimensions for a useful first indication based on the information available and clearly stated assumptions.
Requirements depend on the property and completed design, not one dimension alone. Area, height, structure, house connection, site conditions and planning controls may all be relevant.
Sanctuary can review the early information and identify where further assessment is likely to be needed. The final pathway must be confirmed for the actual project.
Timing varies with design development, site assessment, engineering or approvals, material availability, fabrication, access and the current installation programme.
A project-specific indication can be provided once the early scope is understood. A fixed timeframe should not be assumed before then.
Sanctuary works on residential and selected commercial projects. Commercial scope, coordination, access and operational requirements need to be understood before suitability is confirmed.
Include the site, intended use and any plans or professional-team information with the enquiry.
Sanctuary is Auckland based. Include the project suburb in your enquiry so the team can confirm the current service area and any travel or access considerations.
Send the project suburb, a few photos of the house and outdoor area, rough width and projection, and a short explanation of what you want the space to do.
A view from inside the adjoining room, plus any plans or sketches already available, can help the team assess daylight, connections and likely design constraints.
One useful next step
Photos from outside reveal the likely structure and connections. A view from inside the adjoining room shows what the new roof should preserve. Rough dimensions and a short description are enough to begin.