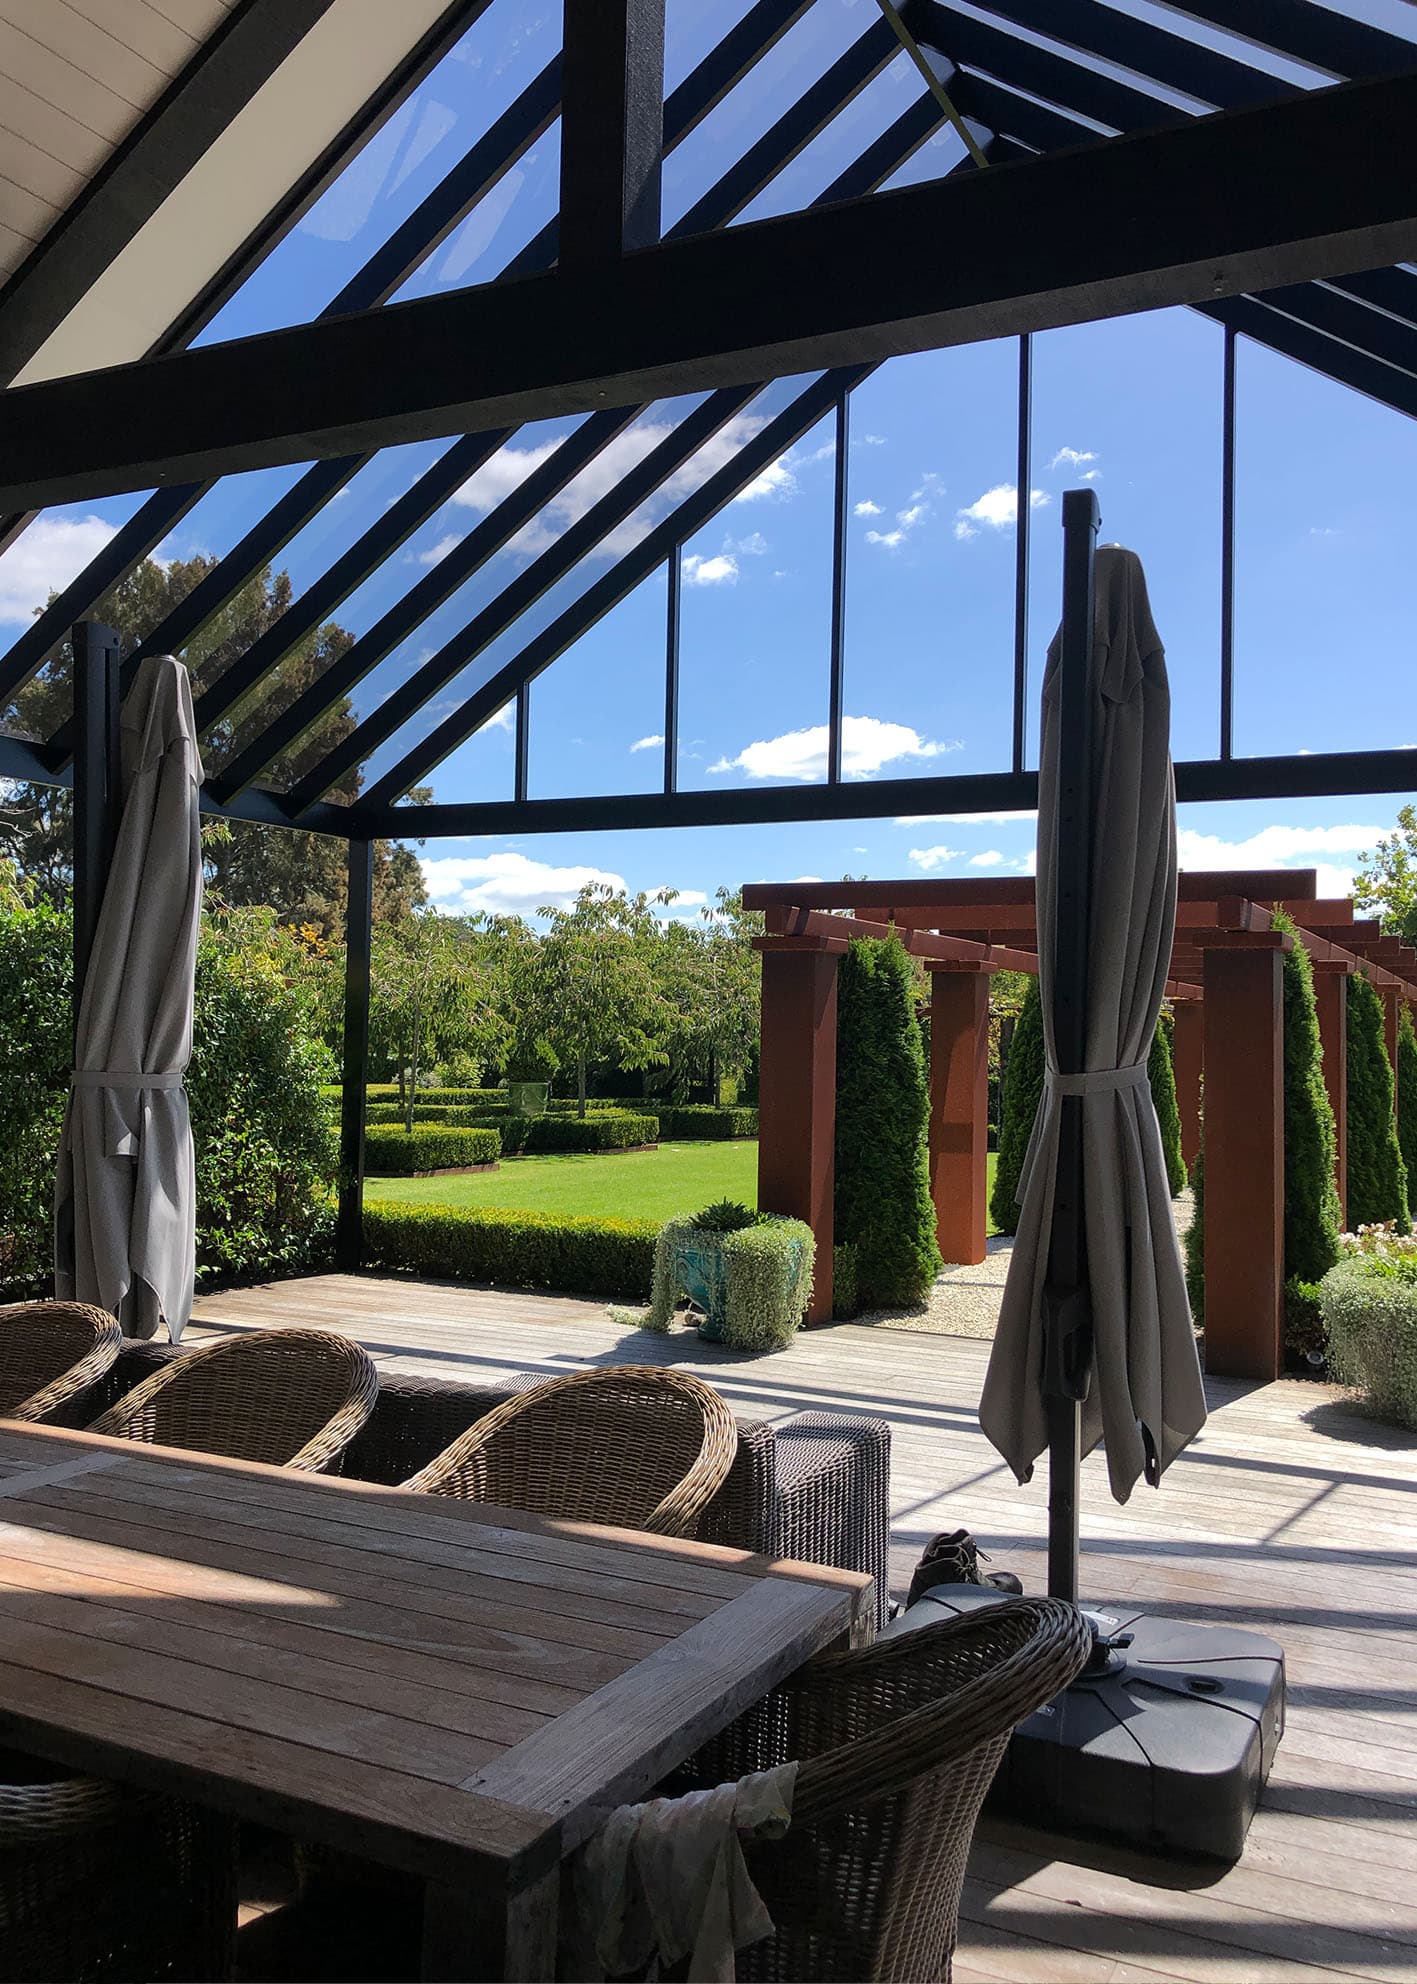
Open the right sightlines
Post and beam locations should respect doors, views, circulation and the furniture layout, subject to the feasible structure.

Aluminium pergolas in Auckland
Aluminium gives a pergola its posts, rafters, edges and junctions. Sanctuary designs those lines around the house and outdoor room, then coordinates the roofing, drainage and integrated options within the same structure.
Material is not the design
A dark frame can feel light when its openings, posts and roof edge are carefully placed. The same material can feel heavy when every member is treated in isolation.
That is why the first questions are architectural. Where should the eye travel? Which doors and paths must stay clear? How should the roof meet the house? Where can drainage sit without becoming the dominant detail?
Profile, colour and finish matter, but they work best after the frame has a clear relationship to the site.
What a resolved frame achieves
The useful outcome is not aluminium on its own. It is a frame that supports the roof while organising the space below.
Post and beam locations should respect doors, views, circulation and the furniture layout, subject to the feasible structure.
Rafters, gutters, perimeter beams and flashings need a deliberate relationship so the roof reads as one coherent form.
Blinds, screens, lighting, heating and wiring are easier to integrate when their positions are considered with the frame.

Read the frame at four scales
From the whole silhouette to the smallest junction, the frame should explain how the pergola belongs.
Pitched, gable, hip and box-perimeter forms create different height, shadow and presence beside the home.
Posts, rafters and beams establish the openings and repetition seen from the deck and adjoining rooms.
Support, cladding, roof edges, flashings and clearances shape how an attached structure meets the building.
Colour, visible fixings, drainage and accessory mounts influence whether the detailed result feels calm or cluttered.
Aluminium in different architectural roles
These completed projects use aluminium within different forms, roof materials and site relationships.

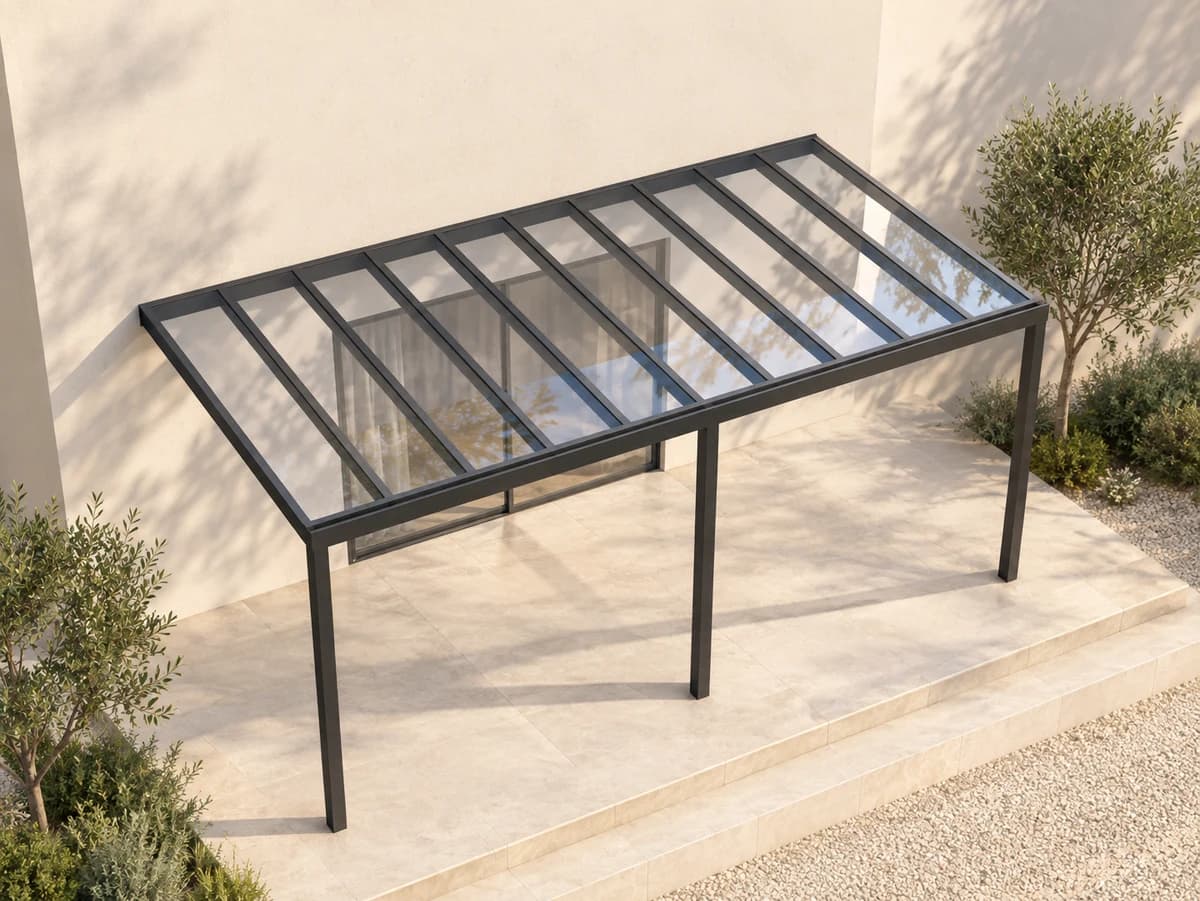
Roofline-led gable extension
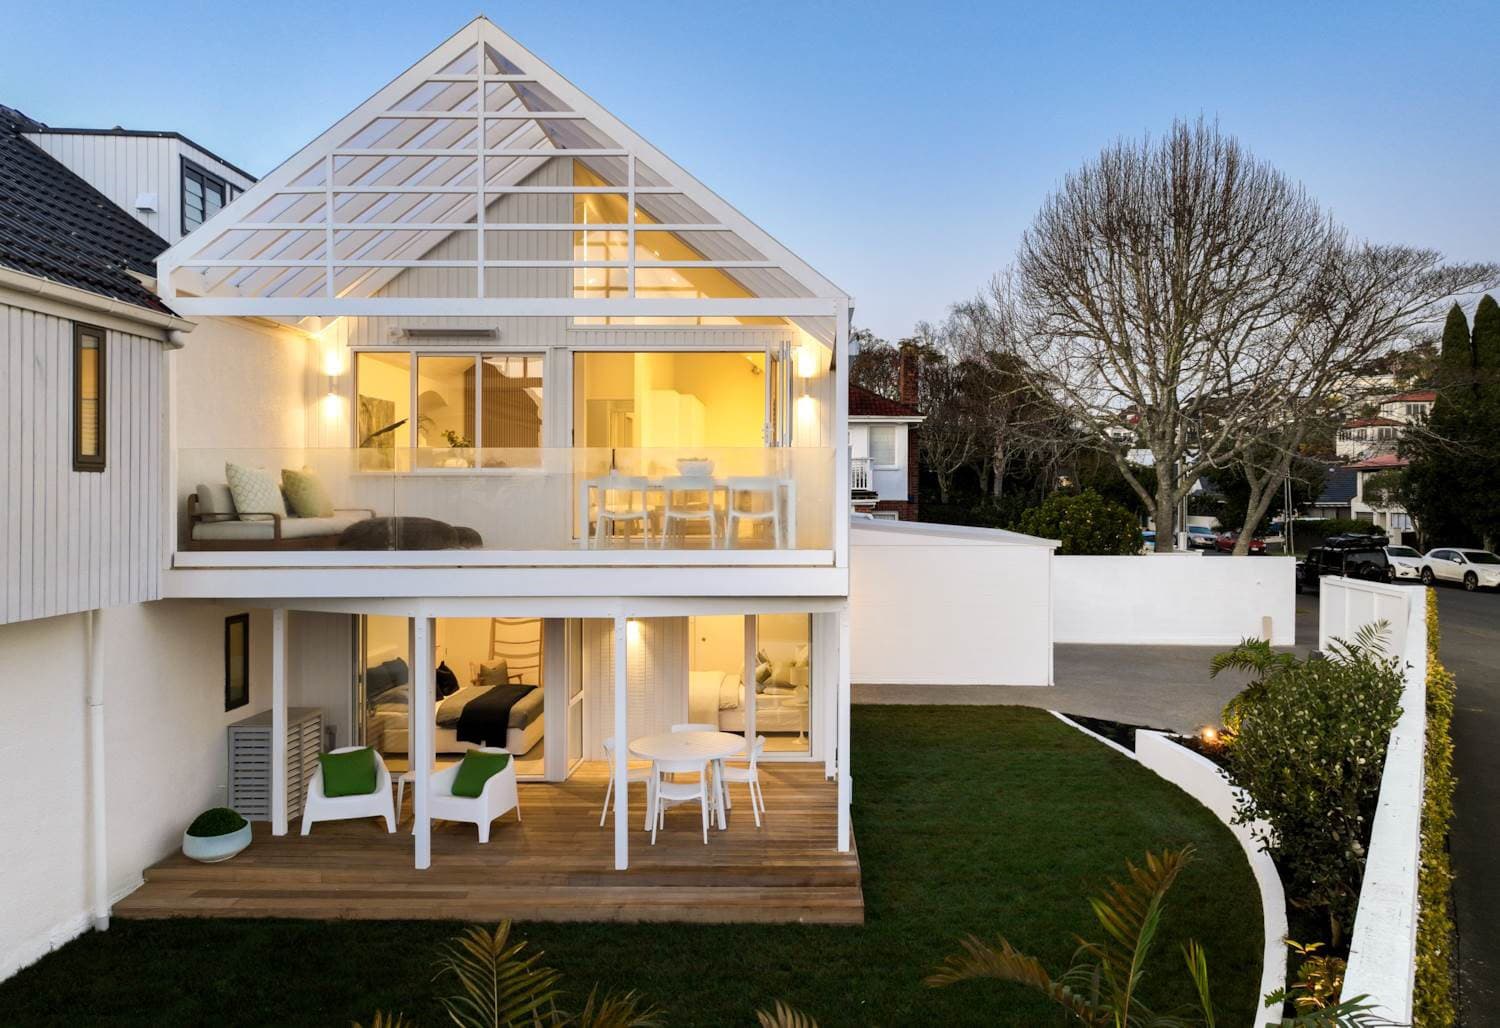
Dairy Flat, Auckland · Gable
Aluminium framing follows the form of the existing house while acrylic roofing and a gable-end infill complete the sheltered outdoor area.
Review the completed project
A visible custom gable end
St Heliers, Auckland · Gable
An open gable with bespoke aluminium end framing gives the street-facing addition a deliberate architectural identity.
Review the completed project
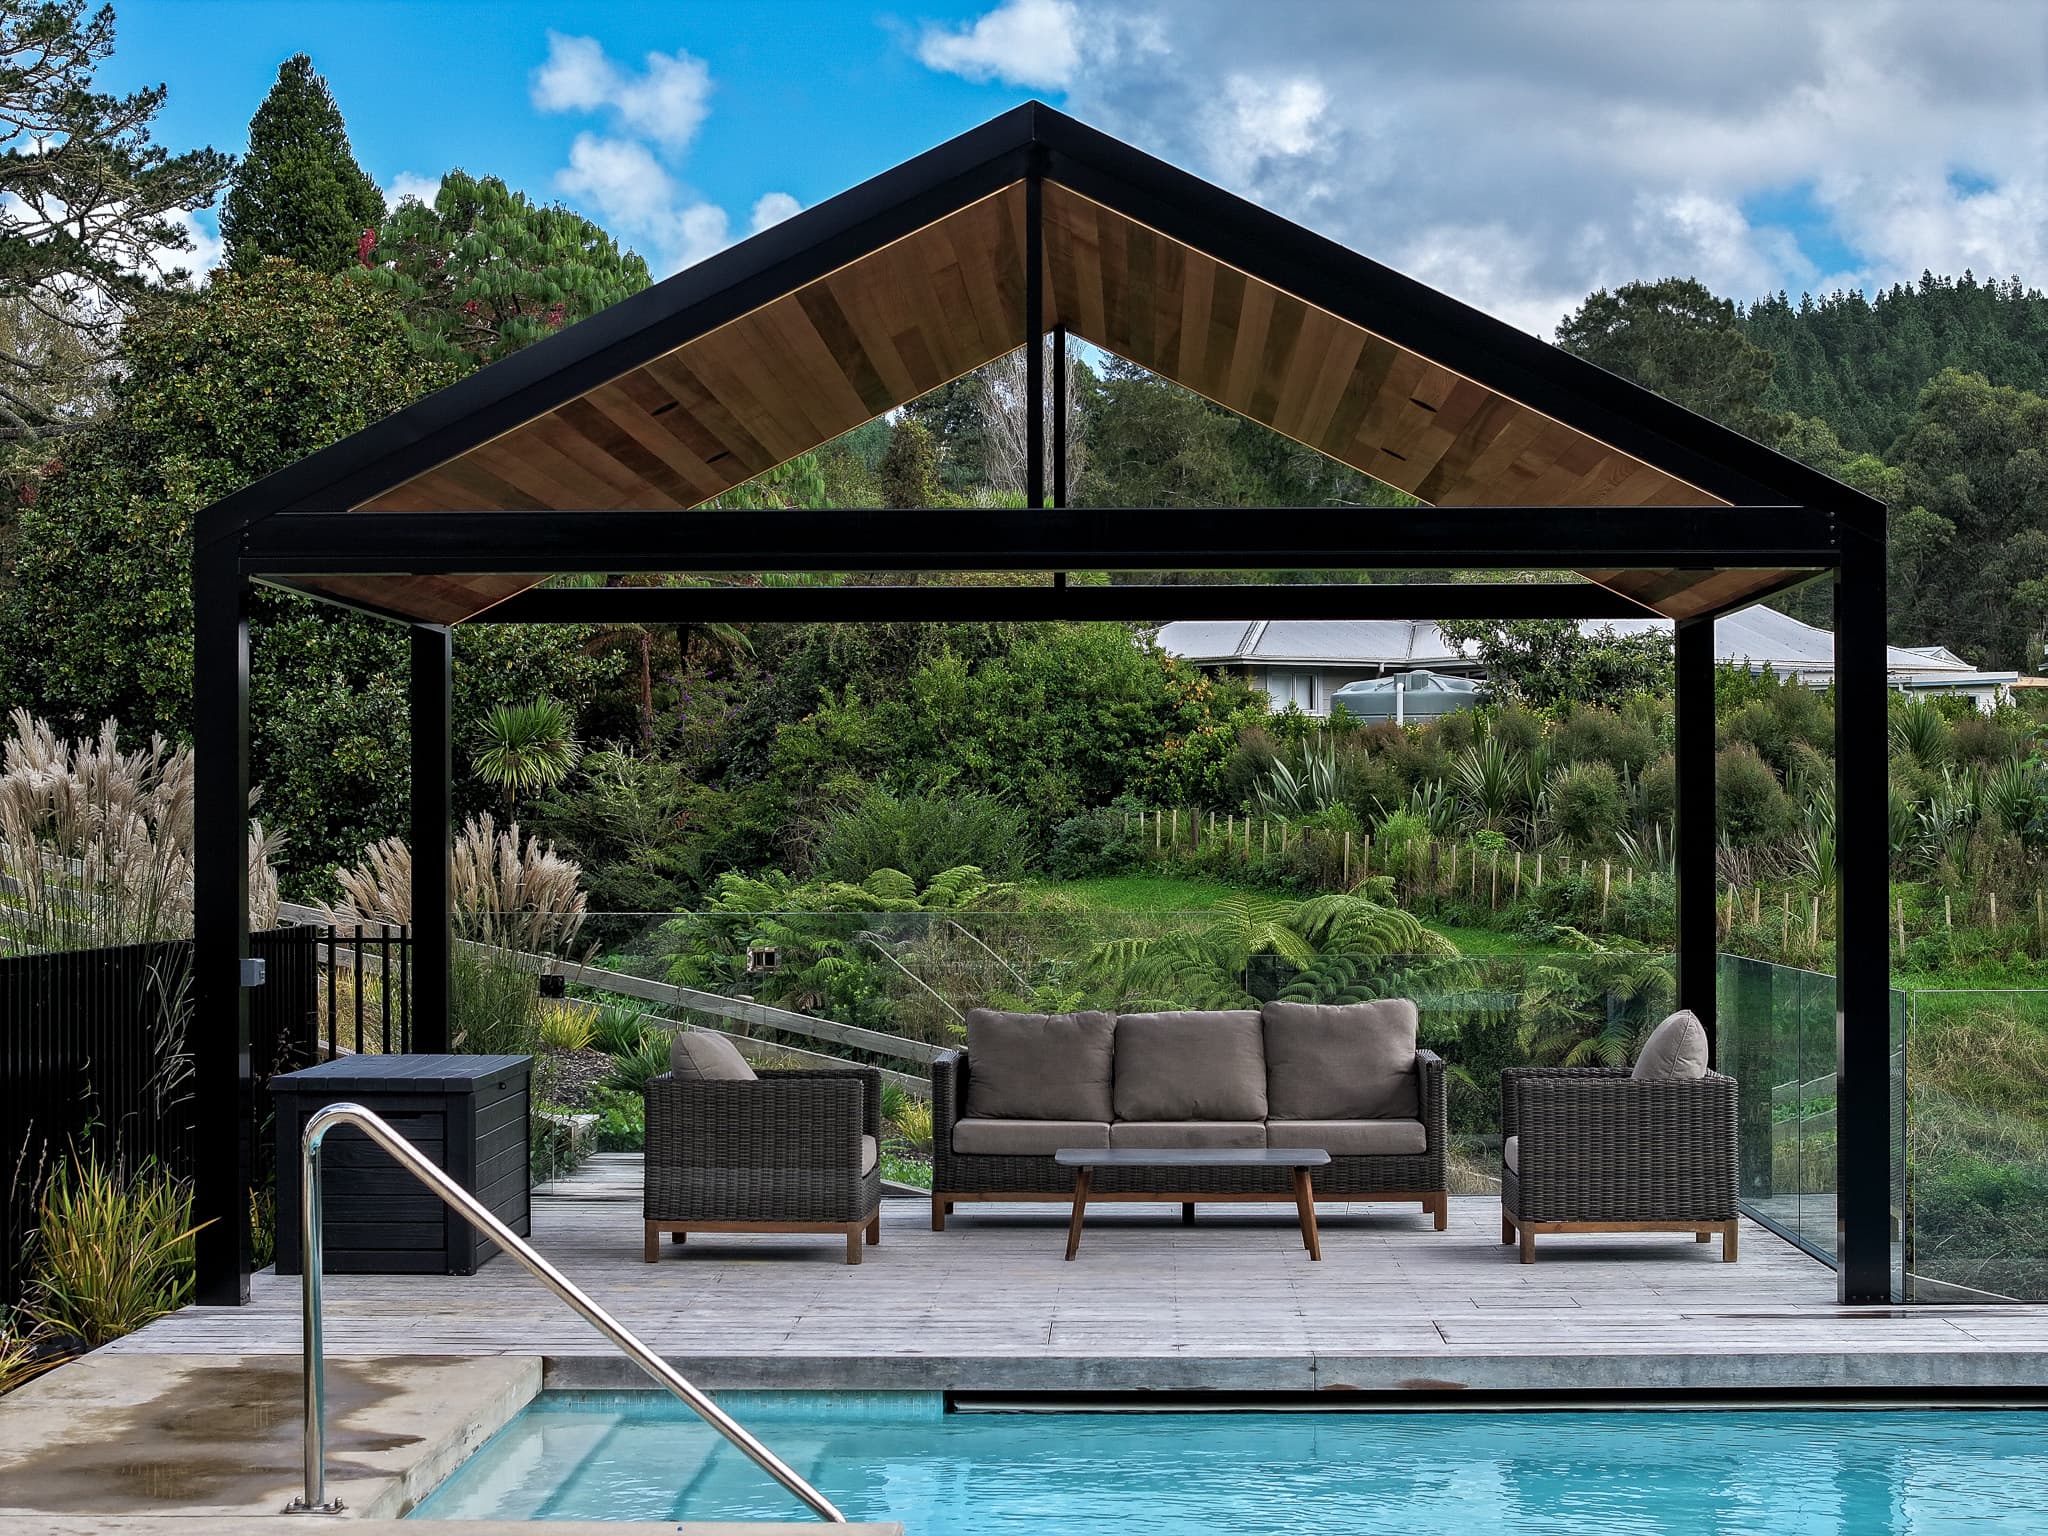
Aluminium within a steel-supported frame
Ardmore, Auckland · Perimeter
Aluminium rafters and guttering sit with steel members, acrylic roofing and a box perimeter across a wide vehicle cover.
Review the completed project
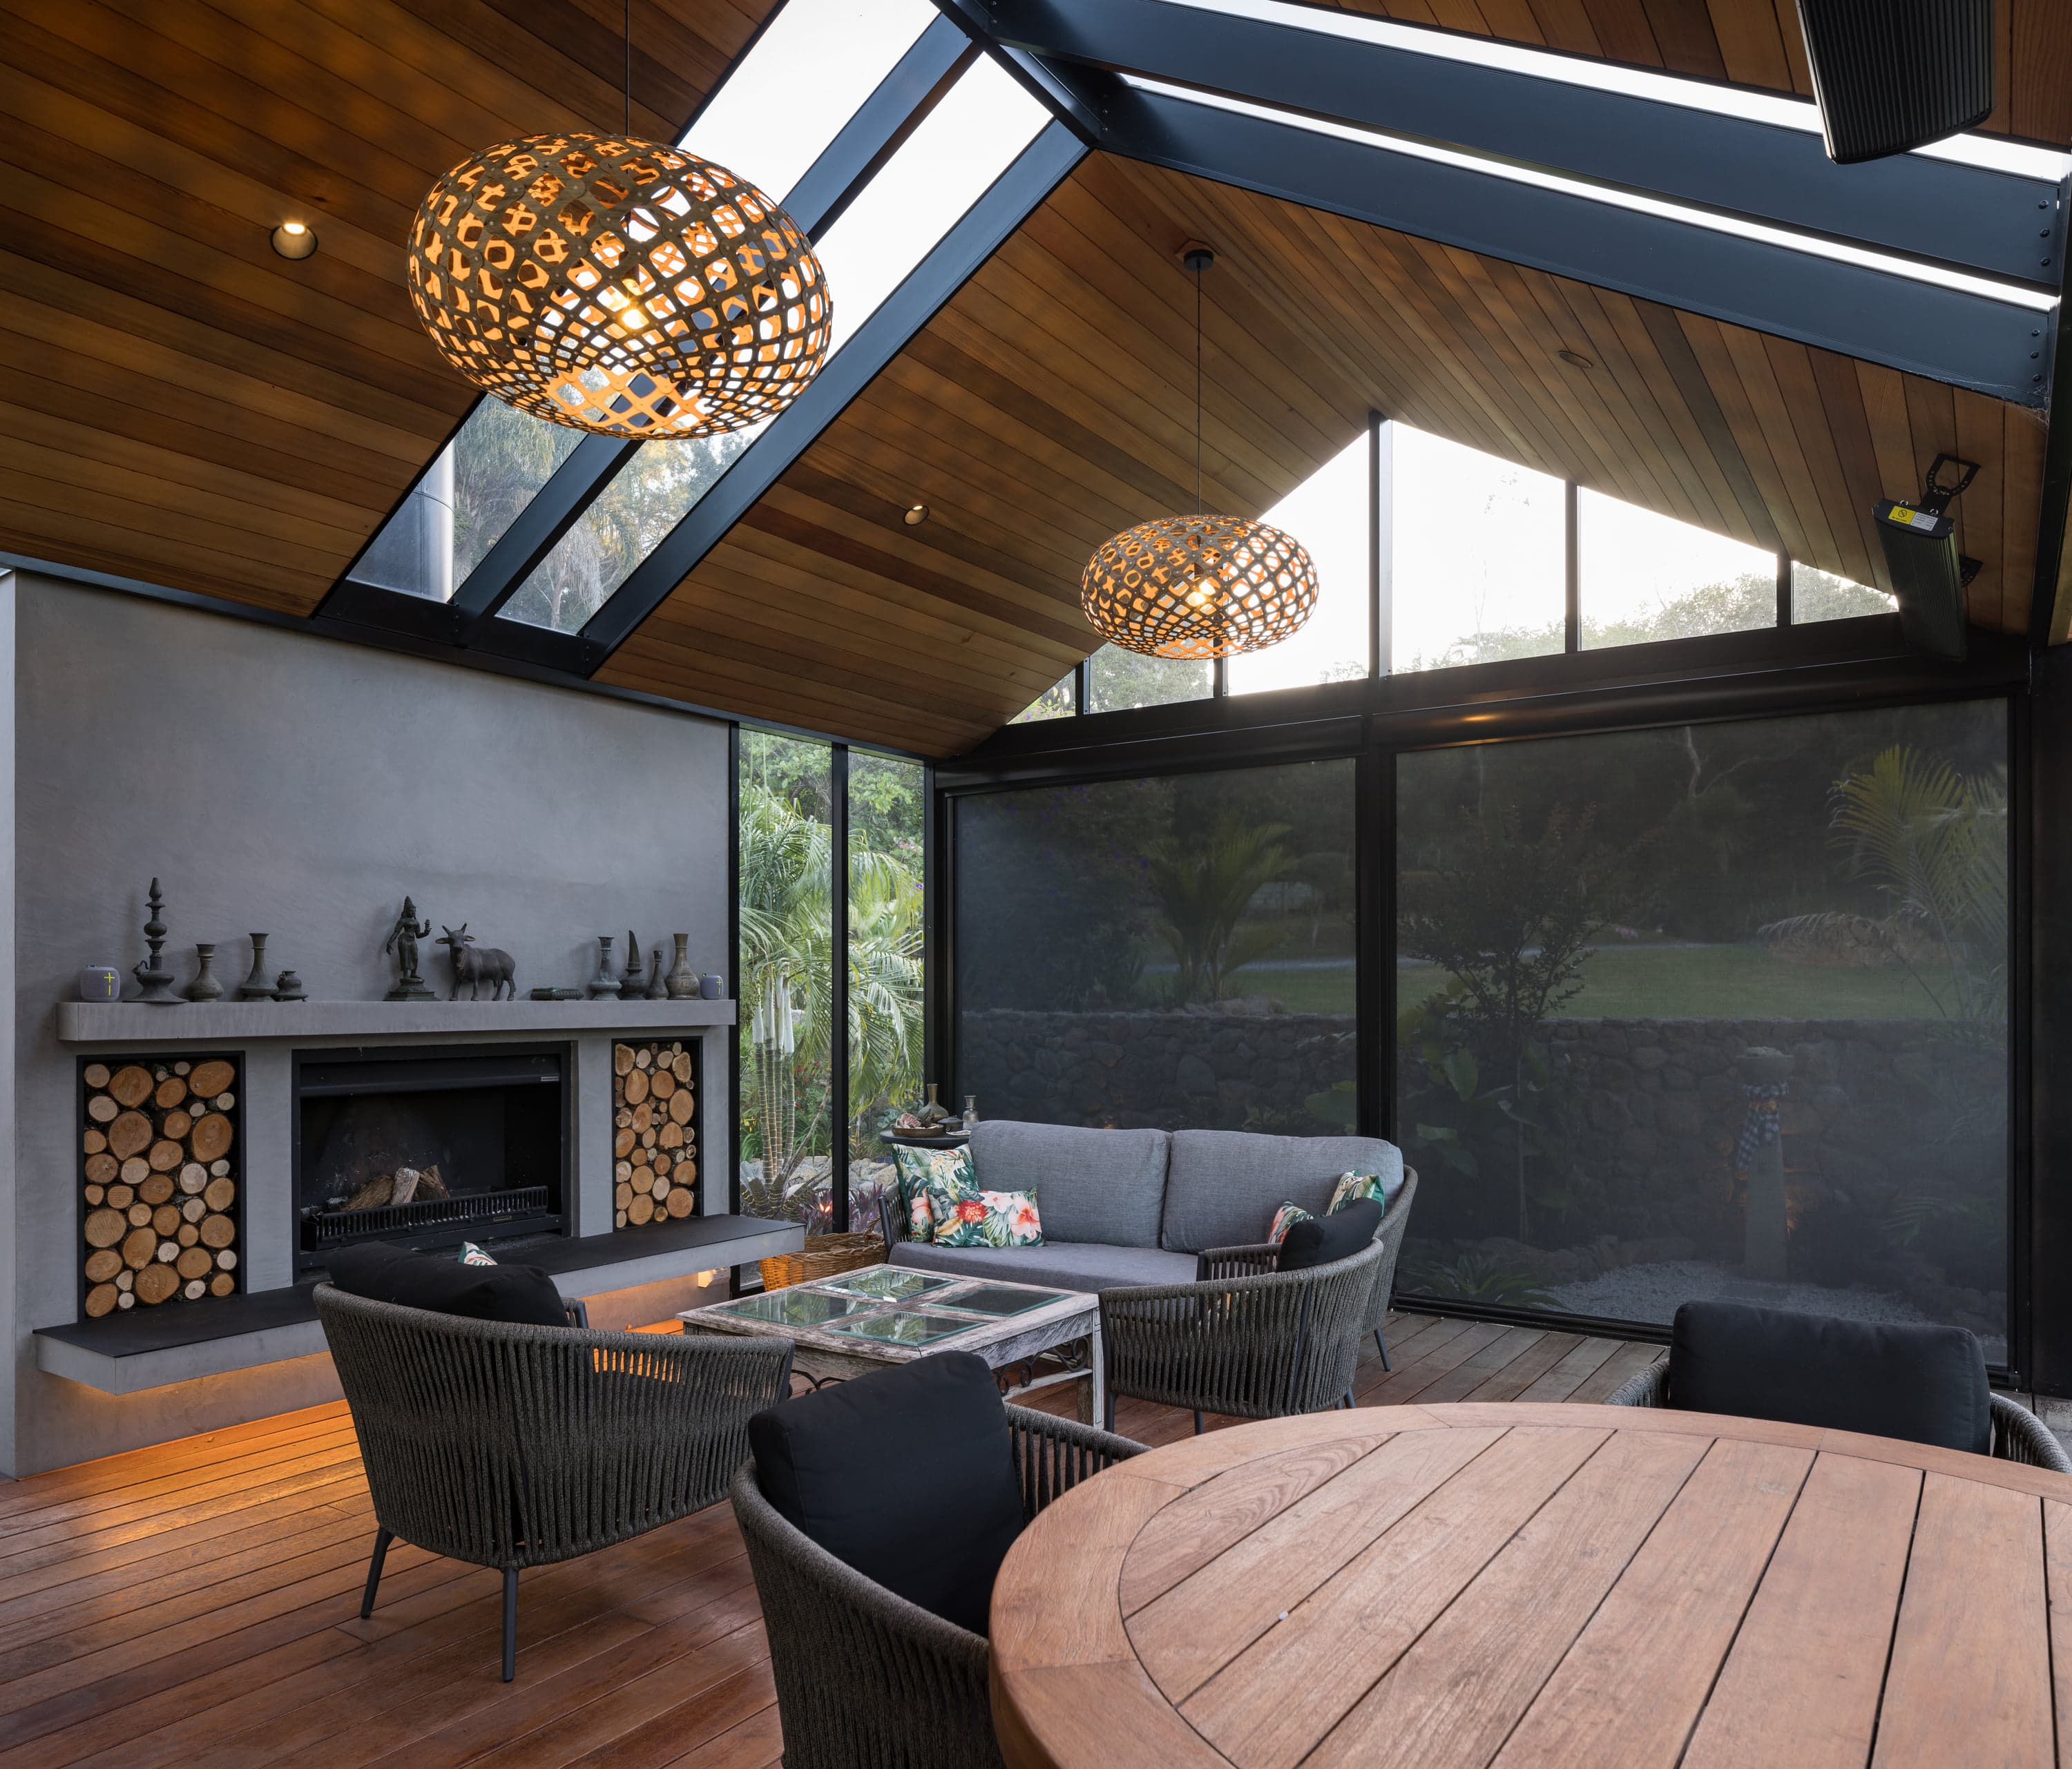
Frame for a complete outdoor room
Warkworth, Auckland · Gable
Aluminium and steel structure support a gable room with acrylic glazing, solid roofing, cedar lining and integrated interior elements.
Review the completed projectSpecify the complete assembly
A confident finish comes from knowing how the visible frame, hidden structure and attached systems work together.
Keep material claims precise
Performance and suitability depend on the whole assembly, site and written product information.
The feasible opening depends on the design, loads, support conditions, member selection and engineering.
Exposure, coating system, detailing, maintenance and product exclusions need to be checked for the actual property.
The final scope should name the exact frame finish, roof products and current written warranties that apply.
From outline to fabricated frame
The process brings architectural intent and buildable scope into the same set of decisions.
Send the suburb, photos, rough dimensions and views from inside. Explain the openings and uses the frame needs to protect.
Sanctuary reviews height, roofline, connections, exposure, drainage, access and any missing site evidence.
Geometry, structure, roofing, finish and integrated options are compared as a complete assembly.
The agreed design, materials, inclusions, exclusions, engineering or approval work and next steps are documented.
The pergola is prepared and installed to the confirmed scope, with timing set for the actual project and programme.
Cost follows the assembly
An aluminium pergola is a complete installed structure, not a set of frame lengths priced without context.
A useful comparison checks whether geometry, structure, roofing, finish, drainage and site work describe the same outcome.
Footprint, height, roof form, spans and post positions set the quantity and structural arrangement.
Aluminium profiles, any steel members, connections and engineering depend on the completed design.
Roof material, fall, flashings, gutters, downpipes and discharge form part of the installed assembly.
Coating, blinds, screens, lighting, heating, access and approval requirements add specific scope.
Material questions in context
These answers stay general until the site, structure, finish and exact products are known.
Aluminium can form clean, precise lines across posts, rafters, gutters and perimeter details. The value still depends on how those parts are proportioned and connected for the specific design.
The exact profiles, finish and any steel used within the structure should be identified in the project scope.
No. Sanctuary develops bespoke pergolas around the house, site and intended use. Dimensions, roof form, post positions, roof material and finish are resolved for the actual project.
Yes, acrylic, solid and combination roof approaches can be considered where they suit the design. The frame, fall, drainage, junctions and visual effect need to be coordinated with the selected roofing.
Product-specific information should be confirmed for the final selection.
Some Sanctuary project records include aluminium framing with steel structural members where the design required them. Whether steel is needed depends on the completed structure, spans, loads and engineering.
The quotation should make the structural materials and finish clear.
Frame colour is selected as part of the project finish. The useful question is how the colour relates to joinery, roofing, cladding and the visual weight of the structure.
Current coating systems, colour availability, warranties and any site-specific limitations should be confirmed for the selected specification.
Coastal exposure should be identified early because site conditions can affect material, finish, detailing and maintenance requirements.
Suitability, coating performance, exclusions and care instructions must be confirmed against the actual site and selected products rather than assumed from the material name alone.
A span or post-free outcome cannot be confirmed generically. It depends on dimensions, roof form, loads, exposure, support conditions, member selection and any required engineering.
Share the site and desired openings first so the feasible arrangement can be assessed.
Follow the written care information supplied for the exact frame finish, roof products and accessories. Site exposure may change the recommended frequency or method.
Safe access and product-approved cleaning methods should be confirmed before maintenance work begins.
Cost follows the complete project, including size, spans, roof form, structural materials, roofing, finish, connections, foundations, drainage, access, options and any engineering or approval work.
Send photos, rough dimensions and the suburb for a first indication based on stated assumptions.
Start with the openings
Photos of doors, views, eaves and circulation are more useful than a preferred profile on its own. Share the whole setting so the frame can be considered in context.