Everyday dining
Place the table, doors and cooking area so normal movement works without squeezing behind posts or crossing service zones.

Outdoor rooms in Auckland
Sanctuary plans the structure around what should happen below it: dining, lounging, circulation, views and time together. The roof, edges, light and integrated features then support that use without losing the connection to the home and garden.
More than an area under cover
The table needs clearance around it. The barbecue needs a sensible position. Doors need to open, paths need to stay obvious and the main view should still feel available from inside the house.
An outdoor room brings these decisions into one plan. It considers the ceiling above, the boundaries around, the ground below and the house beside it.
That is how a covered space becomes somewhere with a clear purpose rather than leftover furniture placed beneath a roof.
Name the room before drawing it
The exact mix differs by household, but the layout should make priorities visible.
Place the table, doors and cooking area so normal movement works without squeezing behind posts or crossing service zones.
Orient lounge seating toward the garden, view, fireplace or conversation, then decide which edges need protection and which should stay open.
Protect thresholds, routes and sightlines so the new room strengthens the connection rather than blocking it.

Plan the room in layers
The roof is only one of the surfaces that define comfort and character.
Roof form, material, lining and lighting determine volume, daylight, shade and the ceiling character.
Open views, blinds, infill and screens establish the balance between outlook, protection, privacy and air movement.
Deck, paving, levels and drainage influence furniture, circulation, thresholds and how the structure meets the ground.
Doors, windows, cladding and indoor rooms decide how the new space connects back to the home.
Rooms with different centres of gravity
These completed projects organise roof, frame and integrated elements around distinct uses.

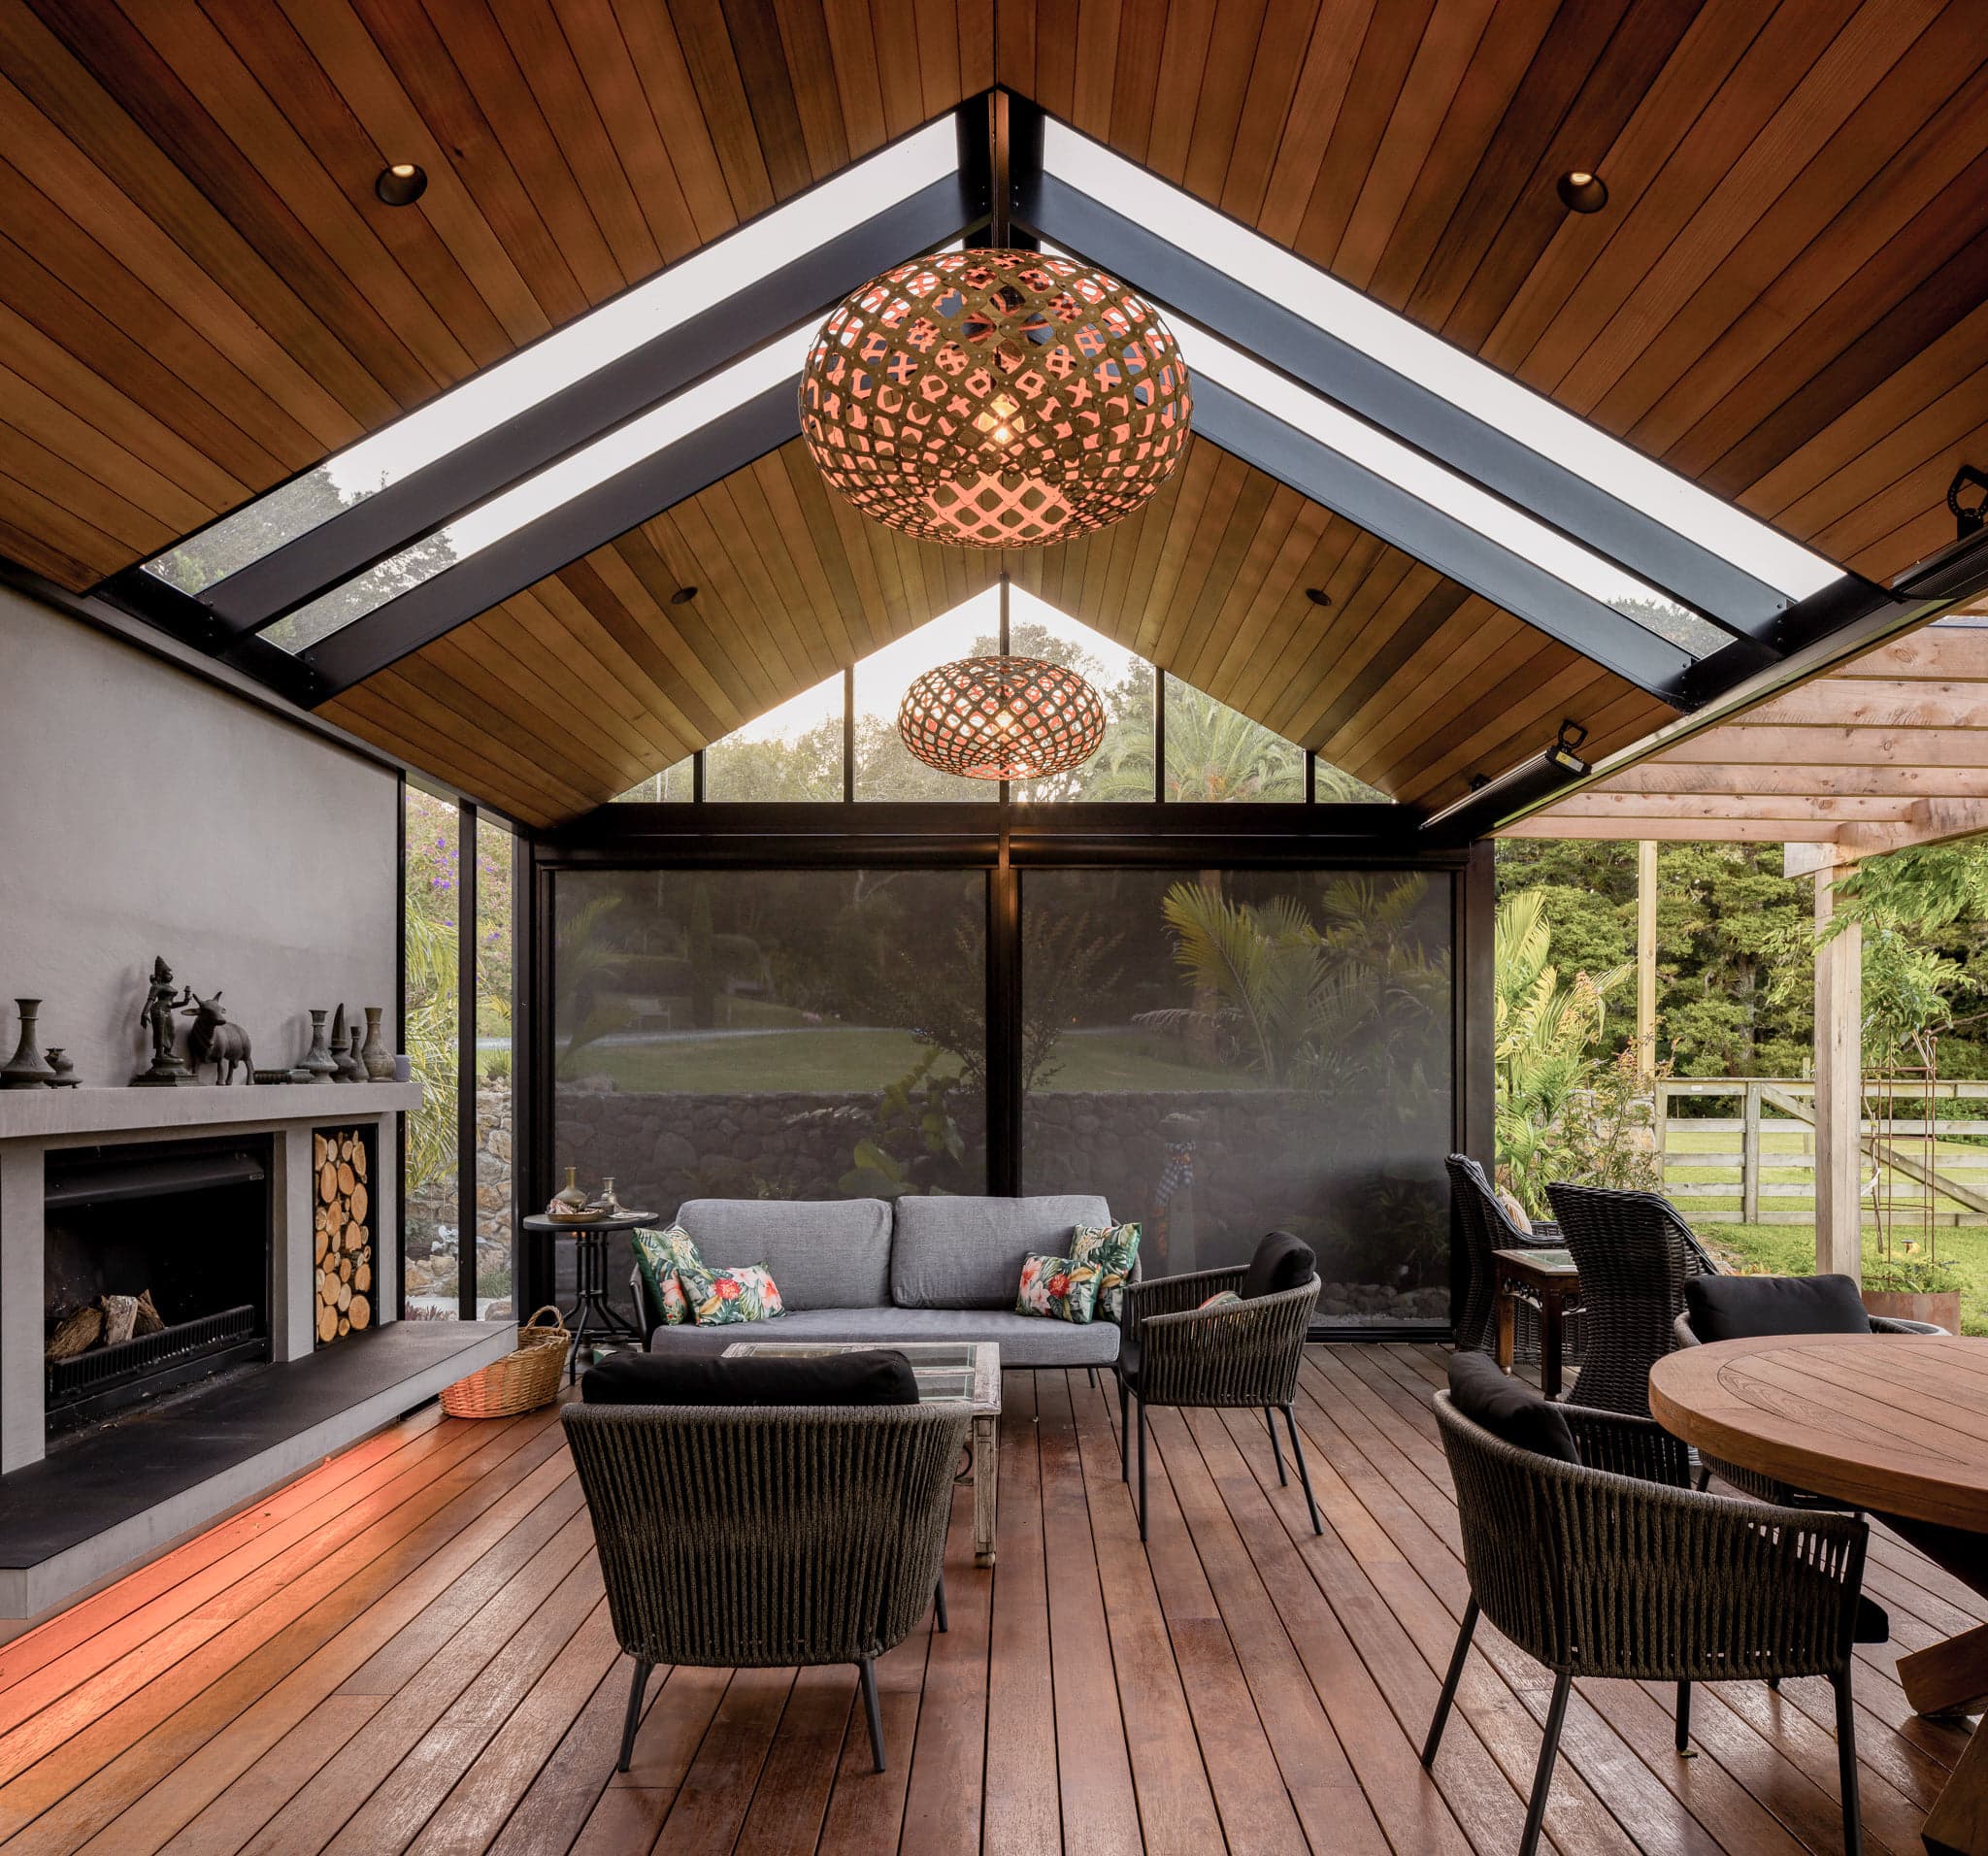
Freestanding room with hearth and lounge
Warkworth, Auckland · Gable
A gable structure, new deck, fireplace, mixed roofing, cedar ceiling and lighting create a complete room beside the home.
Review the completed project
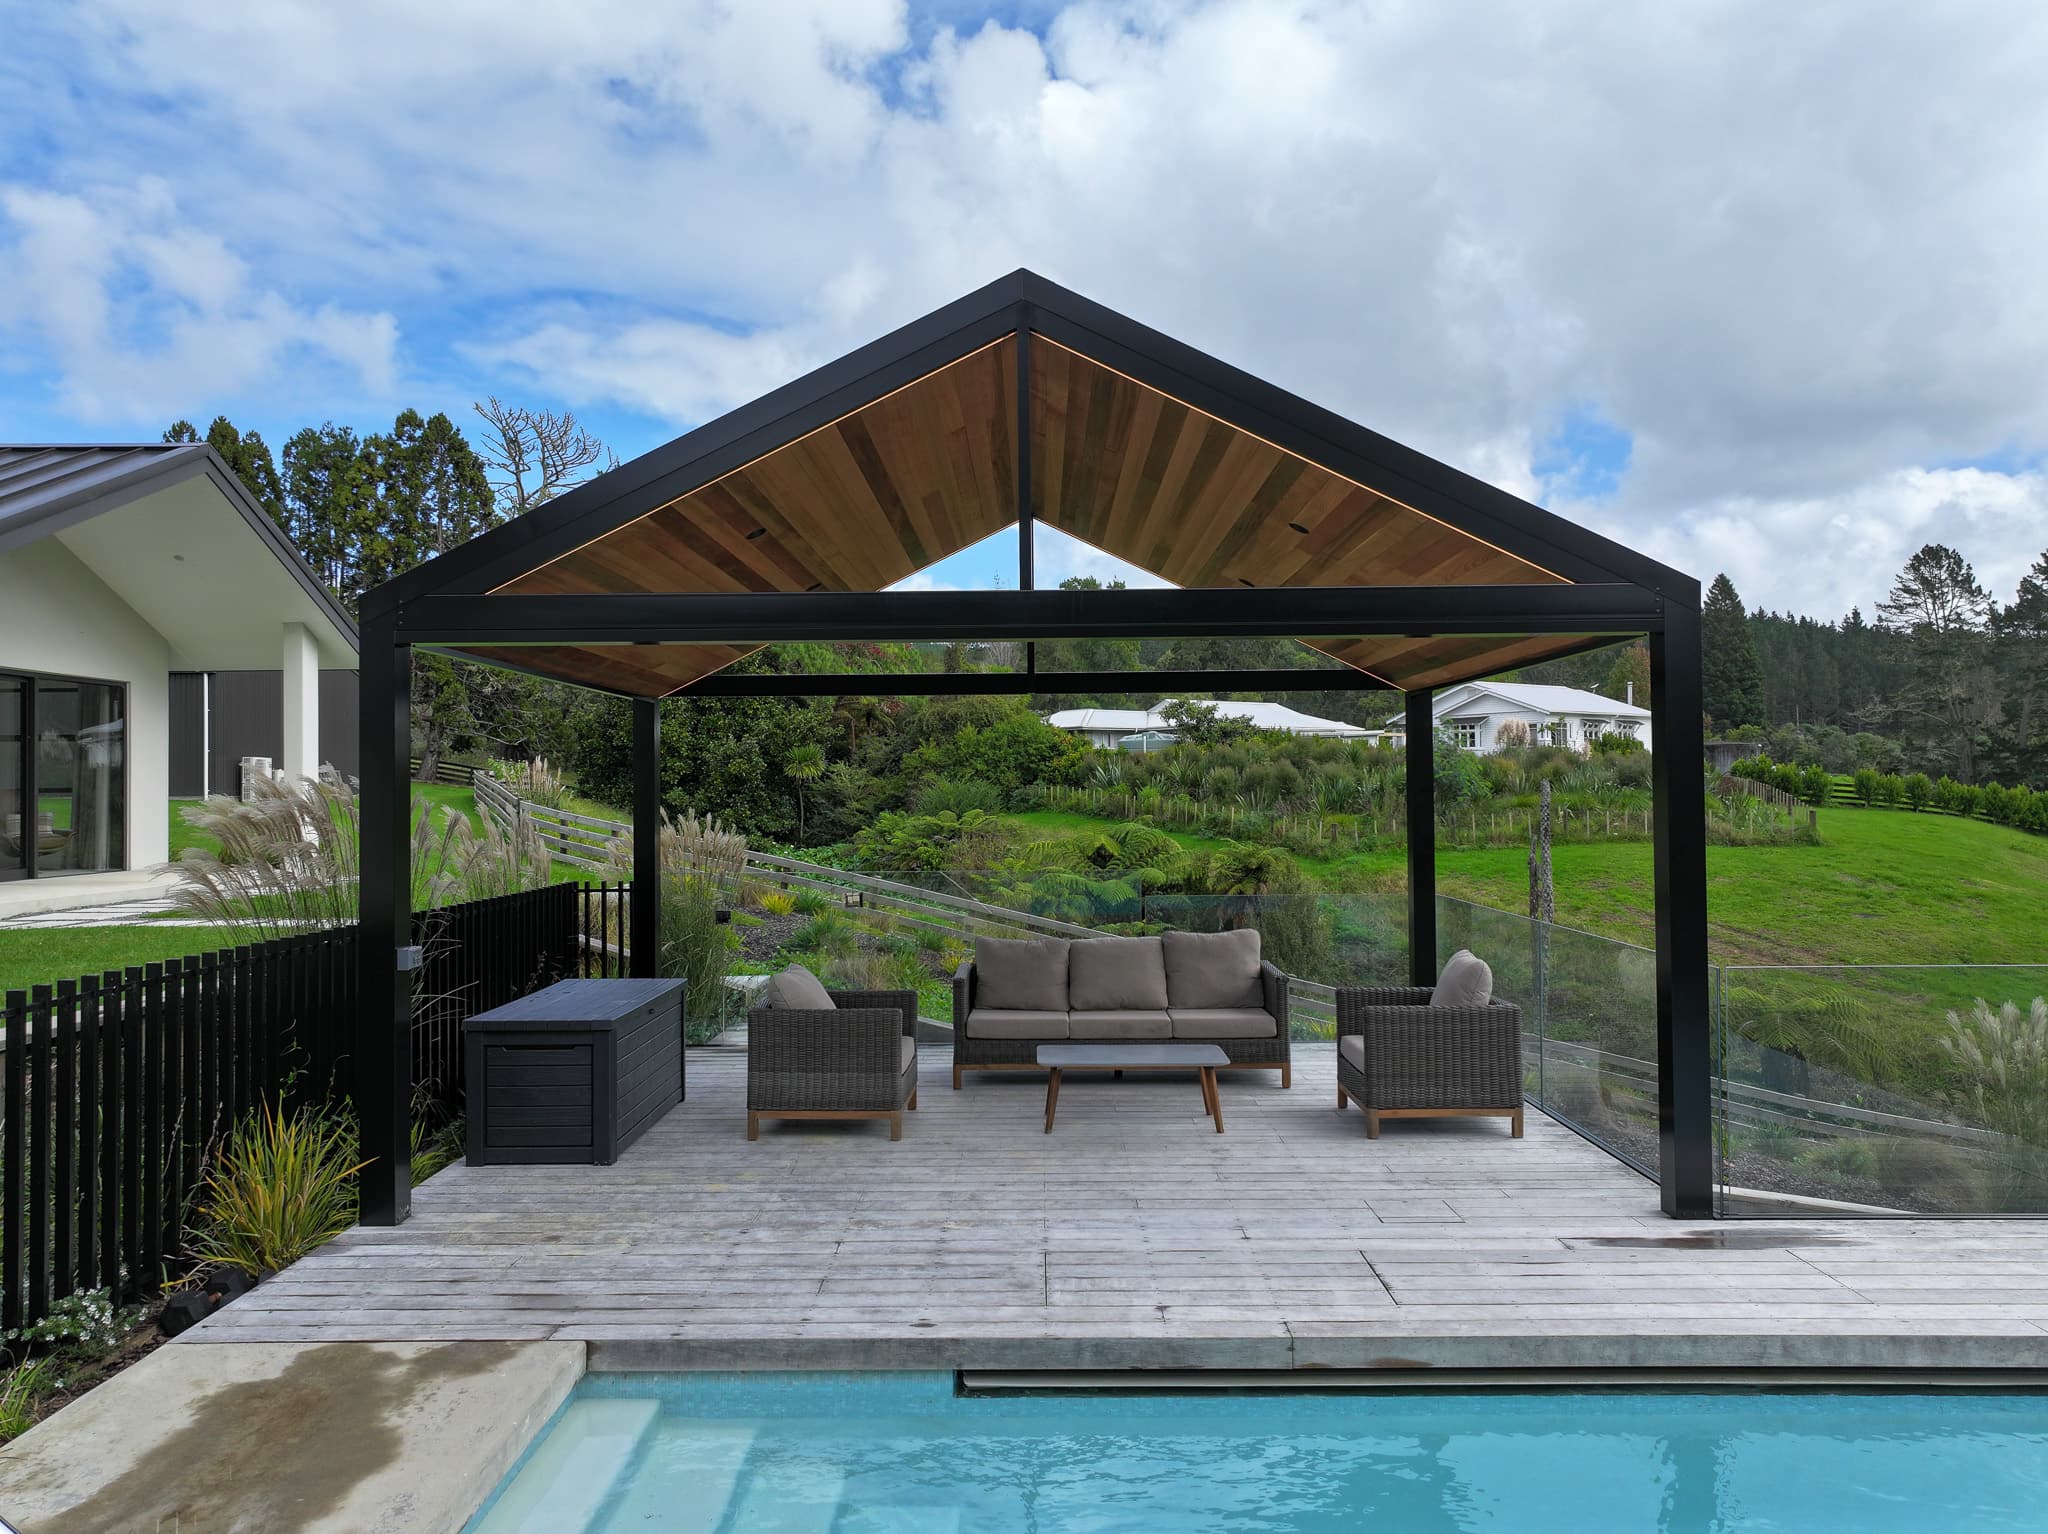
Poolside lounge under a warm ceiling
Riverhead, Auckland · Gable
A gable pavilion uses black framing, timber sarking, insulation and layered lighting to define a sheltered seating area beside the pool.
Review the completed project
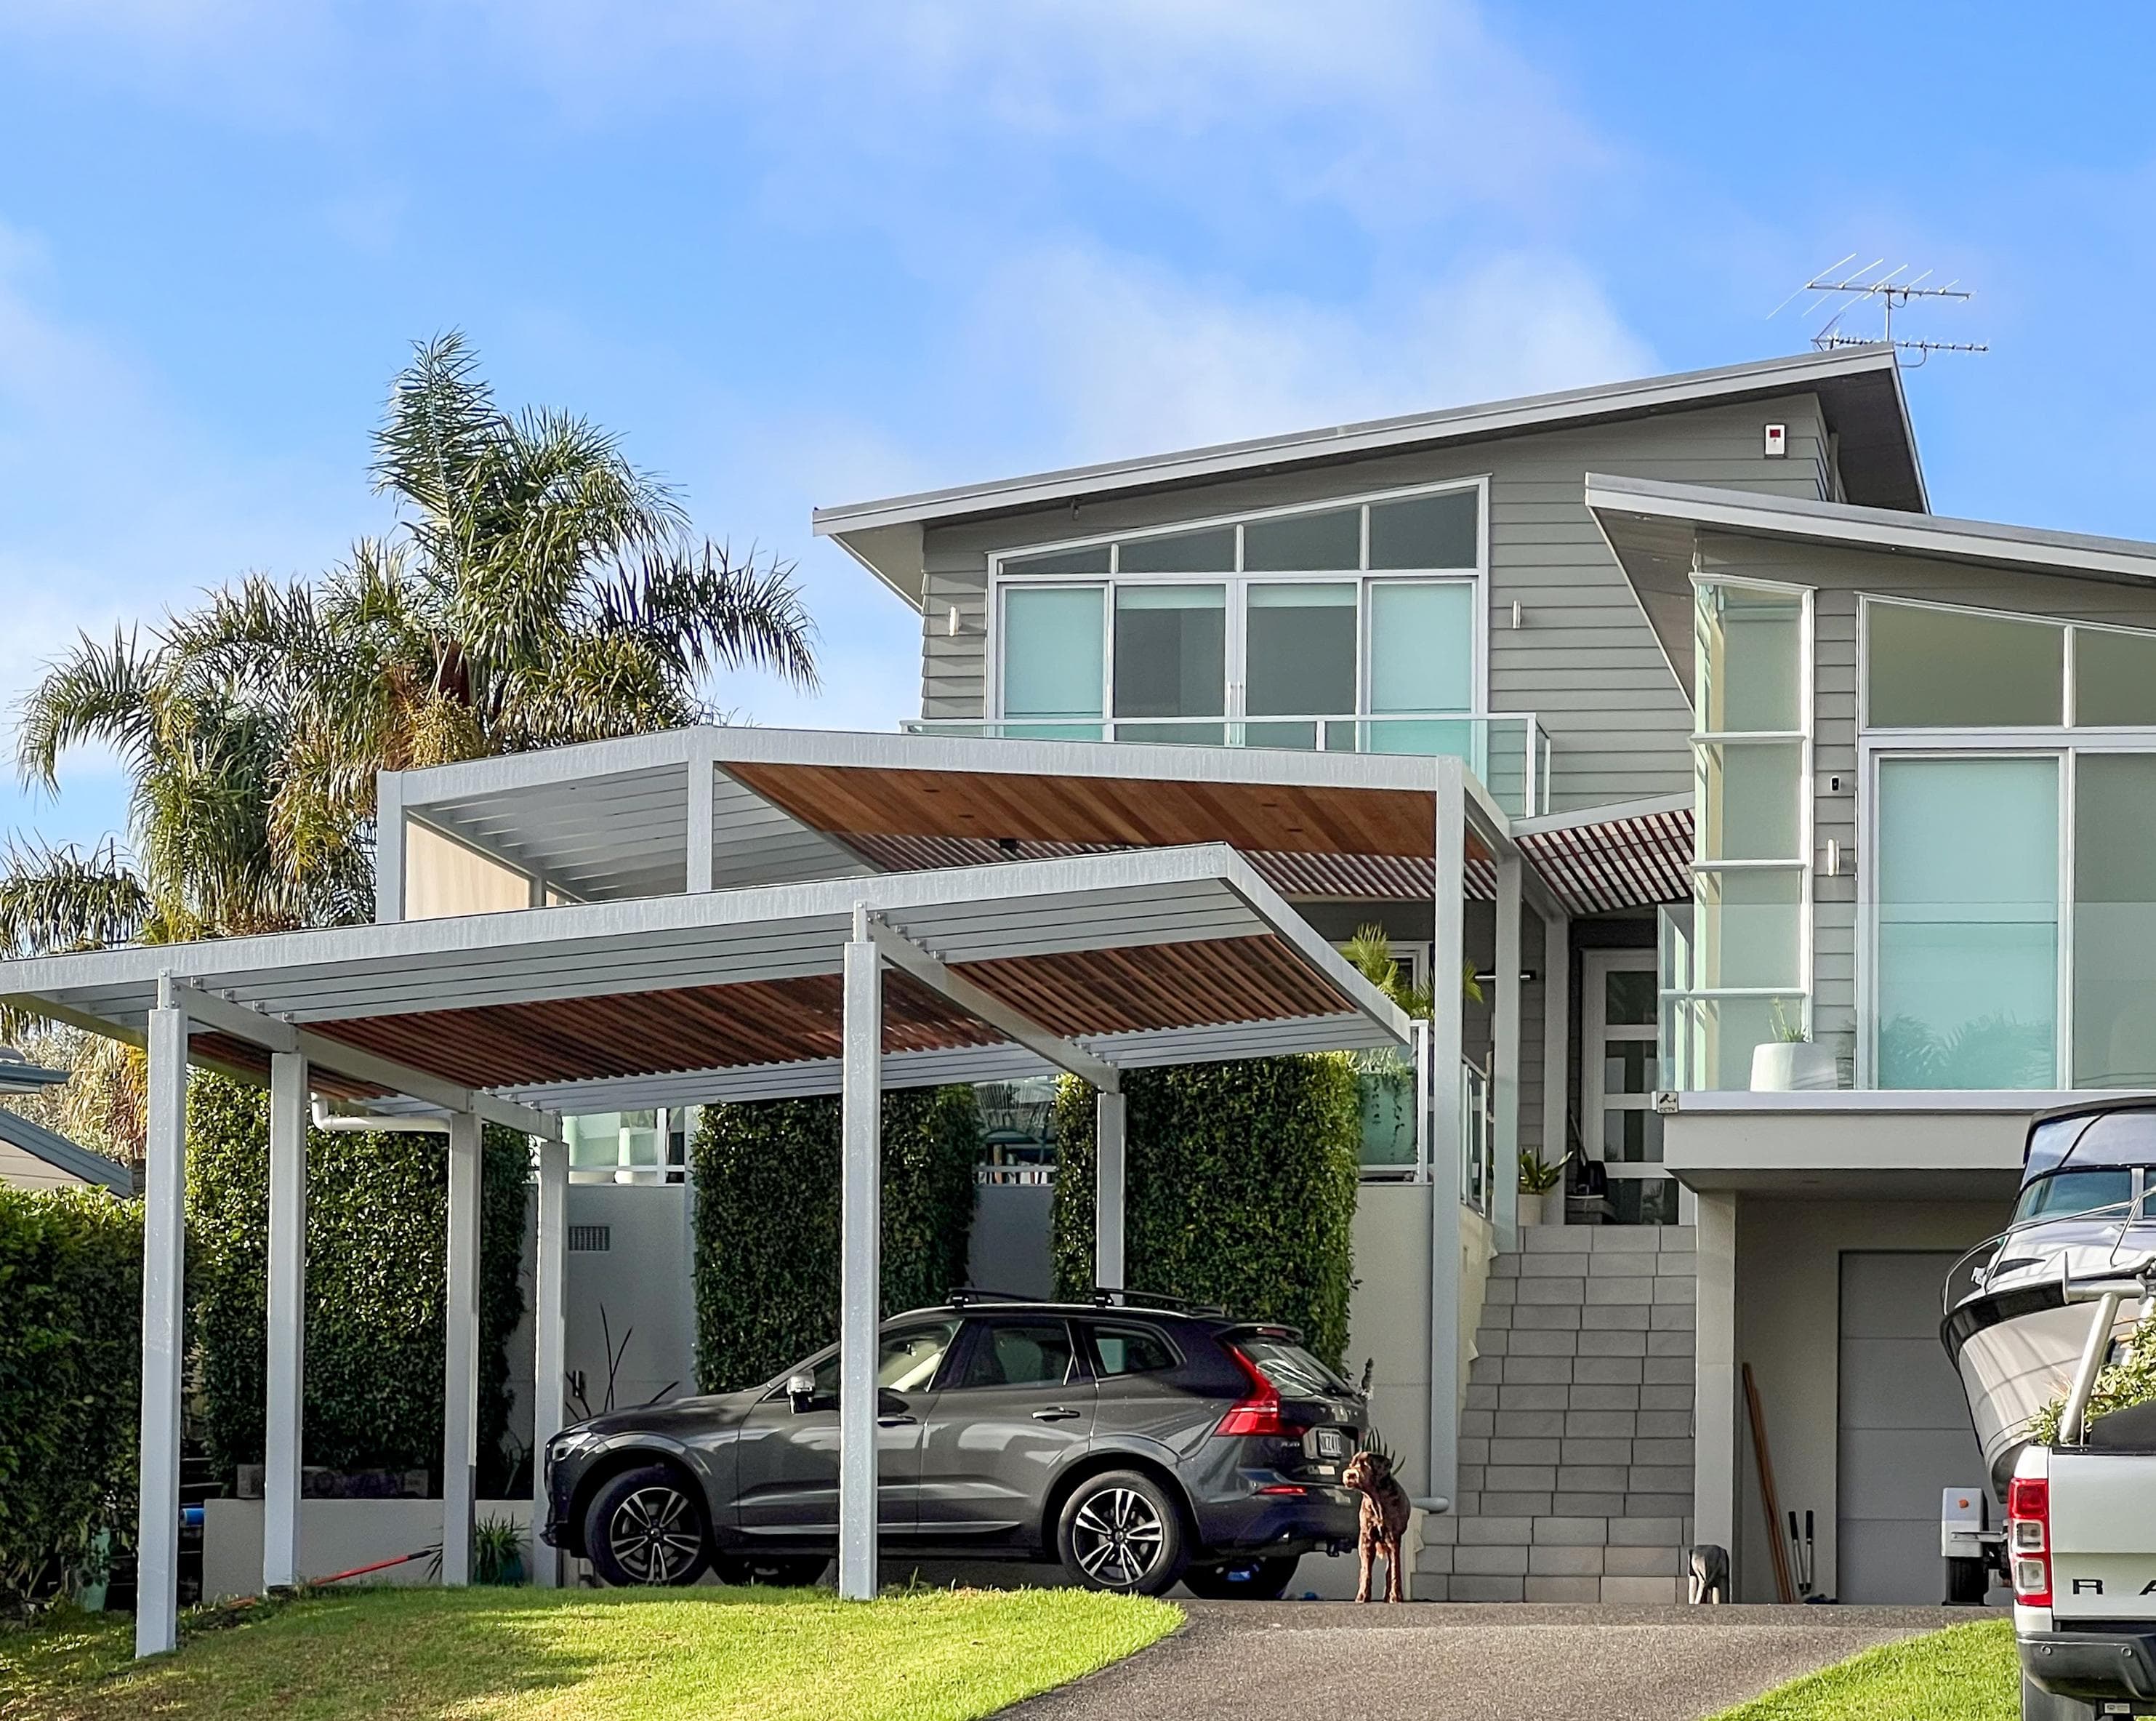
Dining and circulation need different roofs
Hibiscus Coast, Auckland · Pitched
Solid and acrylic roof zones, timber battens and blinds respond to changing uses and light conditions around a complex home.
Review the completed project
Hospitality room aligned to the facade
260 Great South Road, Takanini, Auckland · Gable
A two-zone gable roof extends the restaurant into a covered courtyard while maintaining the architecture of the existing building.
Review the completed projectCoordinate the room before fabrication
The strongest result comes when use, enclosure, services and architecture are planned together.
Set the outdoor boundary honestly
An outdoor room remains connected to changing conditions unless its enclosure is designed differently.
Roof cover manages what lands above. Wind-driven rain can still enter through open edges.
Sun direction, shade, airflow, surfaces and edge protection influence how the room feels at different times.
Heating, fireplaces, kitchens, electrical work and enclosure may require product, professional or approval coordination for the actual design.
From activities to architecture
The process moves from use and constraints toward a coordinated installed scope.
Share who uses the space, where furniture belongs, which doors and views matter, and which weather conditions interrupt use.
Sanctuary reviews the home, ground, orientation, exposure, access, services and likely structural constraints.
Layout, roof, frame, edges, lighting, heating and material character are compared together.
Drawings, products, integrations, responsibilities, inclusions, exclusions and project-specific checks are documented.
The outdoor room is prepared and installed to the agreed design, with programme confirmed for the actual project.
Cost follows the whole room
A complete outdoor room can include structure, surfaces, edges, services and coordination beyond the roof itself.
Compare quotations against the same intended room and responsibility split.
Form, dimensions, spans, supports, roofing, lining and drainage establish the core enclosure.
Decks, paving, foundations, thresholds, house junctions and access change site work.
Blinds, screens, infill, lighting, heating, fireplaces or other elements add integrated scope.
Engineering, approvals, electrical work, other services and coordination need named owners.
Questions beyond the roof
The final recommendation depends on the activities, site, products and completed design.
An outdoor room is planned around use, circulation, furniture and the relationship to the home, not only around the area beneath a roof.
Roofing, structure, edges, lighting, heating and other features are selected to support that complete spatial brief.
Both can be considered. An attached room may continue directly from the home, while a freestanding pavilion can create an independent destination nearby.
Support, weather junctions, services, drainage and access need to be resolved for the chosen arrangement.
Acrylic, solid and combination roofs create different light, shade and ceiling conditions. Gable, pitched, hip and box-perimeter forms also shape volume differently.
The useful choice depends on the activities below, adjoining-room daylight, orientation and desired character.
Blinds, acrylic infill panels and slat screens can be considered where wind, low sun or privacy affects an edge.
More enclosure also changes outlook, airflow and how the room feels, so each edge should be decided deliberately.
Lighting and heating can be considered where they suit the structure and selected products. Mounting positions, wiring, controls, clearances and trade responsibilities should be planned before fabrication.
Completed Sanctuary projects include broader outdoor-room work such as a fireplace and deck. Suitability for a new project depends on scope, professional coordination, clearances, services and any approvals required.
Include these ambitions early so the pergola structure and room layout can be planned around them.
An overhead roof provides cover from rain landing above, but open edges remain exposed to wind-driven rain, low sun and changing conditions.
Blinds or infill may add edge protection, but no open-sided room should be described as fully enclosed without a project-specific design.
Cost depends on the whole scope, including structure, roofing, lining, deck or ground work, edges, lighting, heating, drainage, access, services and any engineering or approval work.
Photos, rough dimensions and the intended activities help frame a useful first assessment.
Requirements depend on the property and completed design, including area, height, structure, attachment and any additional features.
The relevant pathway must be confirmed for the actual project.
Share the suburb, wide photos, rough dimensions and a list of the activities and furniture the room needs to support.
Interior views, plans and notes about wind, sun, privacy, services or existing structures make the first design conversation more useful.
Describe a day, not a product list
Photos and dimensions establish the site. A short account of meals, evenings, children, guests, views or weather problems establishes why the room should exist.