Screens and edge treatments / Acrylic infill panels
Acrylic infill panels
A transparent fixed edge that can reduce exposure without becoming a solid wall.
Acrylic infill can change how wind and wind-driven rain reach a seating area, but it is not a universal weather seal. Panel layout, open edges and junctions determine the practical result.
Explore the details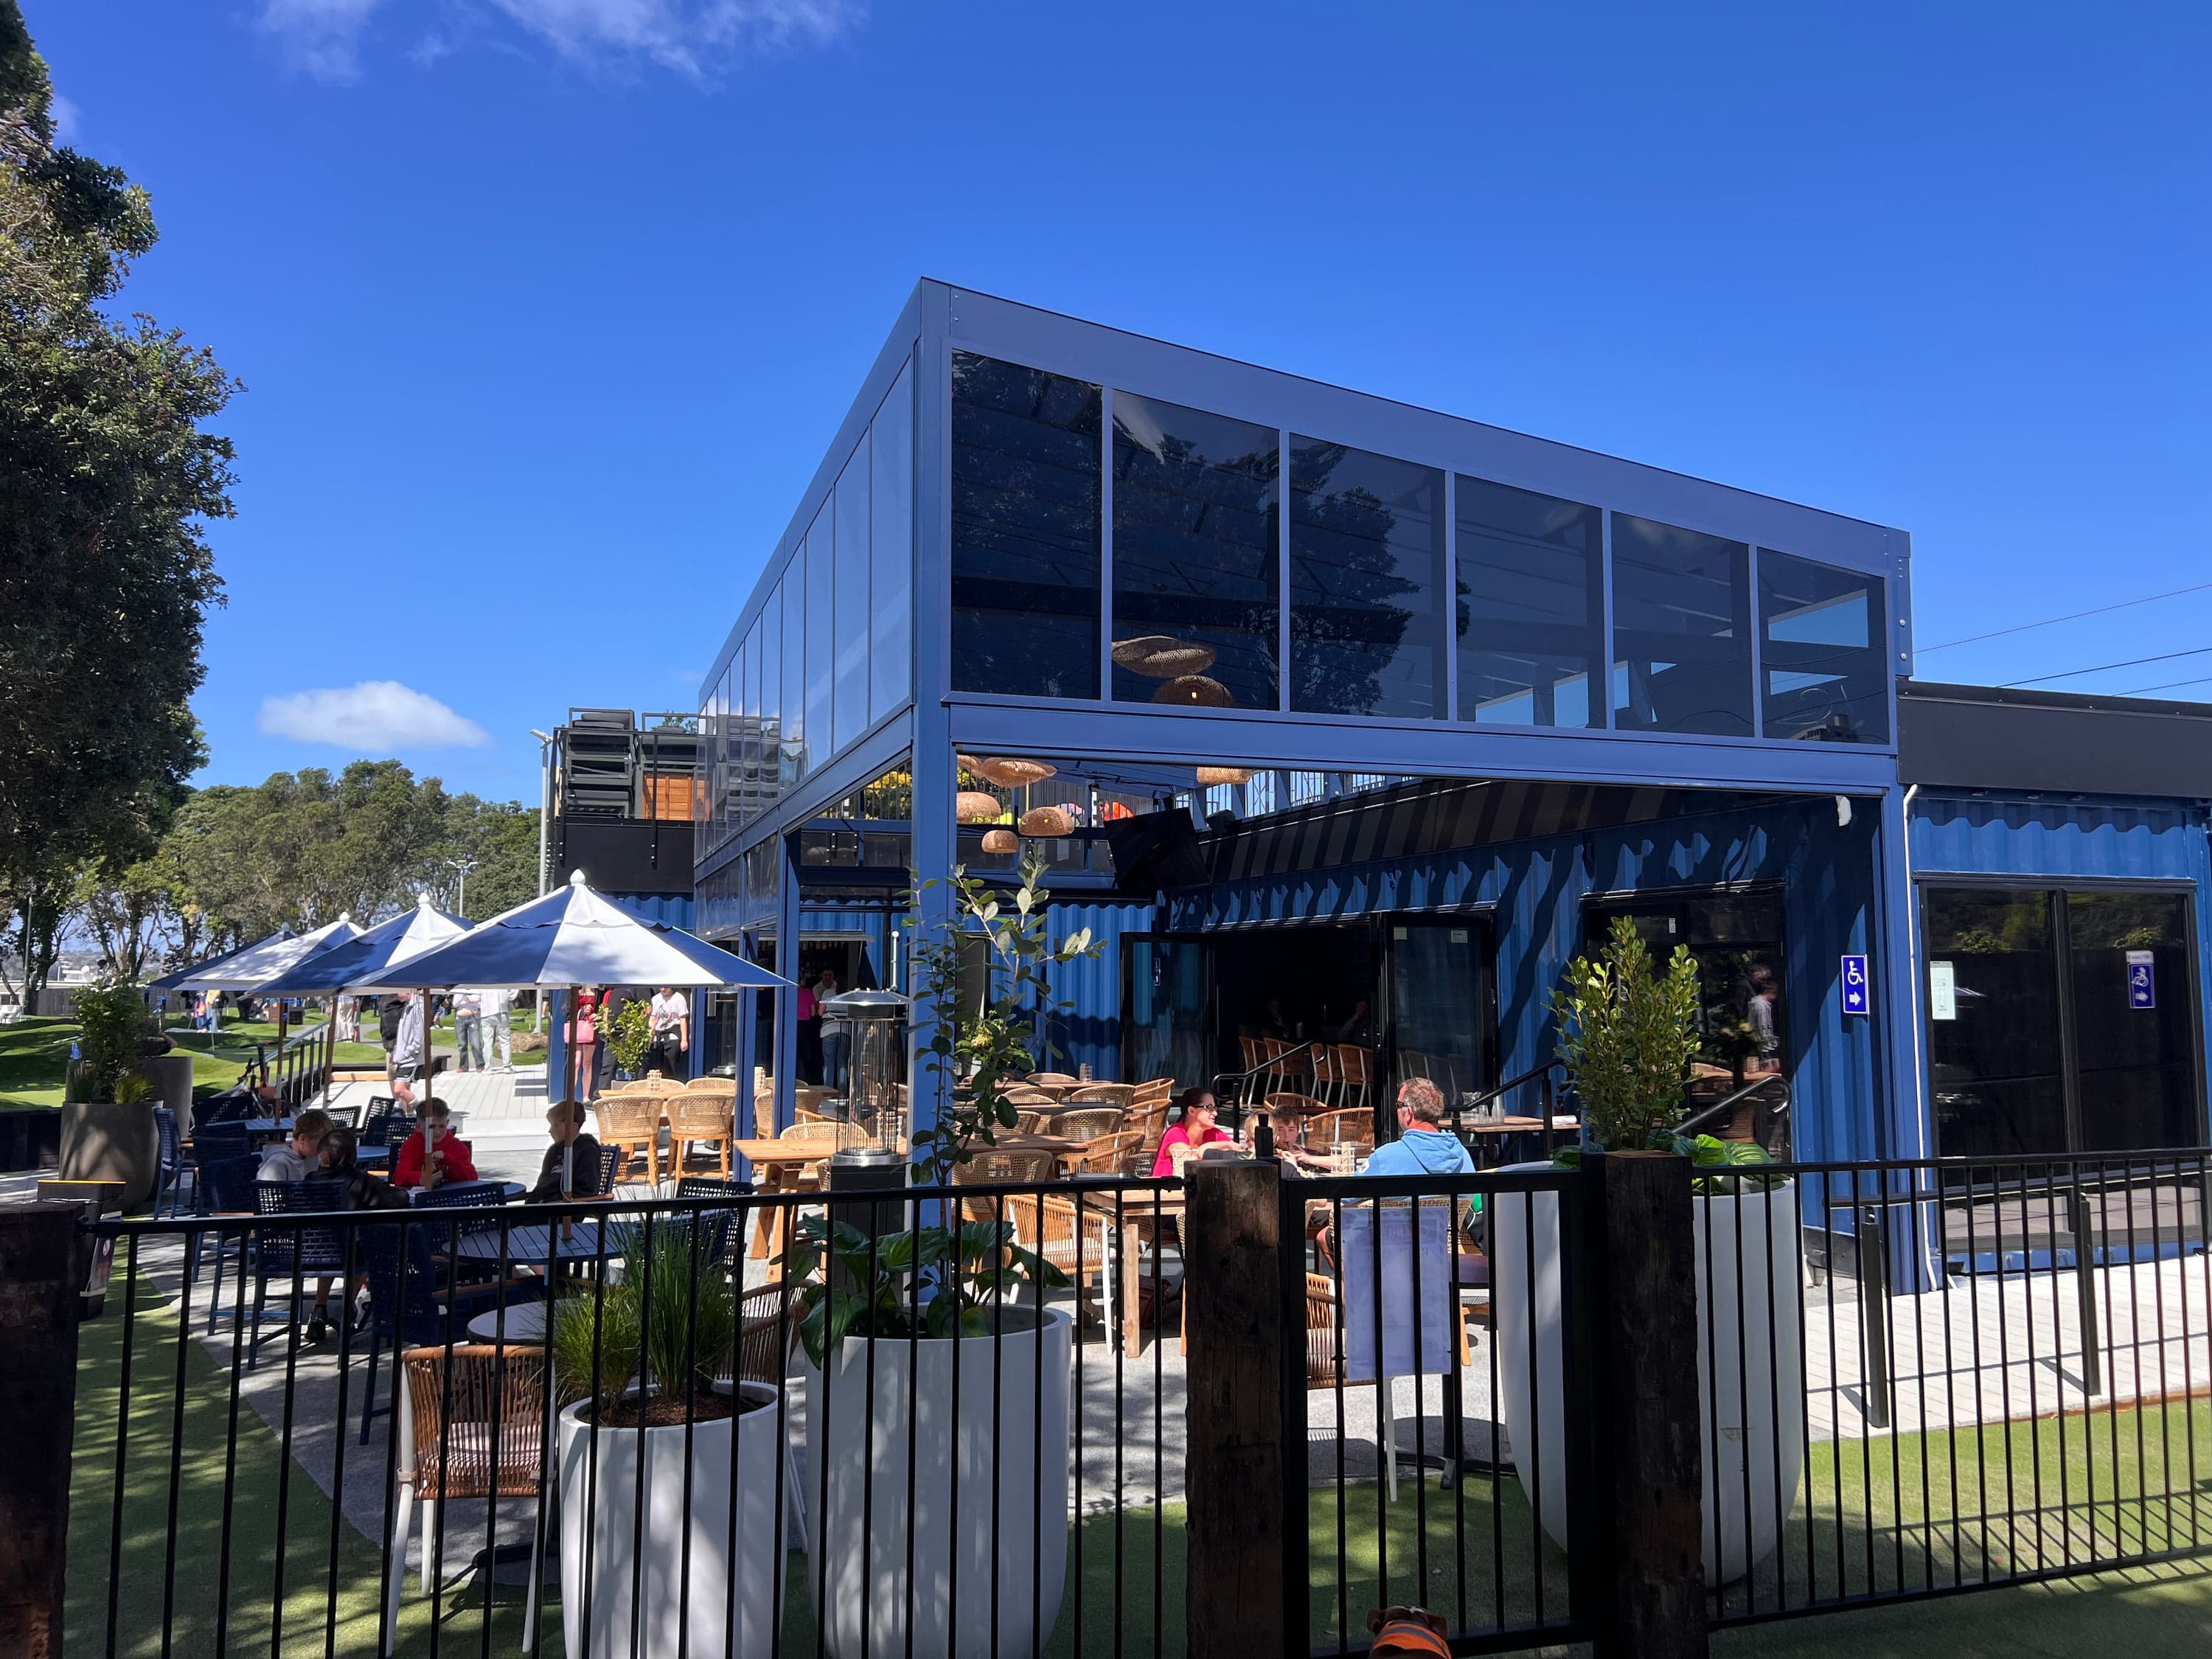
01 / The right fit
Start with the space.
Acrylic infill panels can moderate exposed pergola edges while preserving views. Clear or softly tinted sheets sit within slim aluminium channels with isolation and movement details selected for the opening and site conditions.
Works well when
- Transparency matters more than adjustable opening.
- A selected edge needs more definition than a slat screen provides.
- The frame can support panel movement, fixings and safe access.
We’ll resolve together
- Which openings remain and how air moves through the area.
- Panel tint, glare and the effect on views from inside.
- System limits, fixings, movement details and cleaning access.
02 / What to consider
Resolve the
whole picture.
Consider the materials, installation and everyday use together.
Shelter versus enclosure
Adding panels changes air movement and the sense of openness. The surrounding edges still affect exposure.
Clear outlook versus reflections
Tint, light direction and viewing angle affect reflection and visual clarity.
Fixed protection versus seasonal flexibility
A fixed panel is always present. Removable or sliding arrangements depend on the selected system and safe handling.
Specification & care
The details that follow the design.
Materials and specification
The selected acrylic is cut to size and captured in aluminium frames. Mullions, fixings and optional vent trims are coordinated for the opening, exposure and required air movement.
Panel sizes and mullion spacing are confirmed from the selected system and project-specific design
Fixing and movement details are coordinated with the opening and exposure
- Clear or tinted acrylic sheets in aluminium frames
- Gaskets, isolation and movement details selected for the exact panel system
- Mullions and fixings sized for the opening and exposure
Fixed, removable or sliding panel configurations where supported by the selected system
Tint choices considered around privacy, outlook and daylight
Trickle vents for controlled air movement where required
Installation and maintenance
Supplier availability and the on-site sequence are confirmed for the selected panel system and measured openings
Cleaning follows the current written guidance for the exact acrylic sheet and frame finish
Will panels yellow over time?
Ageing and UV performance depend on the selected acrylic product. Review the current manufacturer information and follow its cleaning and maintenance instructions.
Can I remove panels seasonally?
A removable or sliding arrangement may be possible where the selected panel system, opening, fixings and safe handling requirements support it.
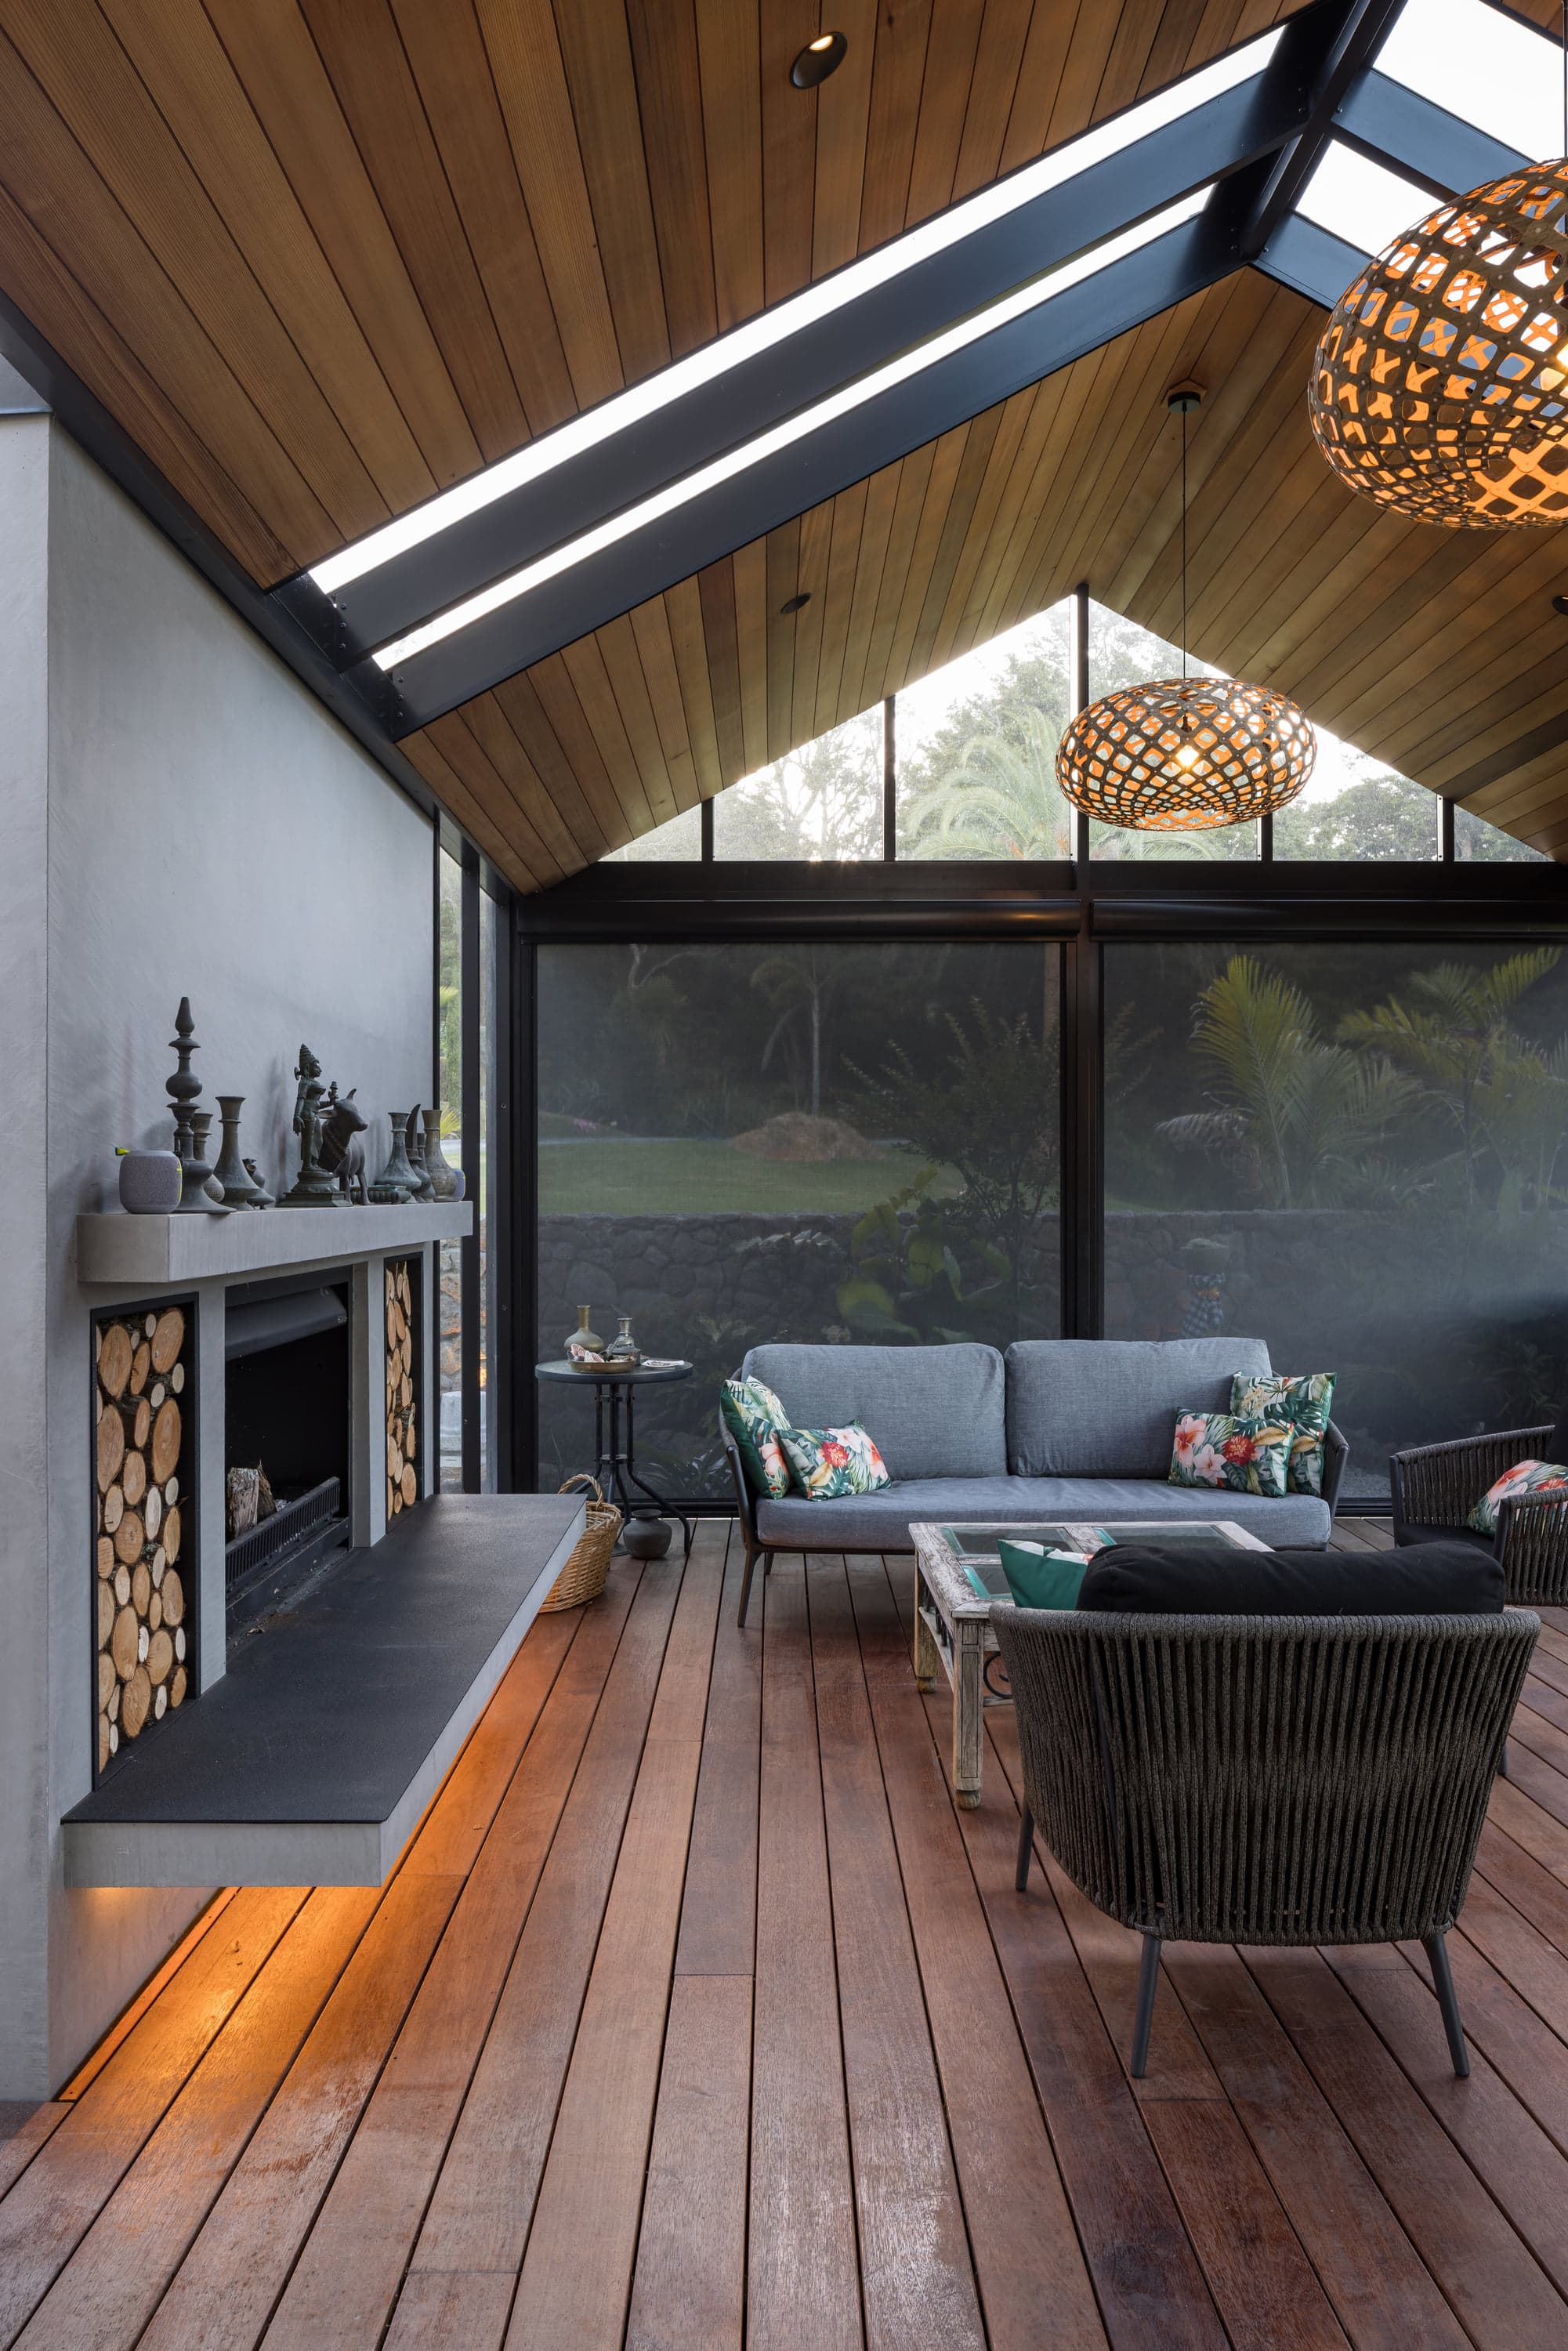
See it built / Warkworth
Warkworth Outdoor Room
The project demonstrates how clear acrylic glazing can be composed with an outdoor-room structure to retain light.
Explore Warkworth Outdoor Room
Image 1 of 2
Understand acrylic selection
Read guide
Your place, your project
Make it part of
your space.
Share your location, a few site photos and what you want from the space.
Send project briefWe’ll confirm the materials, dimensions and site requirements with you.