Pergola forms / Gable pergola
Gable pergola
A central ridge adds height and a clear centre to the outdoor room.
A gable can create generous volume over dining and lounge zones. The result depends on the ridge height, eaves, end treatment and relationship to the existing roof, rather than the word “gable” alone.
Explore roof approaches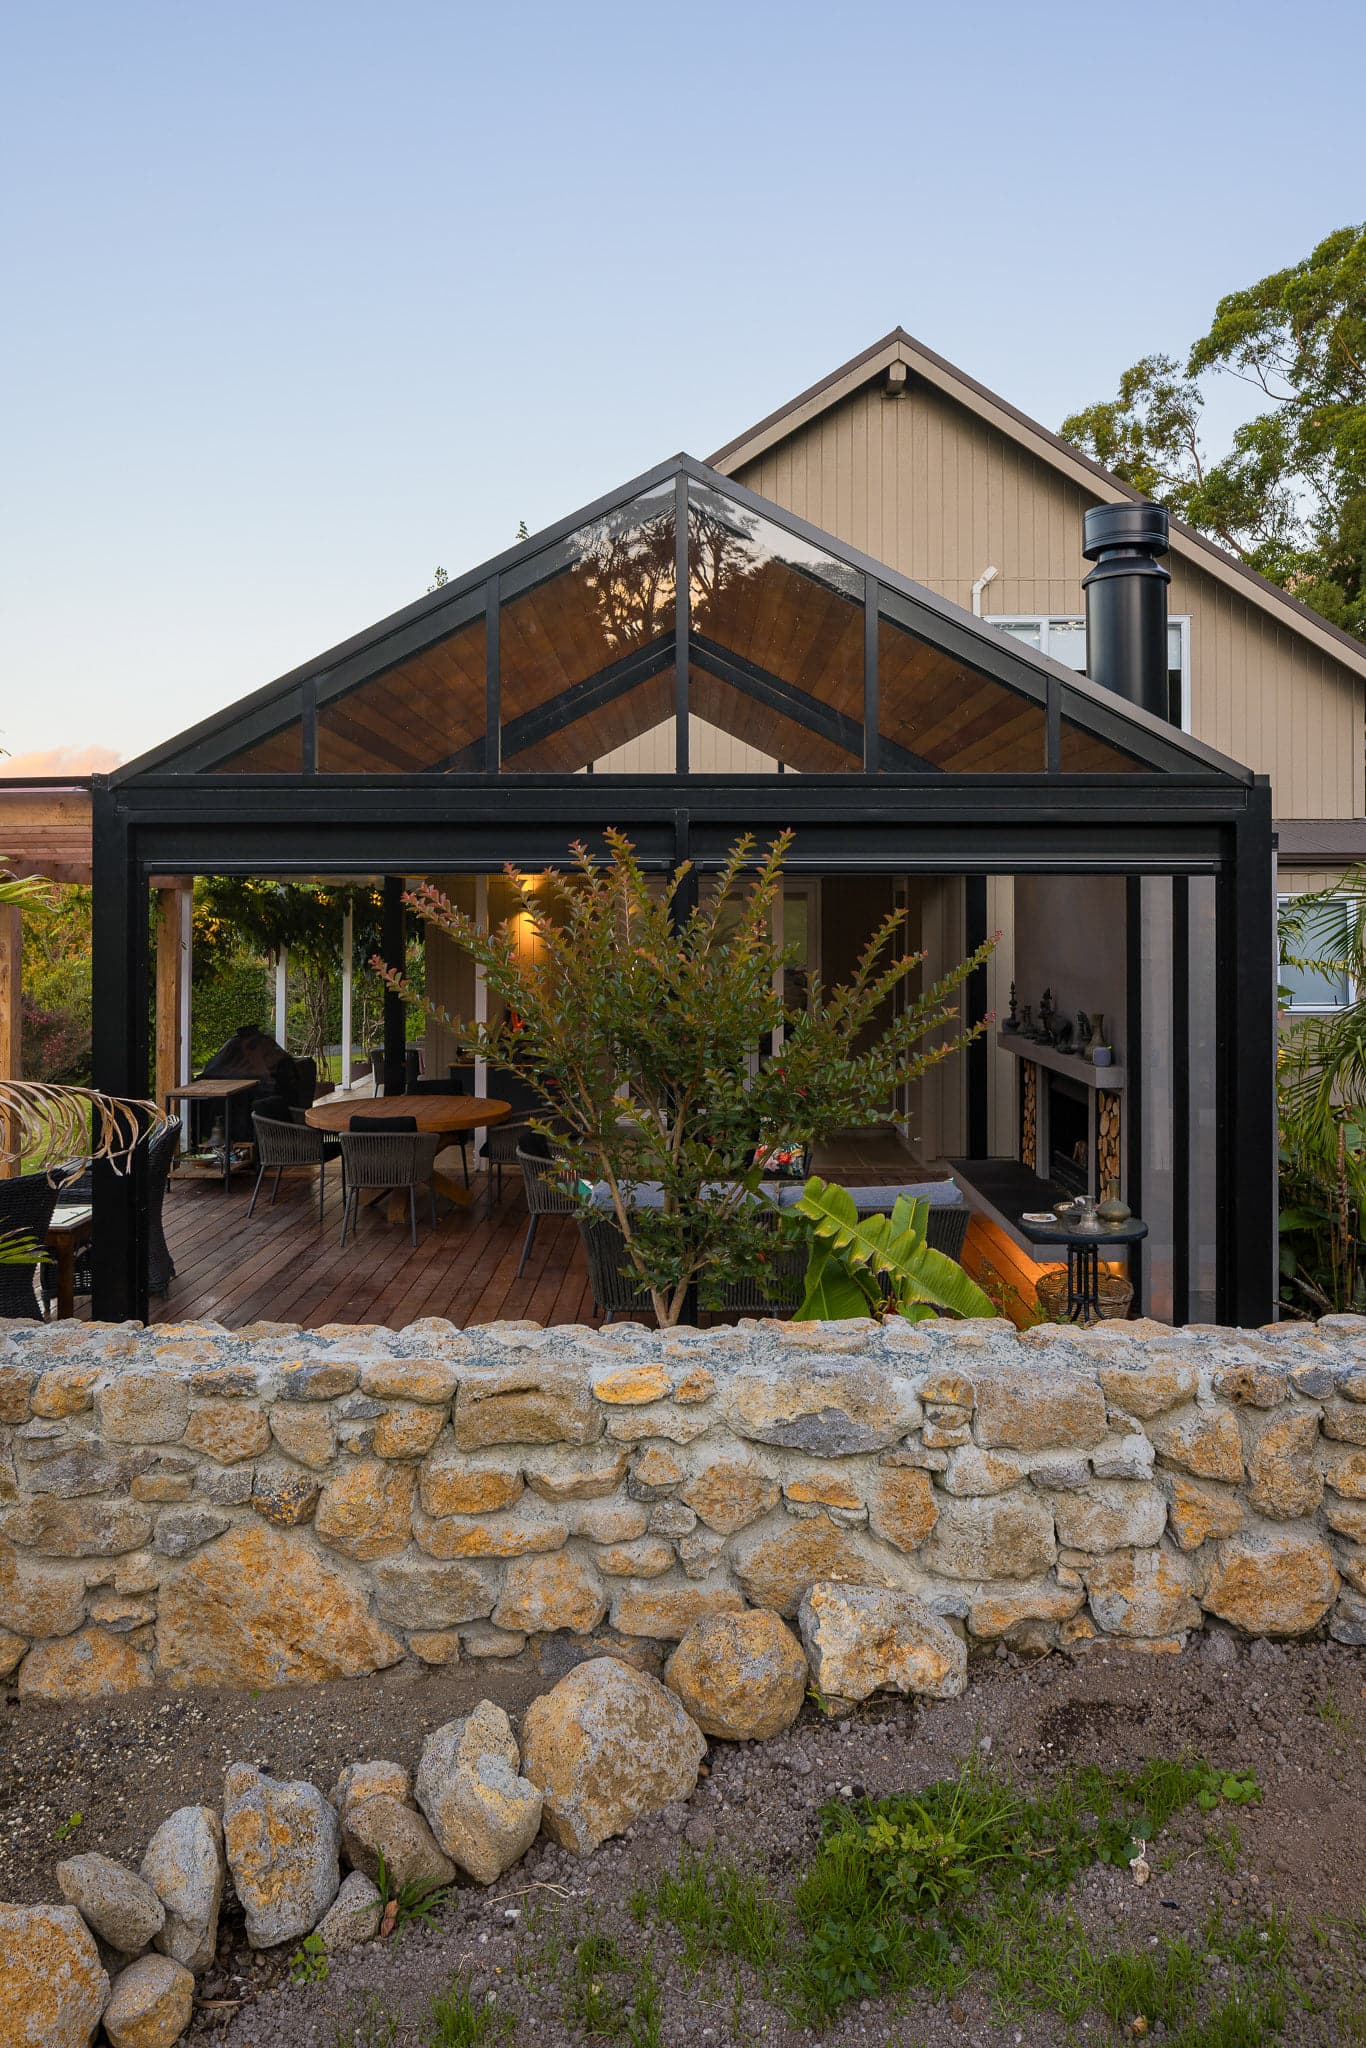
01 / The right fit
Start with the house.
A gable pergola uses two roof planes meeting at a central ridge. Ridge height, eaves, end conditions, structure and roofing are proportioned around the measured house and outdoor area.
A gable works well when
- The deck benefits from a taller centre and a clearly expressed roof.
- The house has enough height for the ridge and eave relationships to feel deliberate.
- The gable ends can stay open or take a considered infill treatment.
We’ll resolve together
- Ridge height, eave height and the view from inside the house.
- Whether the new form should align with or contrast the existing roof.
- How gable ends, roof zones, lighting and blinds work as one composition.
02 / Light, shade and material
One form.
Different roof approaches.
Compare acrylic, solid and mixed roof zones. The choice changes both the light below and the character of the ceiling.
Acrylic roofing
Clear, light grey, dark grey or opal roofing across both roof planes, subject to the current product range and manufacturer data.
Explore the approaches here. Roofing, structure and suitability are confirmed for your site before specification.
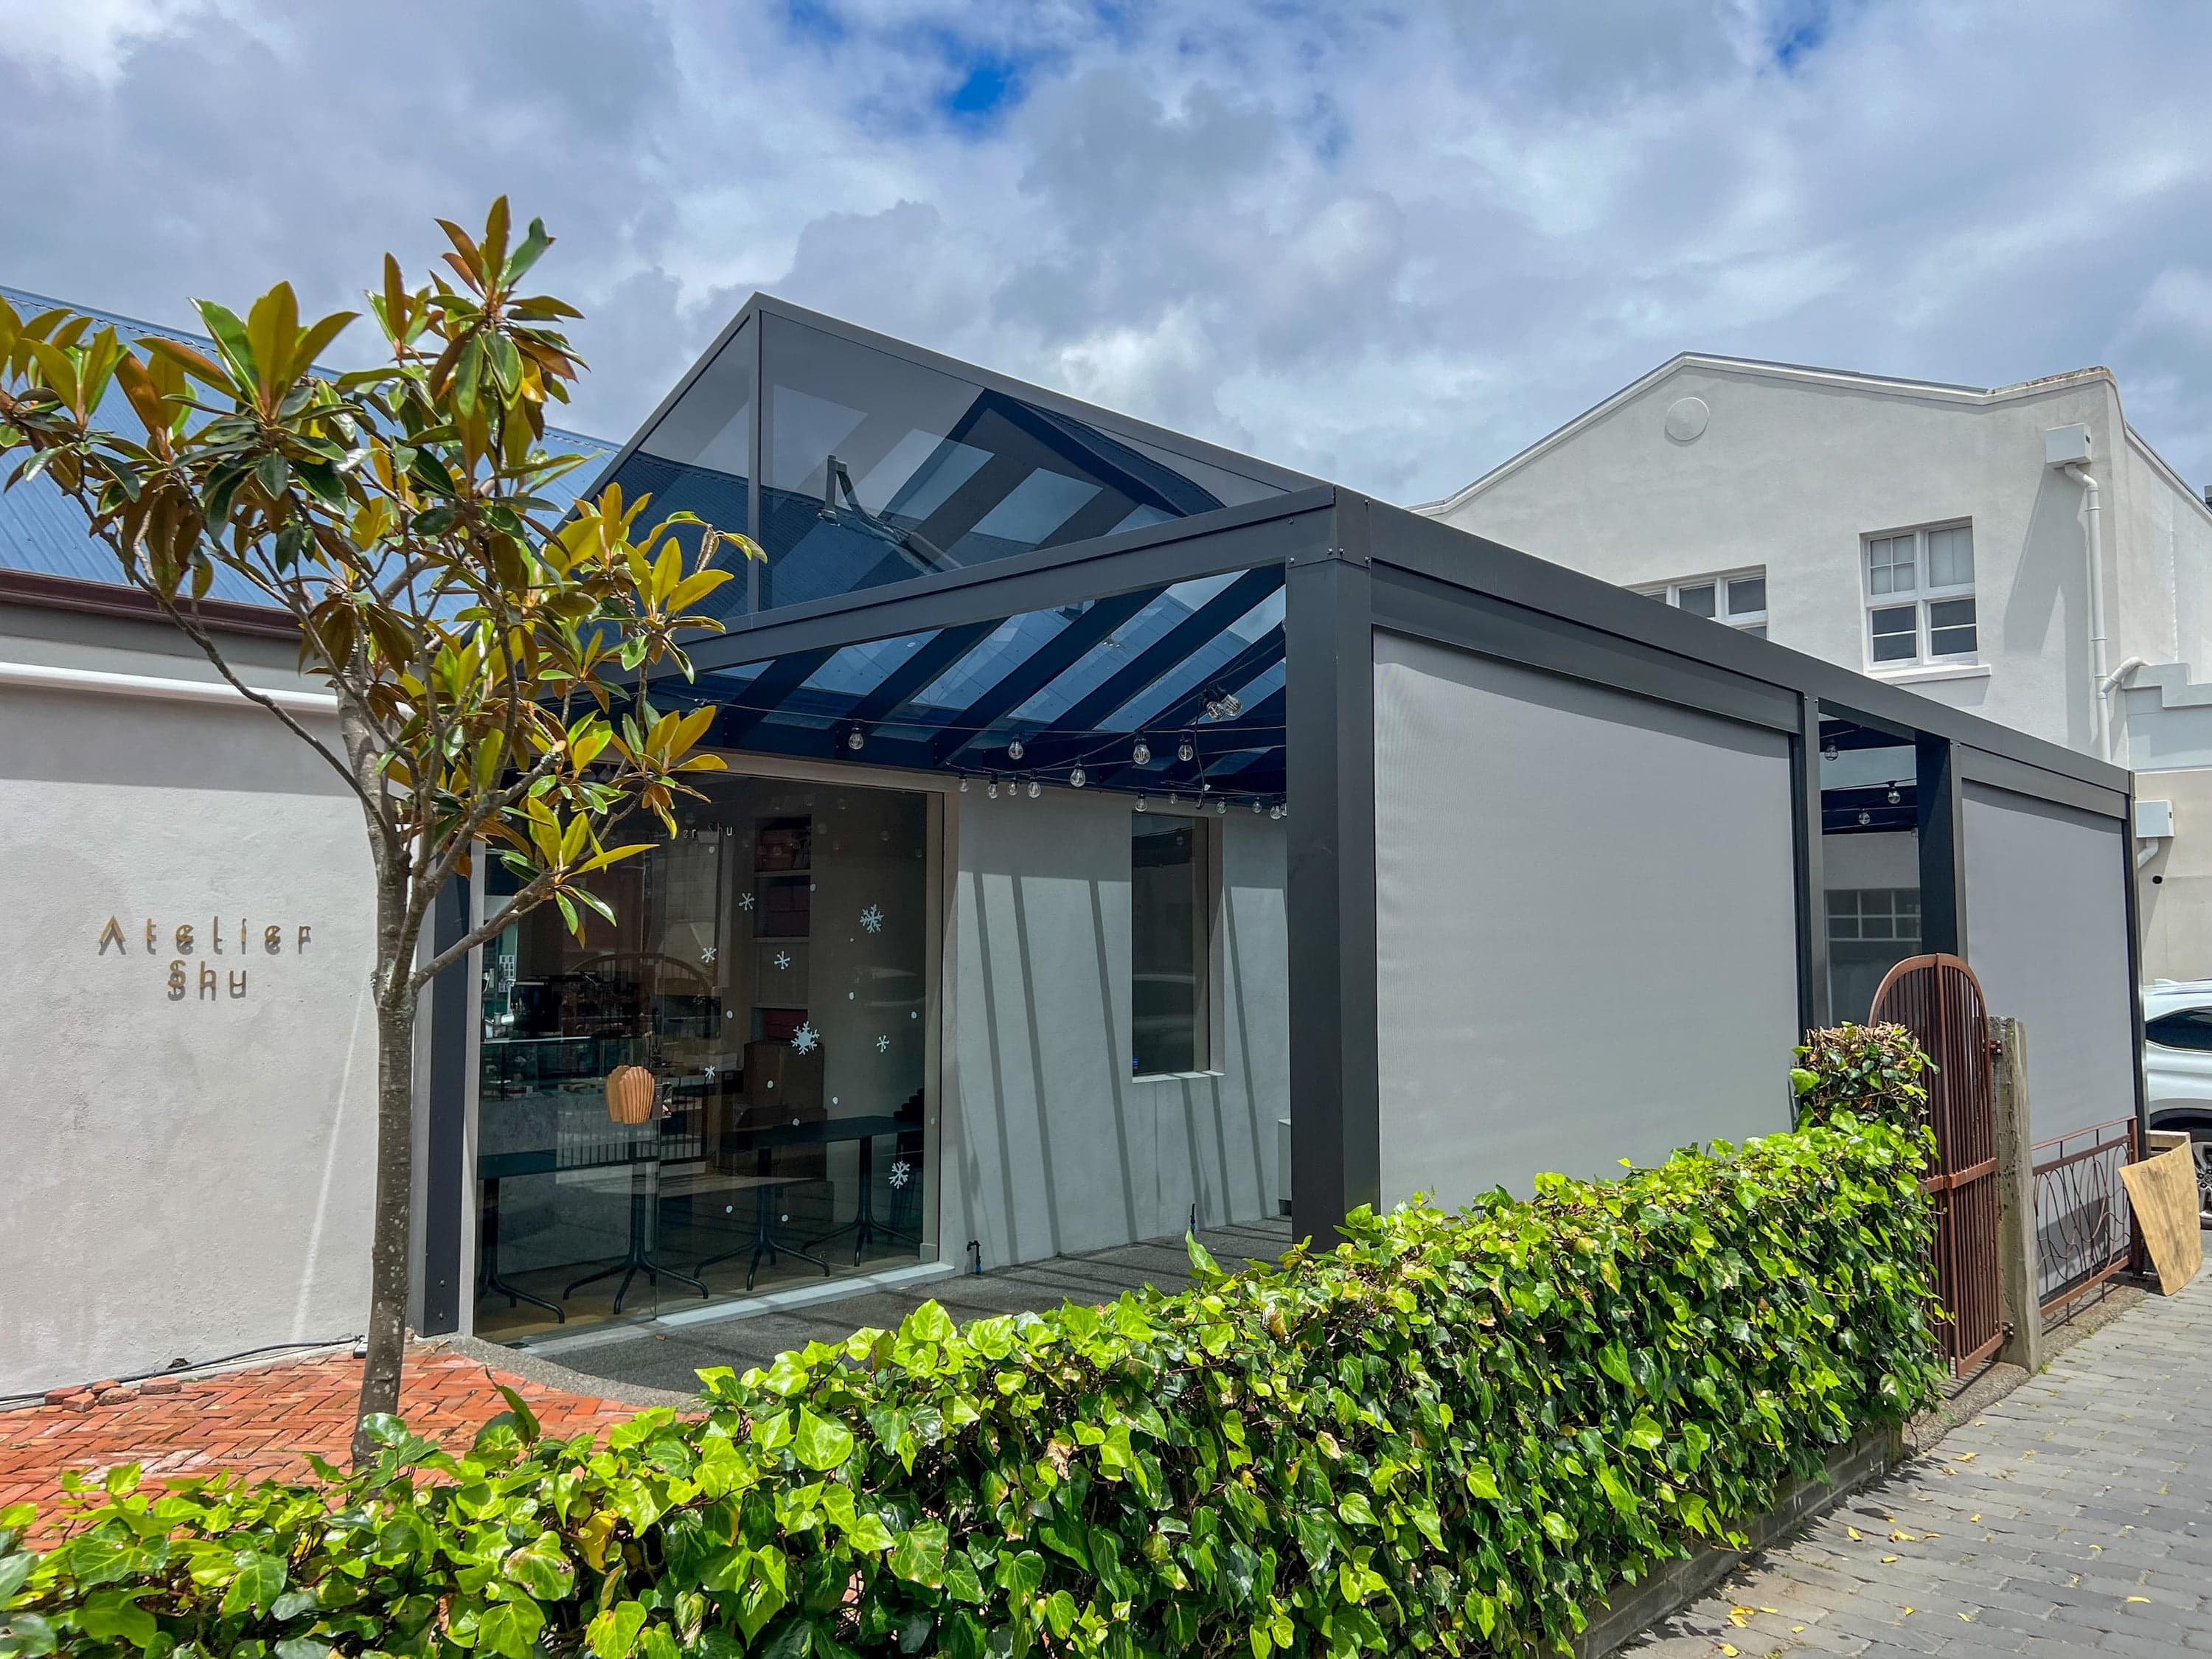
Material reference · each project is individually specified
03 / What to consider
Resolve the
whole picture.
Look at the roof from inside the house as well as from the garden.
Volume versus visual presence
The ridge creates useful height, but it also makes the new roof more visible. Proportion matters.
Daylight versus glare
A larger roof volume can take clear, opal or solid zones. Their effect should be checked against orientation and nearby glazing.
Open ends versus edge control
Open gables retain outlook and air movement. Infill or screens can moderate an exposed end but change the sense of openness.
Specification & care
The details that follow the design.
Structure and roofing
Two roof planes meet at a central ridge and fall toward their eaves. Beams, posts, roof supports, flashings, gutters and gable-end details are selected for the completed geometry and specified roof products.
- Powder‑coated aluminium beams, rafters and posts
- Ridge components resolved for the completed roof geometry
- Roof joiners, supports and isolation details selected for the specified roof product
- Brackets and fixings resolved for the completed design and site conditions
Gable infill: Open, slatted or acrylic end treatments can be considered around outlook, openness and exposure.
Installation and maintenance
The project programme and on-site sequence are confirmed in the proposal after site and supplier checks
Cleaning and inspection follow the current written guidance for the selected frame finish, roof products and drainage
Is a gable too bright?
Brightness depends on orientation, roof depth, the selected roof sheets and the rooms beside the pergola. Compare exact product data and test clear, opal, tinted or solid zones against the actual site.
Can I keep views through the gable?
Open or clear acrylic infills can maintain outlook while moderating exposure at the gable end. The panel layout and remaining openings determine the result.
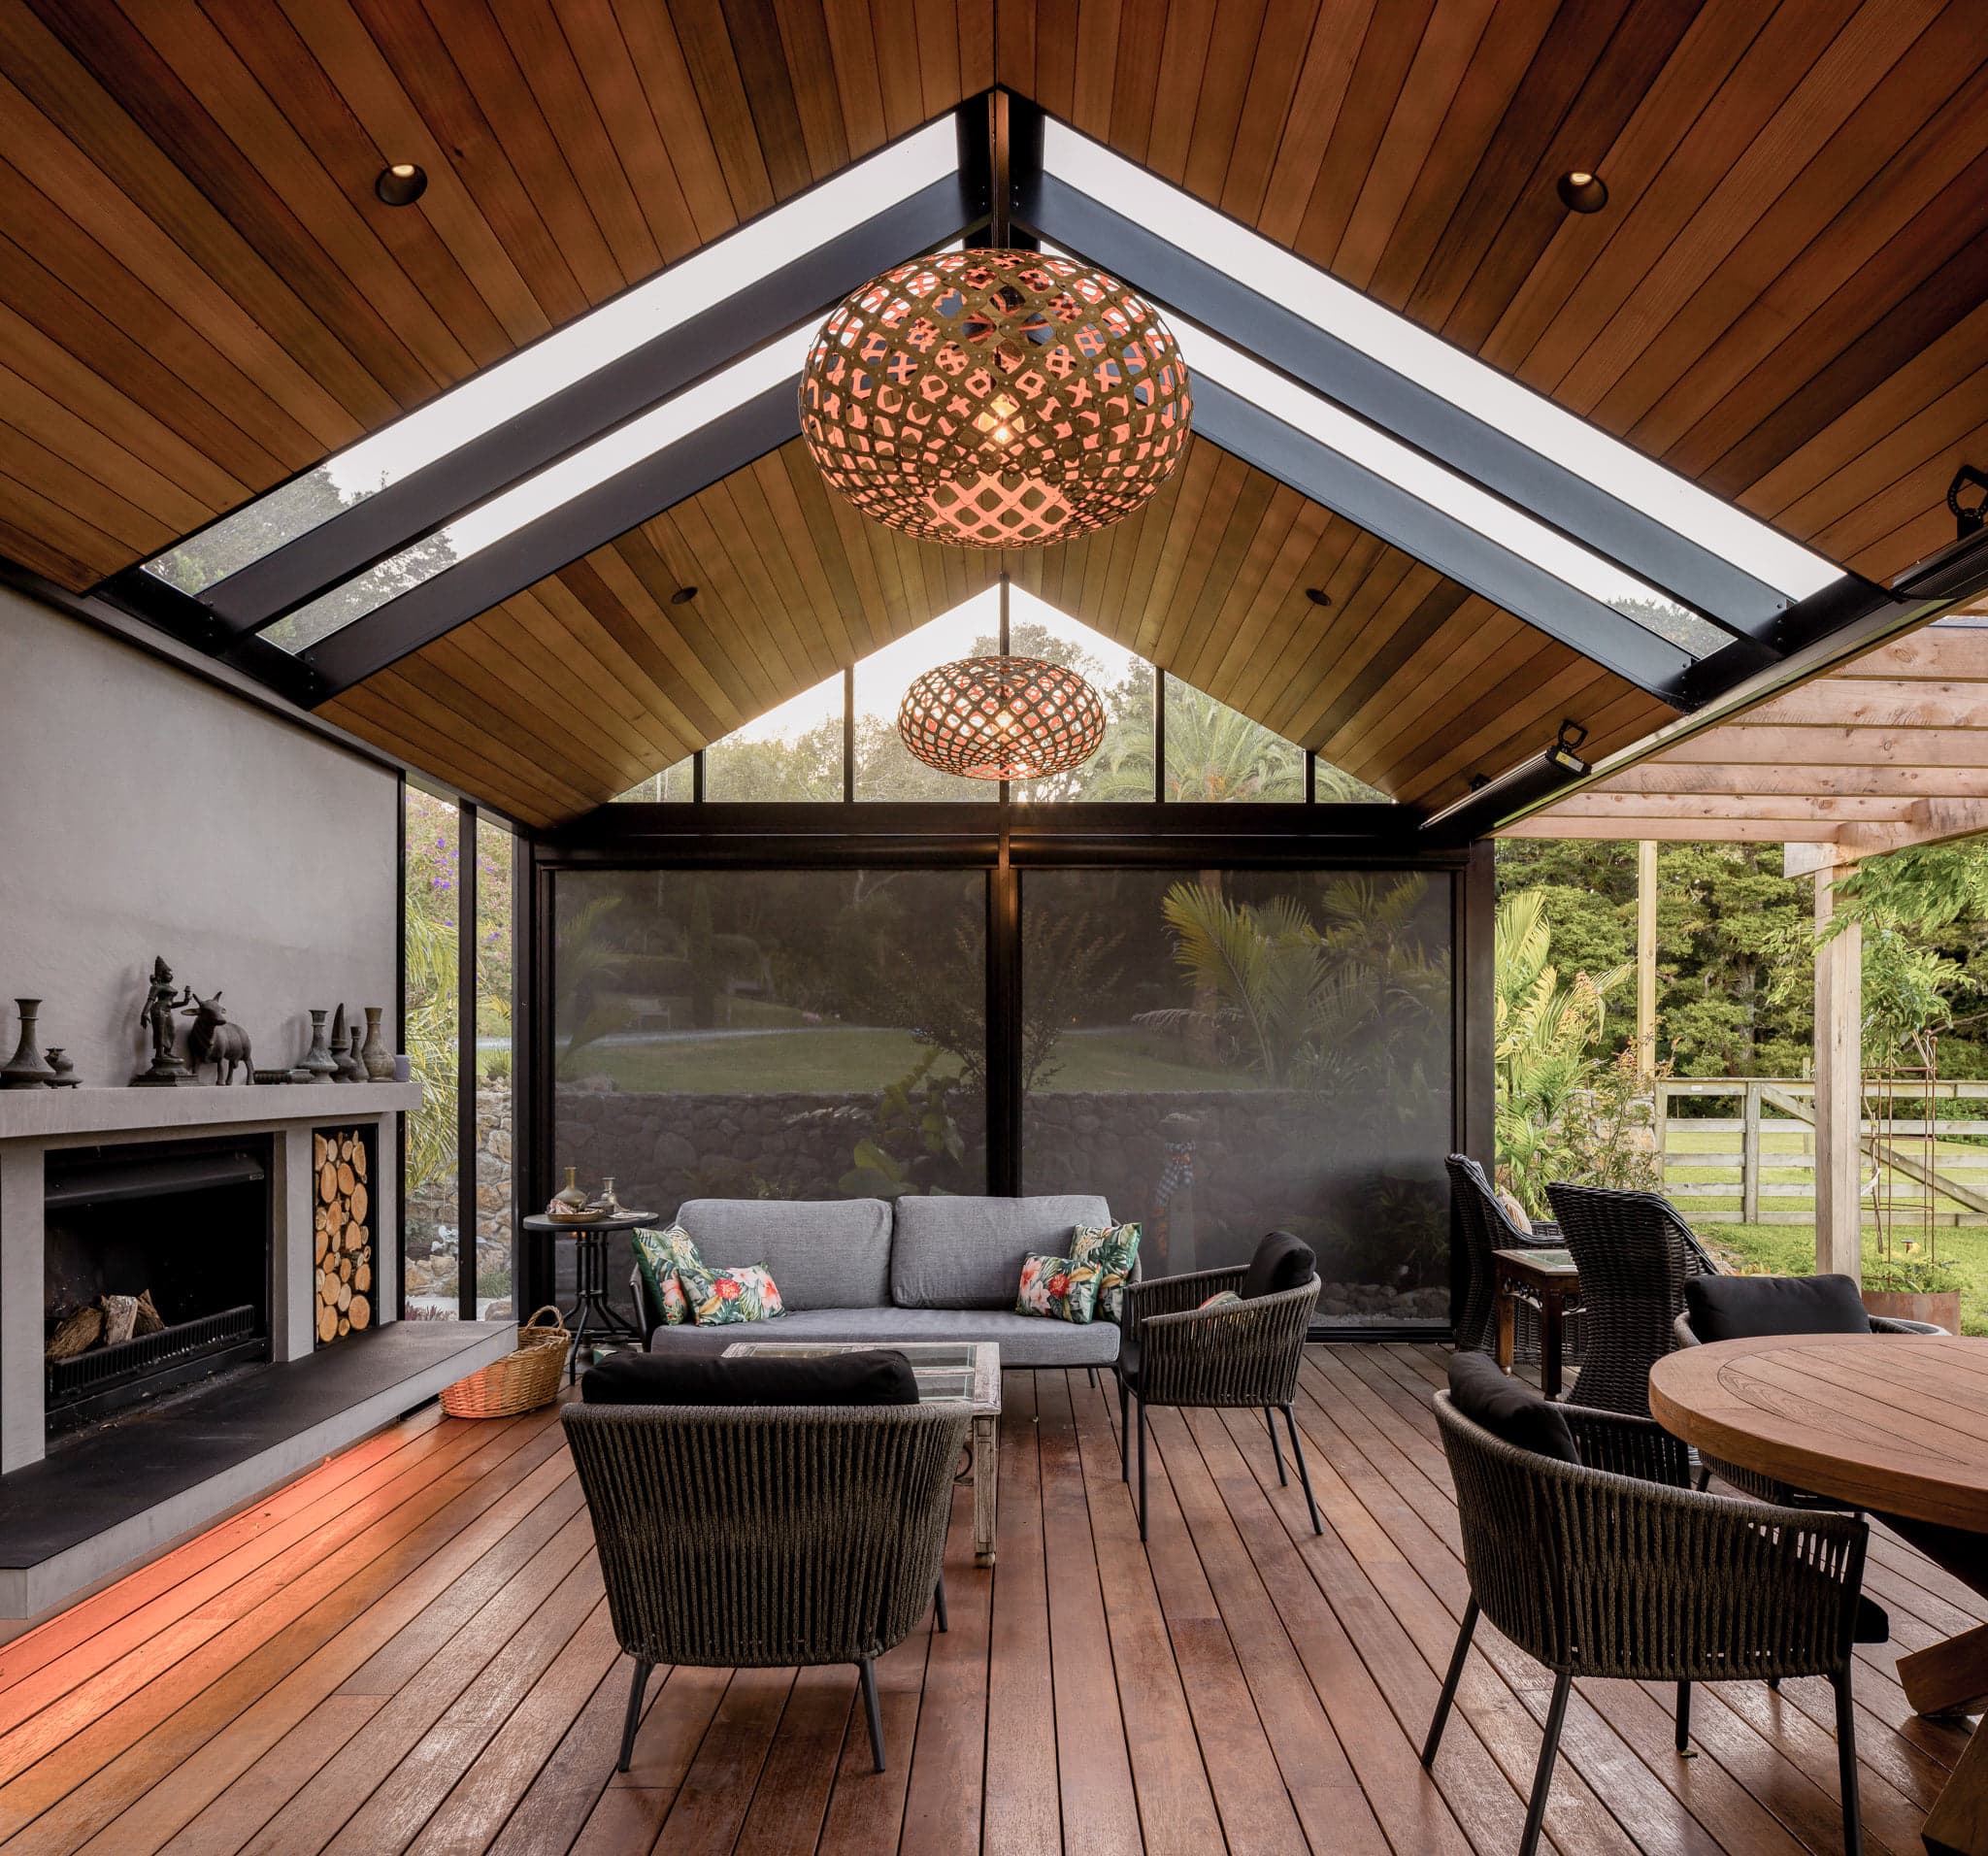
See it built / Warkworth
A room beside
the house.
A freestanding gable allowed the new deck, fireplace, clear acrylic glazing and cedar ceiling to be planned as one outdoor room.
Explore Warkworth Outdoor RoomImage 1 of 2
Plan a gable pergola
Read guide
Your place, your project
Find the right form
for your home.
Share your location, a few site photos and what you want from the space.
Send project briefWe’ll confirm the materials, dimensions and site requirements with you.