Project 10 / 14
Muriwai Courtyard
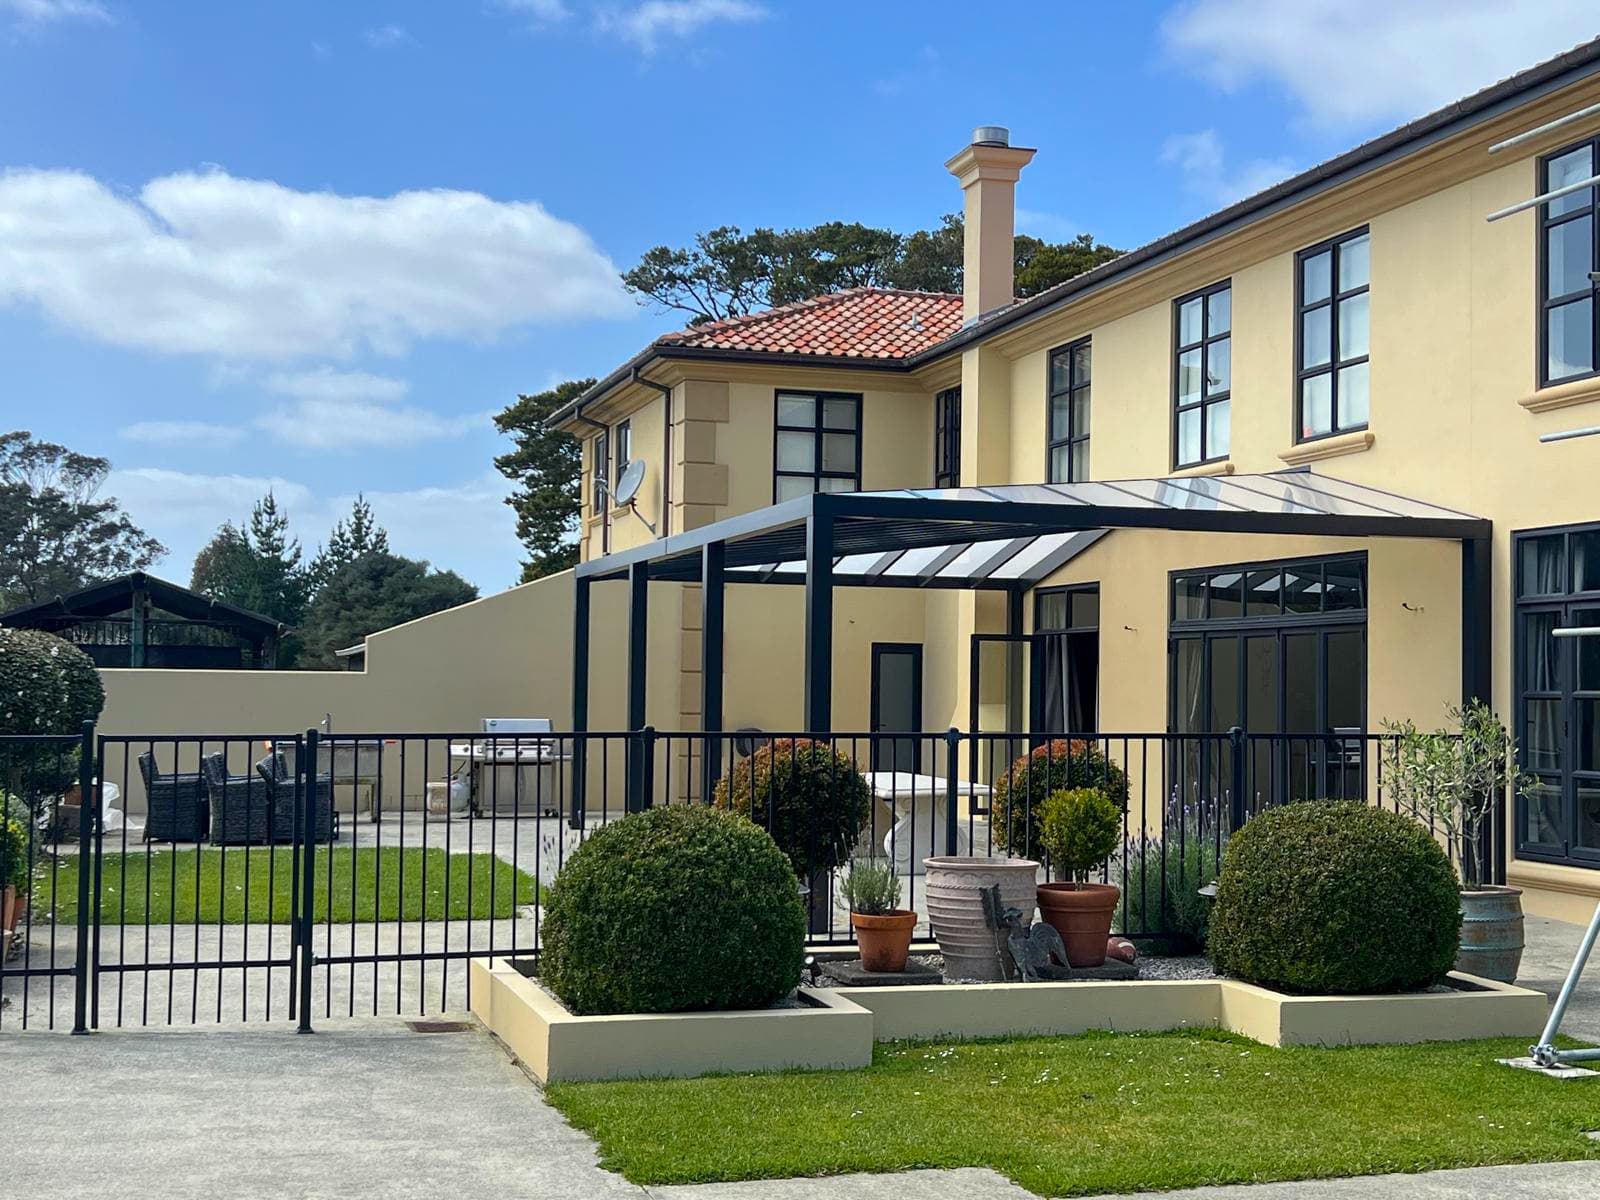
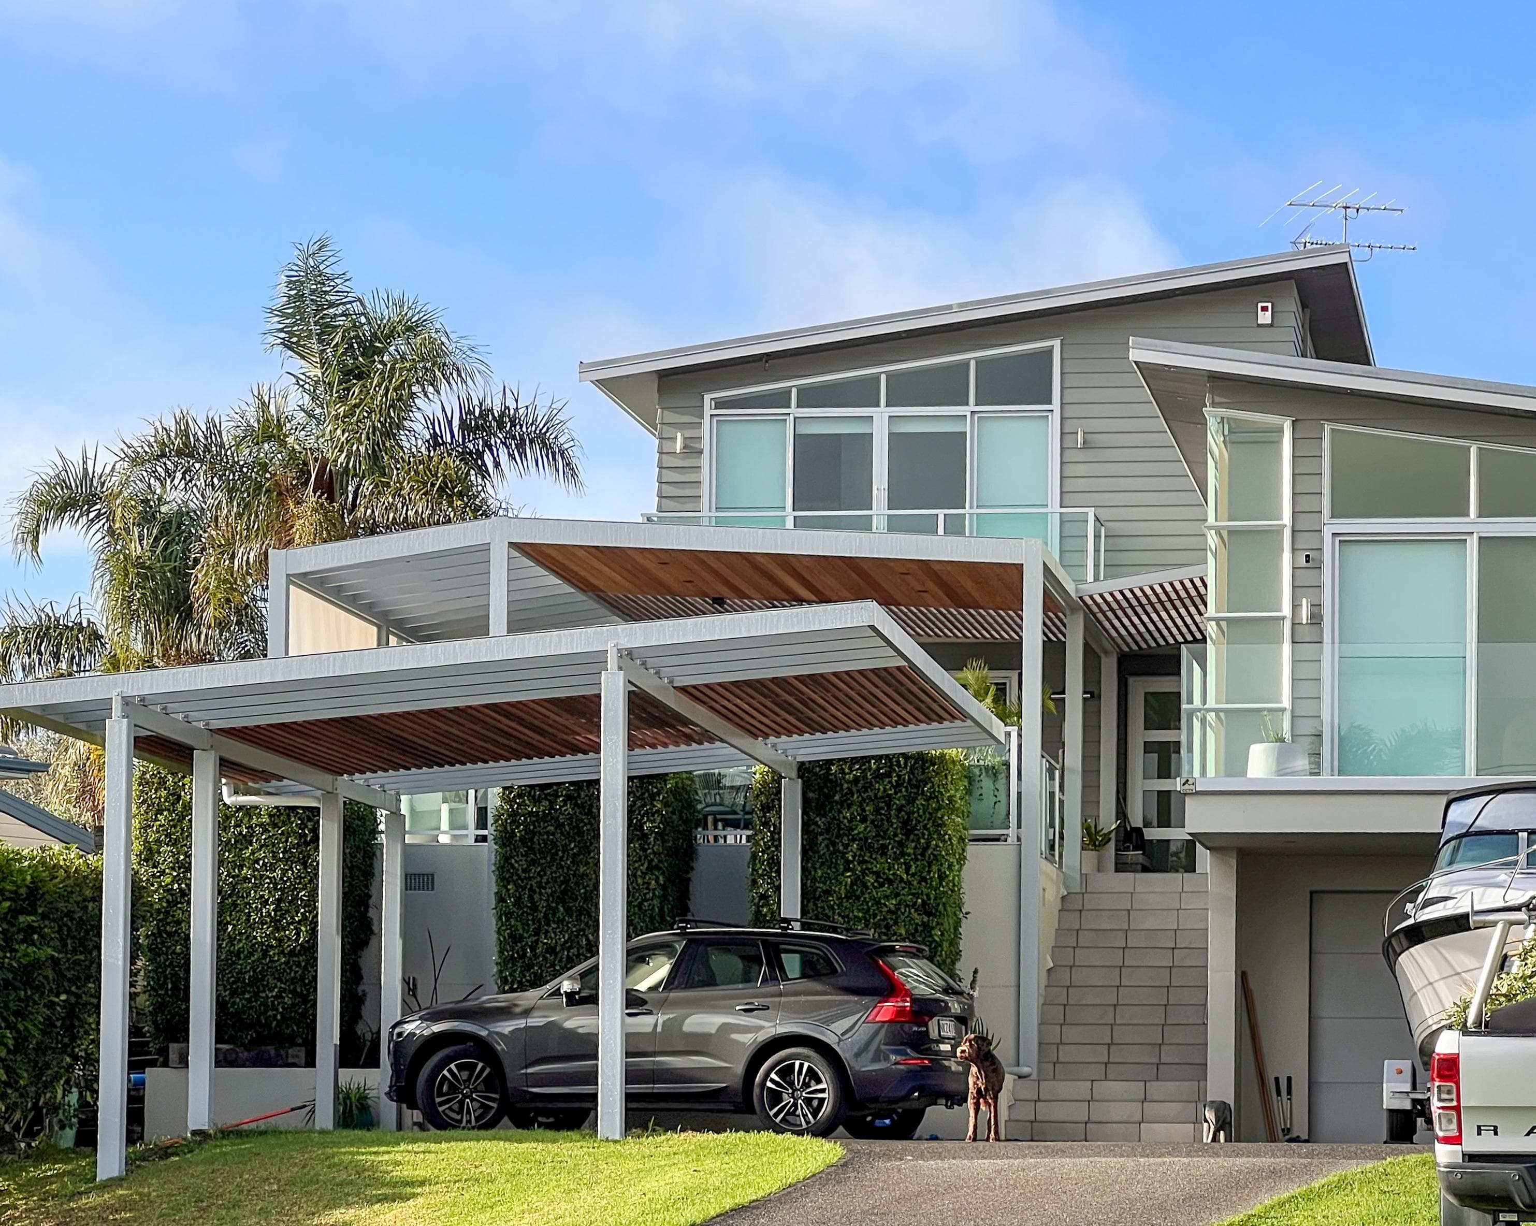
An opal-acrylic hip roof replacing the previous courtyard pergola.
Case study
Brief and response
Brief
Replace the older pergola on the same footprint while coordinating a contemporary frame with the Tuscan-style home.
Response
We set out a new 8 m by 5 m cover at 3 m height, using opal acrylic roofing over the courtyard. The 5 degree hip roof retains the established footprint.
Project record
Facts
8.0 m W × 5.0 m D × 3.0 m HOpal acrylic on a recorded 5 degree hip roof
- Project type
- Residential
- Pergola form
- Hip
- Region
- West Auckland
- Dimensions
- 8.0 m W × 5.0 m D × 3.0 m H
- Covered area
- 40.0 m²
- Roof pitch
- 5°
- Roof approach
- Opal acrylic on a recorded 5 degree hip roof
- Structure & finish
- Opal acrylic
- Completed
- 2024
Details
- Hip roof
- Courtyard
- Opal acrylic
- Bush
Project images
Gallery
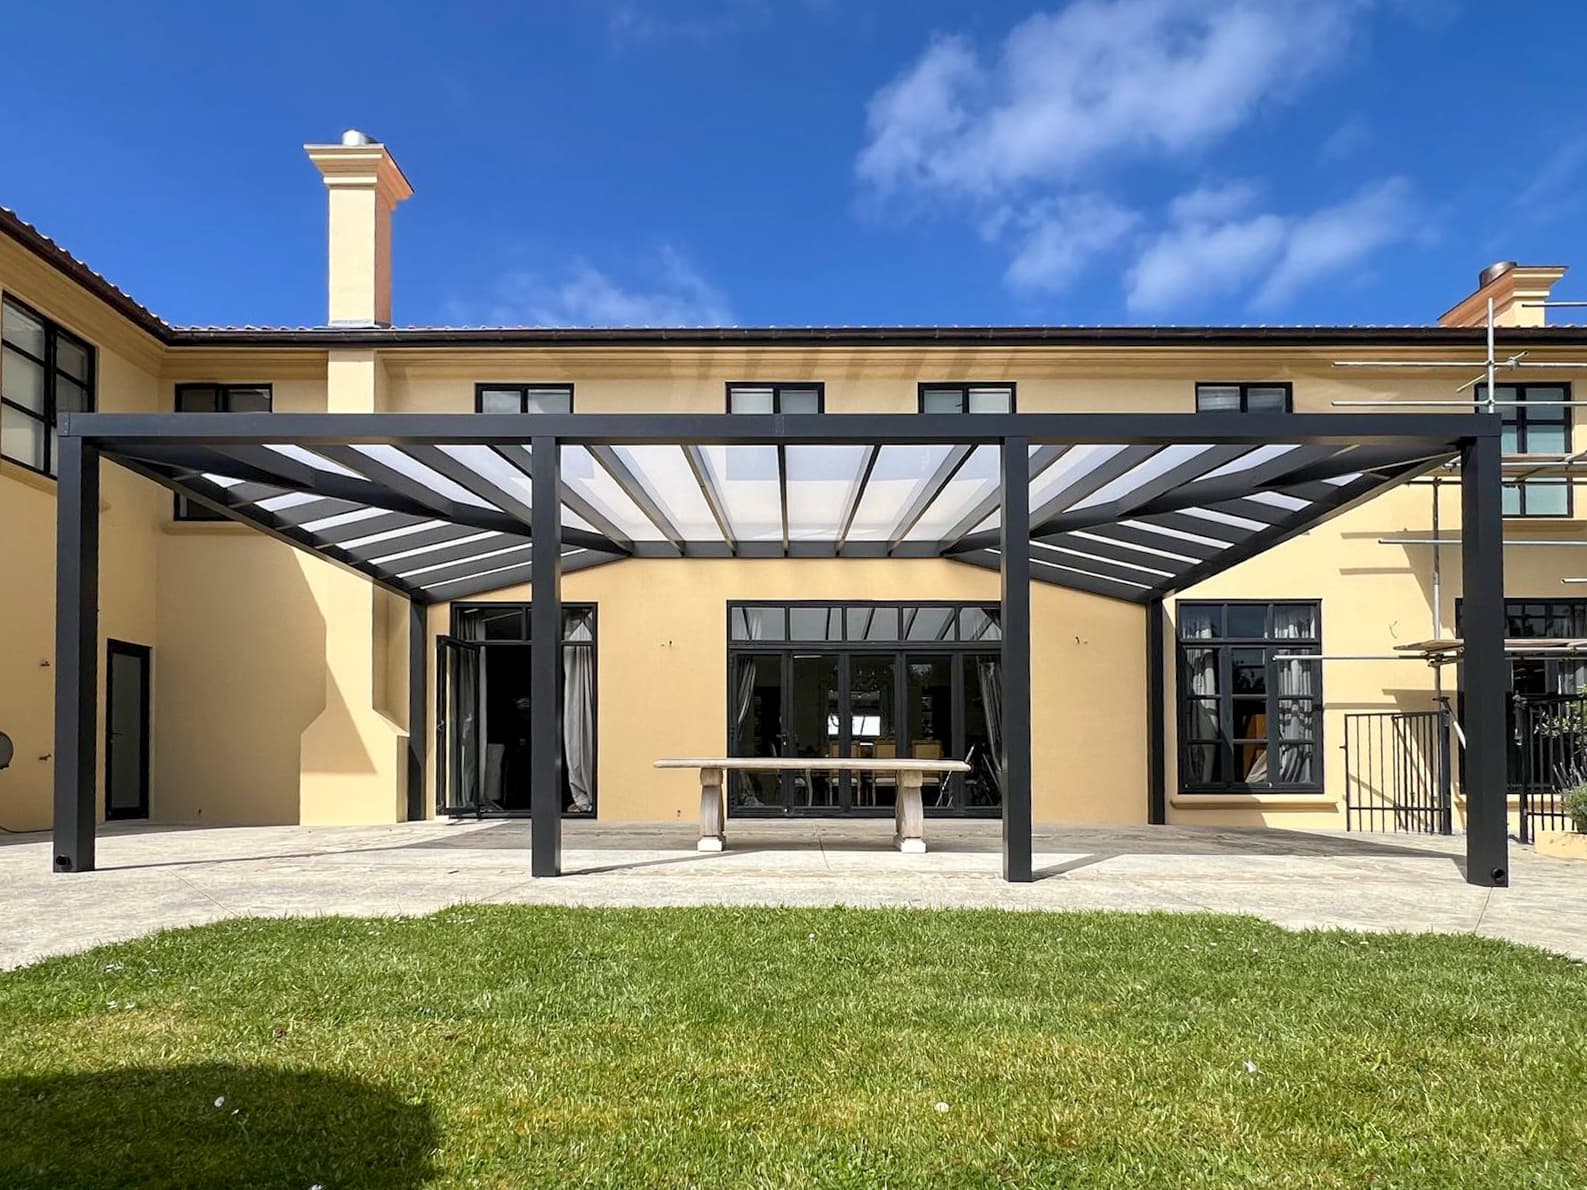
Image 1 of 1
Technical details
Hip roof and light
A 5 degree hip roof uses opal acrylic to cover the courtyard within the familiar layout.
- Opal acrylic roofing
- 5 degree recorded pitch
- Hip form over the courtyard
Next
Related projects
Project brief
Planning something similar?
Send the site, plans or brief.