Project 14 / 14
Waiheke Holiday Home
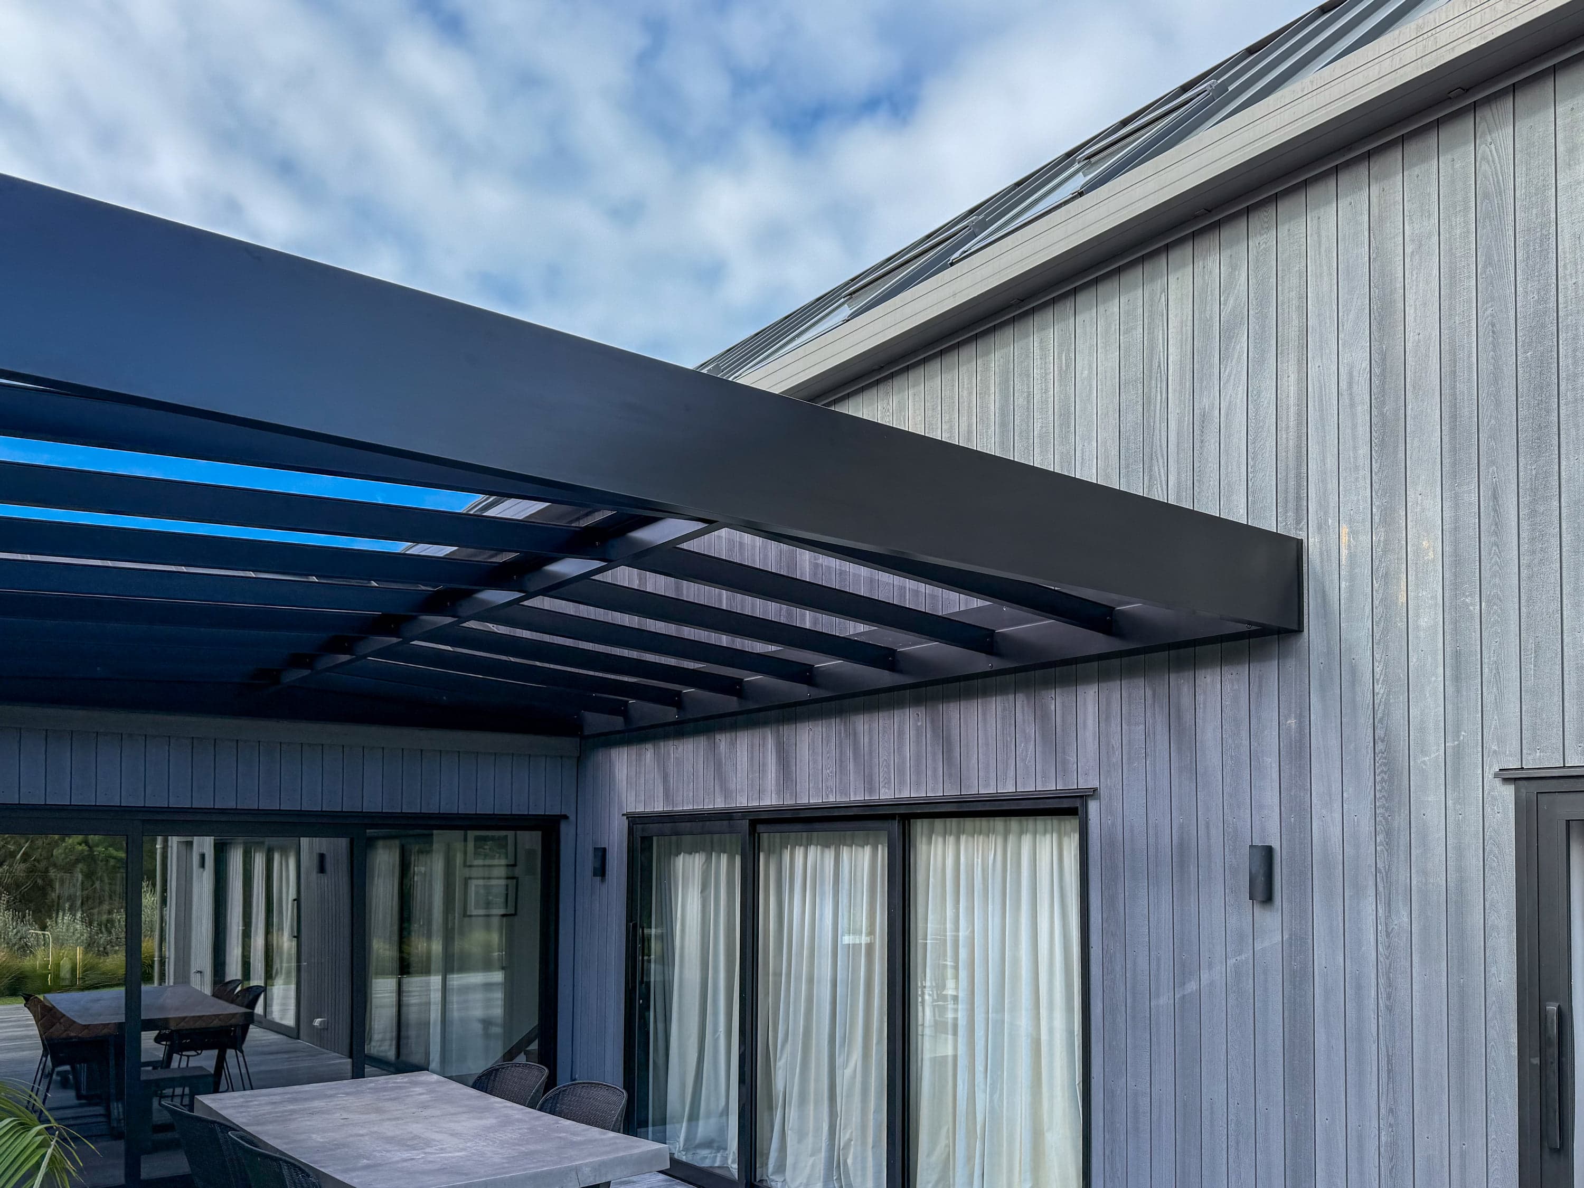
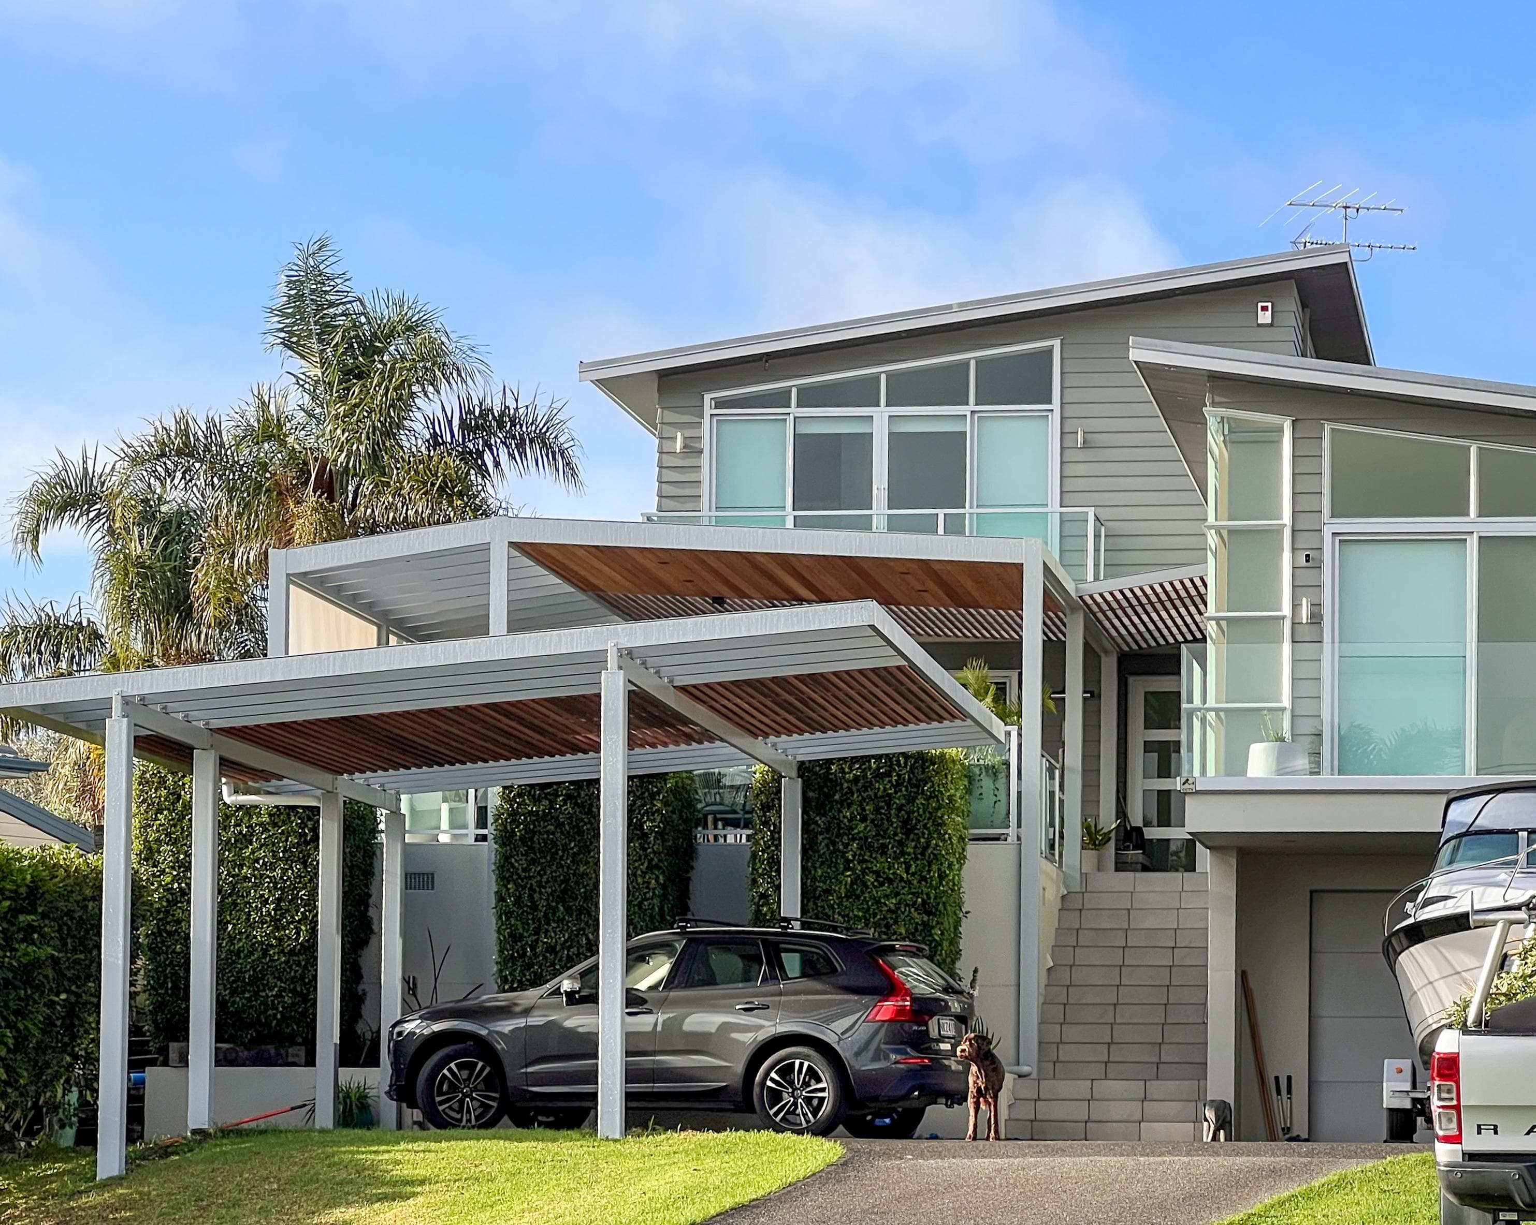
A box-perimeter deck cover designed to preserve the water view.
Case study
Brief and response
Brief
Extend the living space onto the deck without interrupting the water outlook or exposing the roof fall and gutters.
Response
A box-perimeter frame won out because it lines up cleanly with the house geometry. A taller perimeter beam lets the roof read as a straight line from outside, hiding the 4° fall and gutters behind the beam so the view toward the water stays tidy.
Project record
Facts
5.0 m W × 4.0 m D × 2.8 m H4 degree roof fall and gutters concealed behind the perimeter beam
- Project type
- Residential
- Pergola form
- Box-perimeter
- Region
- Hauraki Gulf
- Dimensions
- 5.0 m W × 4.0 m D × 2.8 m H
- Covered area
- 20.0 m²
- Roof pitch
- 4°
- Roof approach
- 4 degree roof fall and gutters concealed behind the perimeter beam
- Completed
- 2025
Details
- Coastal
- Screens
Project images
Gallery
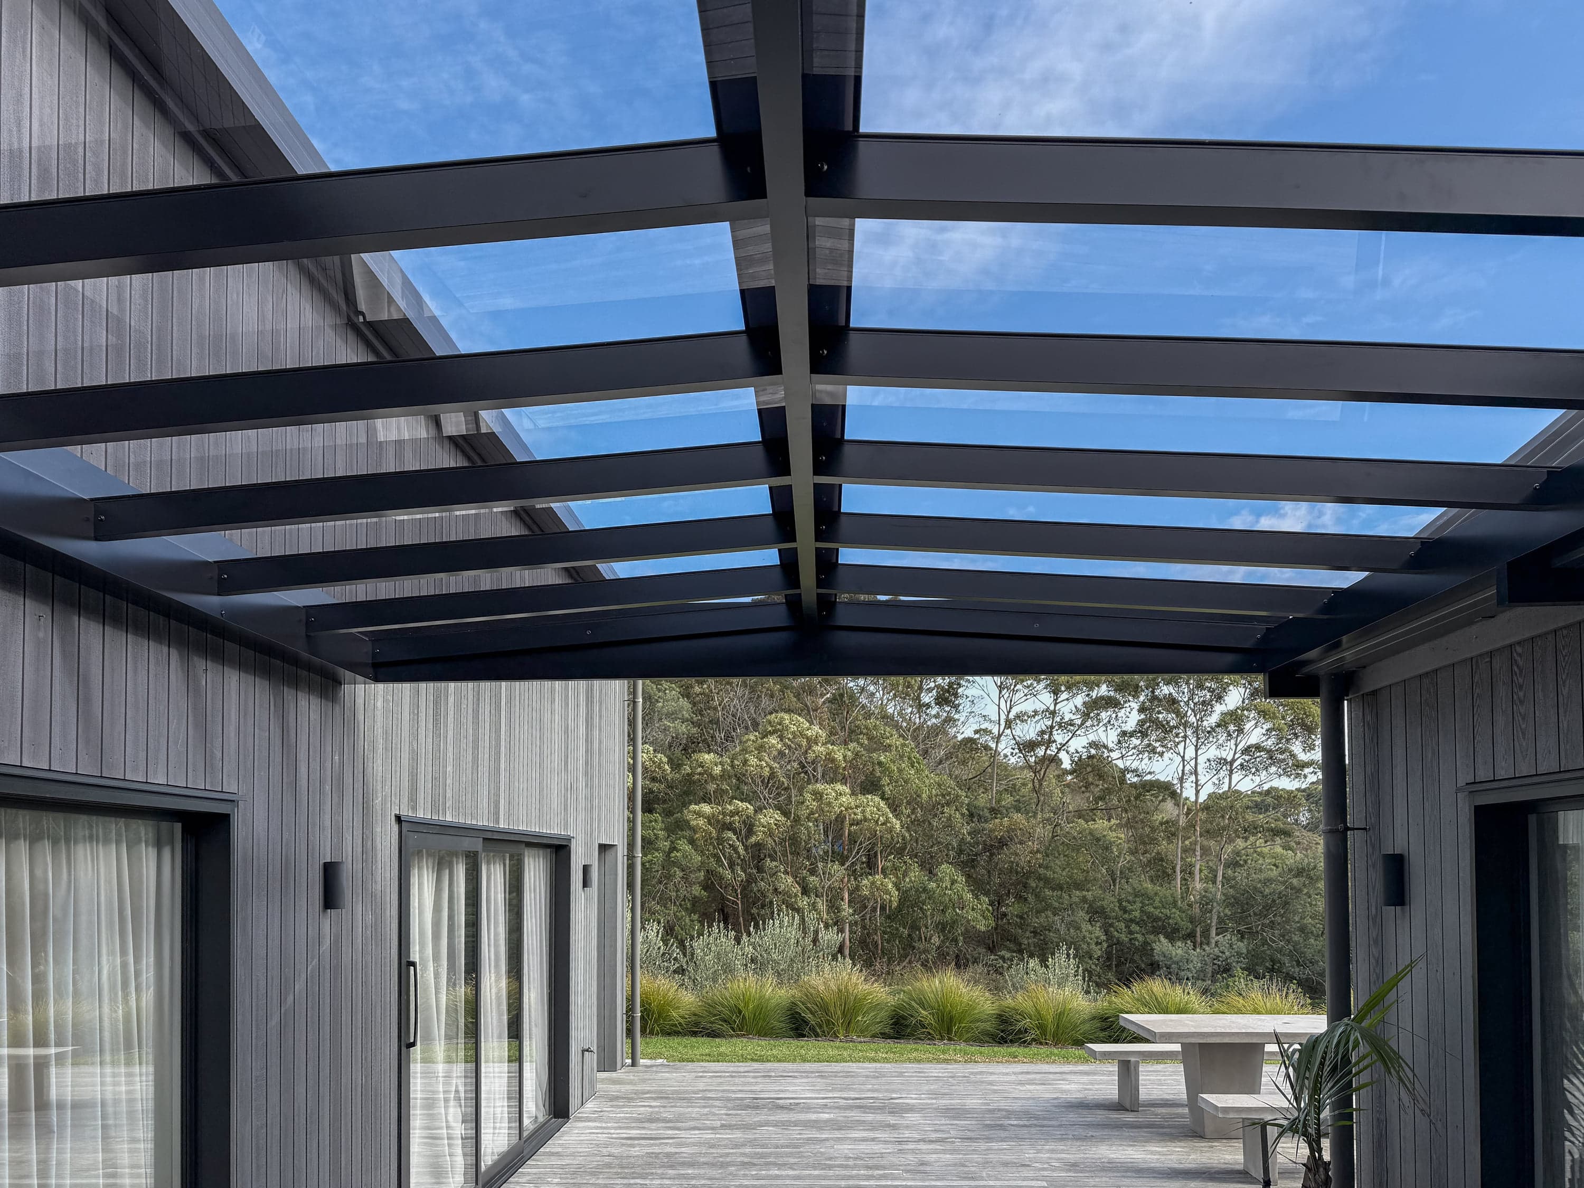
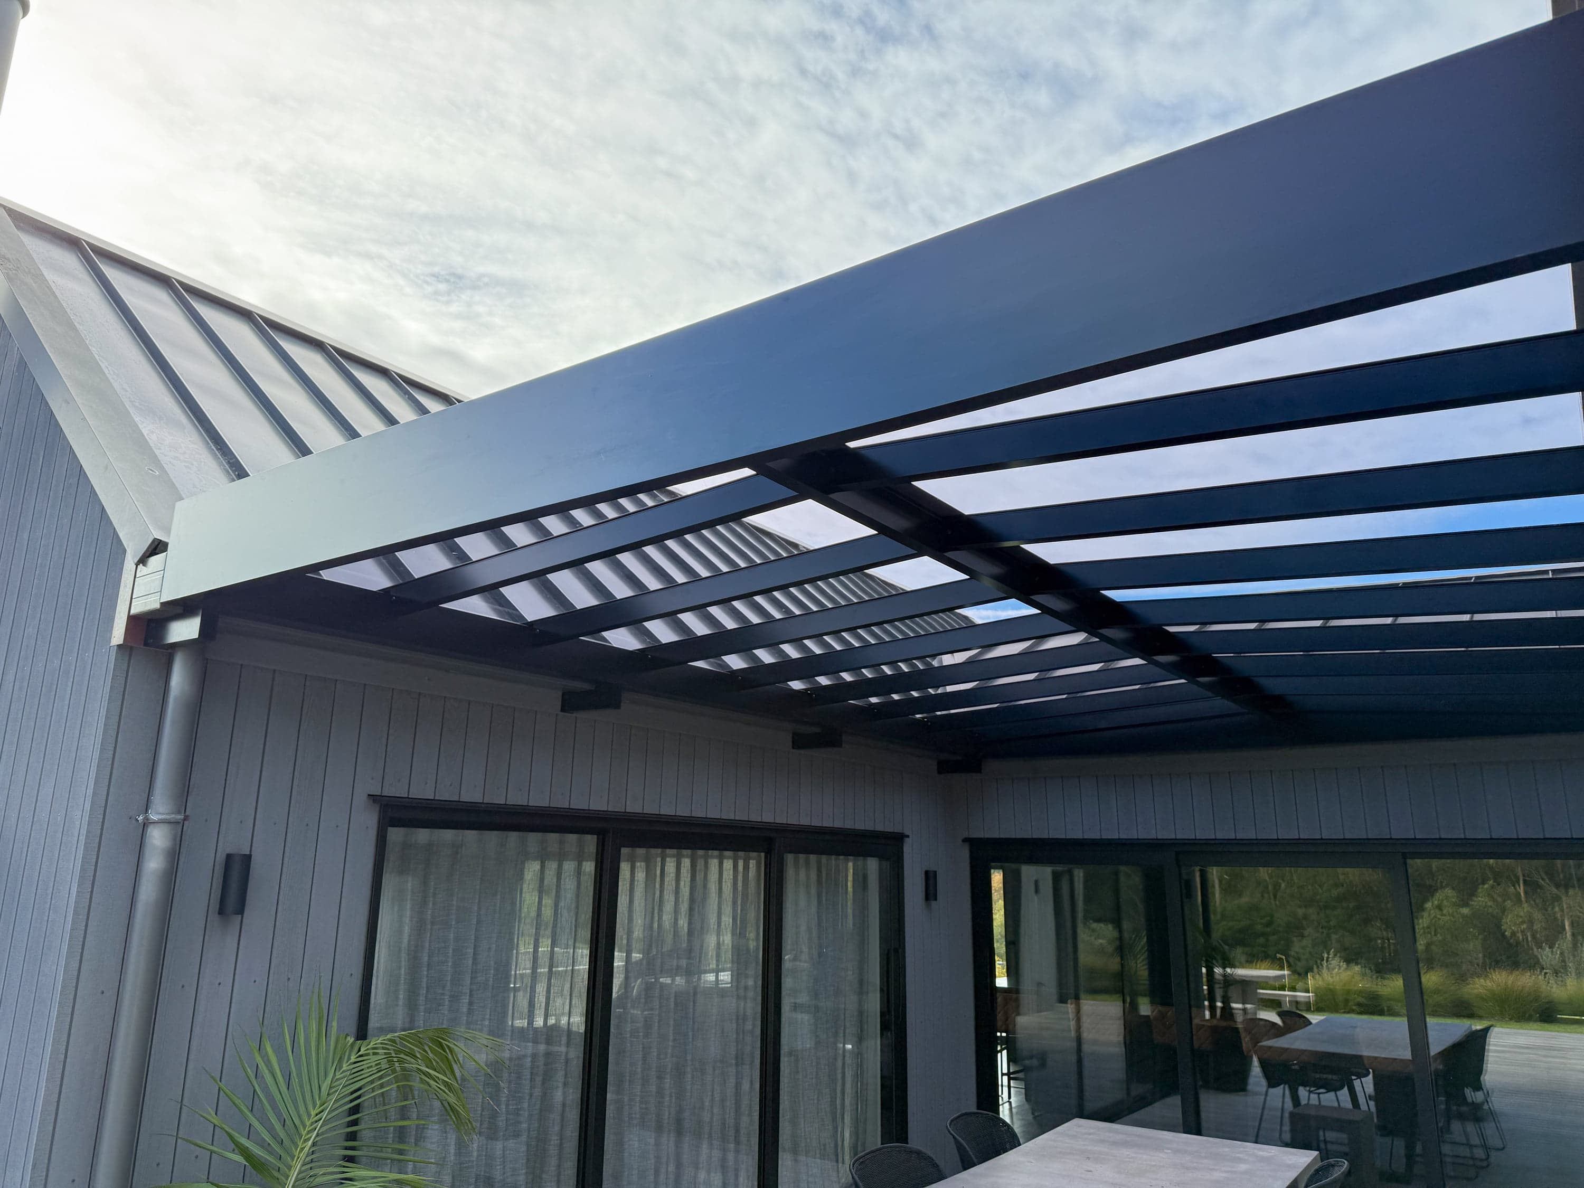
Image 1 of 2
Technical details
Design response
The design extends the living space onto the deck while keeping the coastal outlook open. A box-perimeter frame was selected after pitched and perimeter options were considered against the existing facade.
- 5.0 m by 4.0 m recorded footprint
- 2.8 m recorded height
- Perimeter form aligned with the house geometry
Roof line and screens
The taller perimeter beam conceals the recorded 4 degree roof fall and gutters so the outside edge reads as a clean horizontal line. Screen integration is included in the published project record.
- 4 degree roof fall recorded for the project
- Gutters concealed behind the perimeter beam line
- Screens coordinated with the covered deck
Next
Related projects
Project brief
Planning something similar?
Send the site, plans or brief.