Built work / Whitford, Auckland
Whitford Poolside Deck
A white-framed pergola covers a west-facing dining deck, with light grey acrylic roofing and open views across the pool and garden.
Discuss a similar project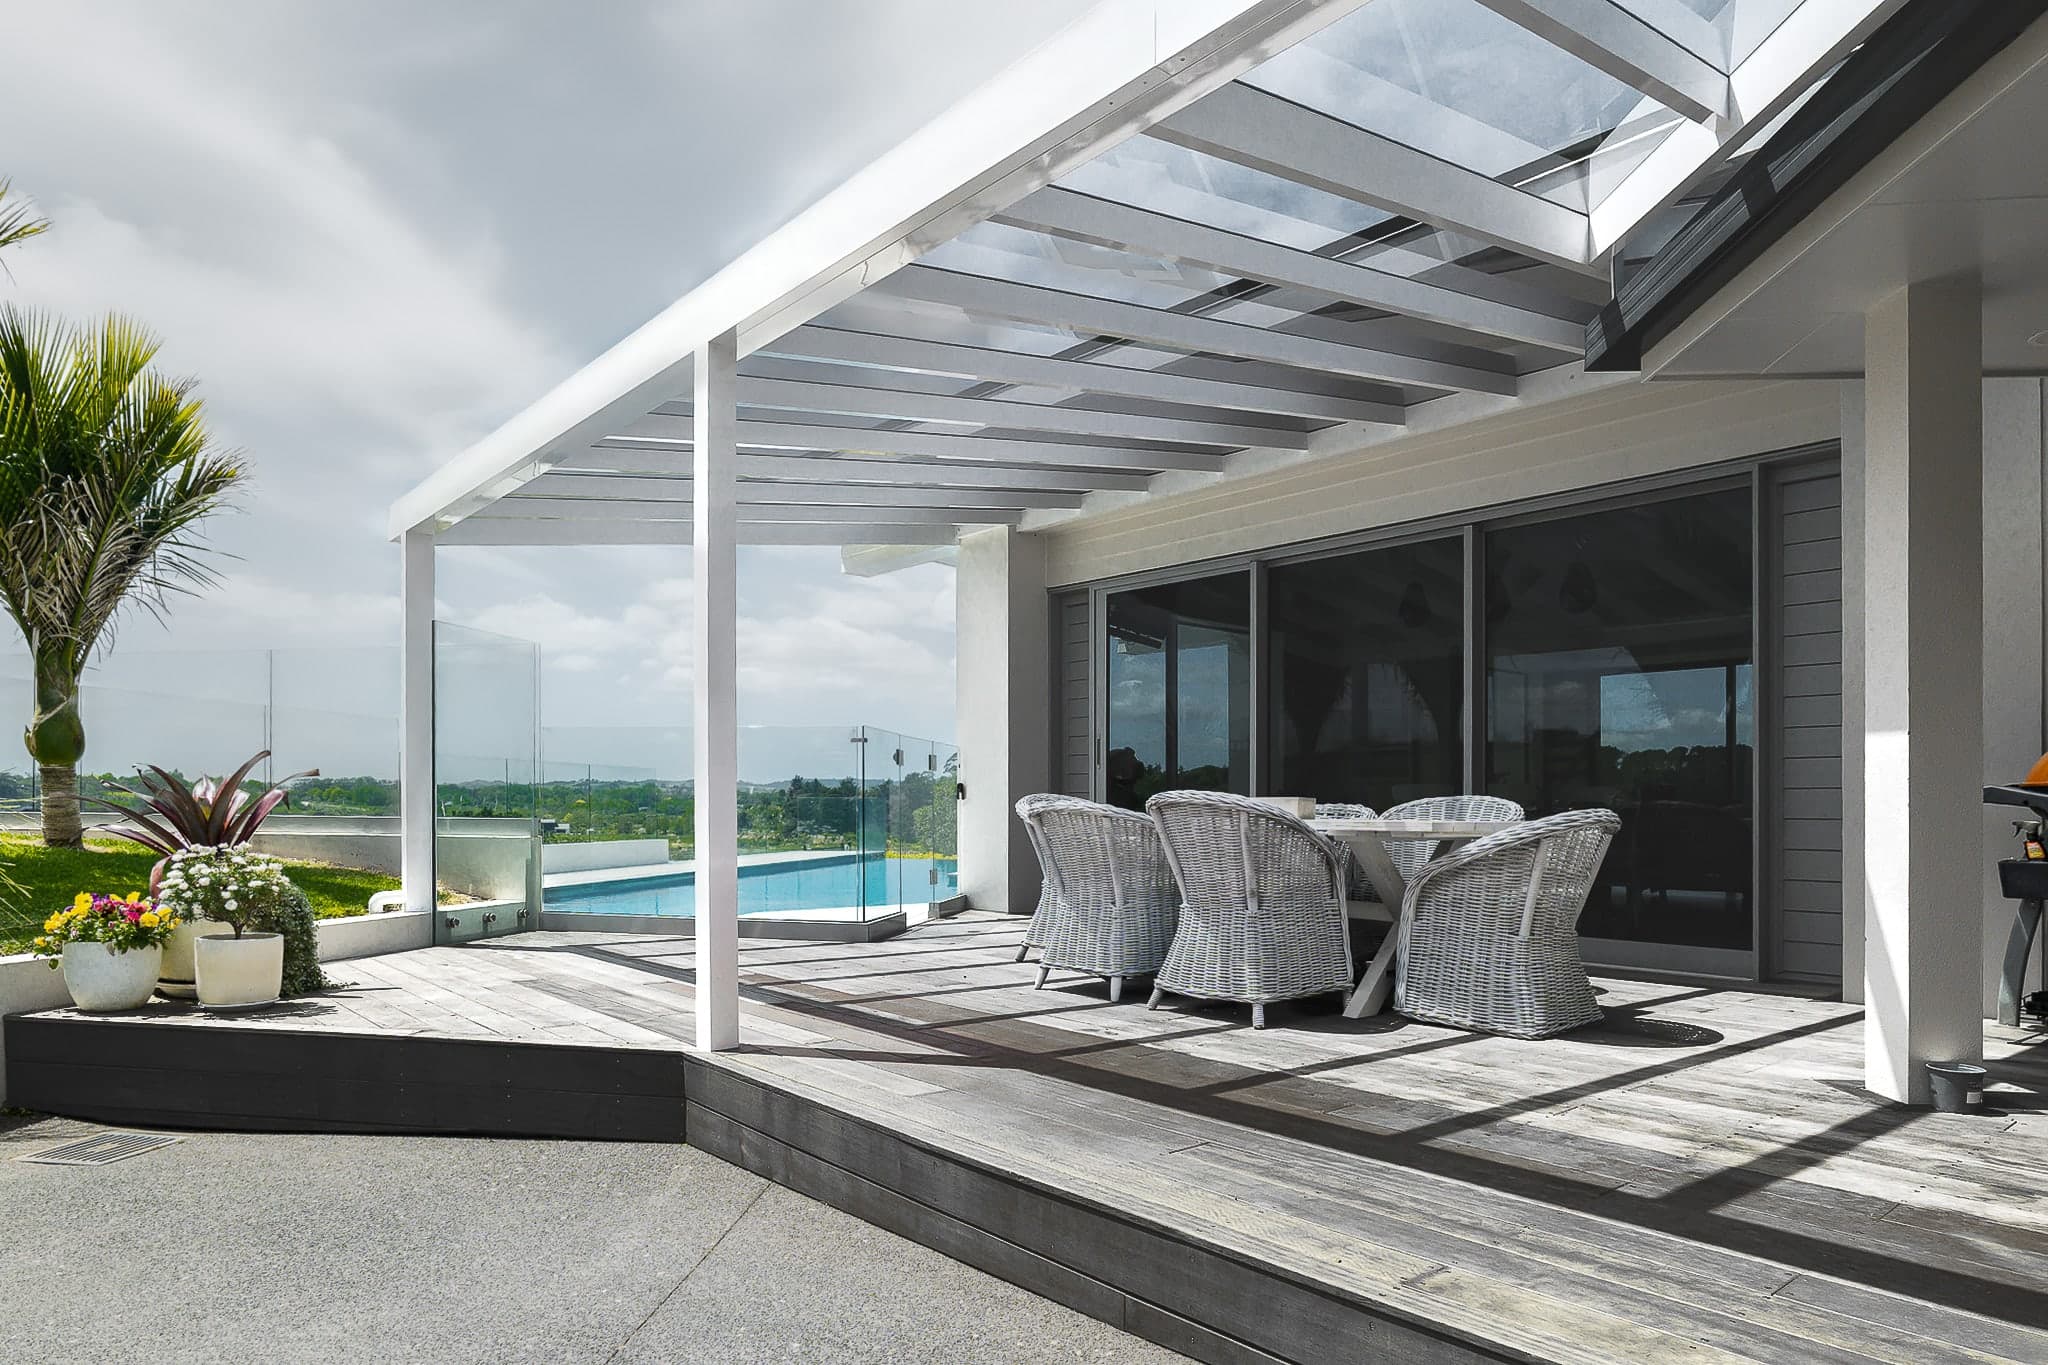
The brief
Cover for a west-facing deck.
The brief was to shade a hot, west-facing deck without losing daylight in the adjoining room. With several rooflines and angles to work around, the new cover also needed to feel like part of the house.
The design
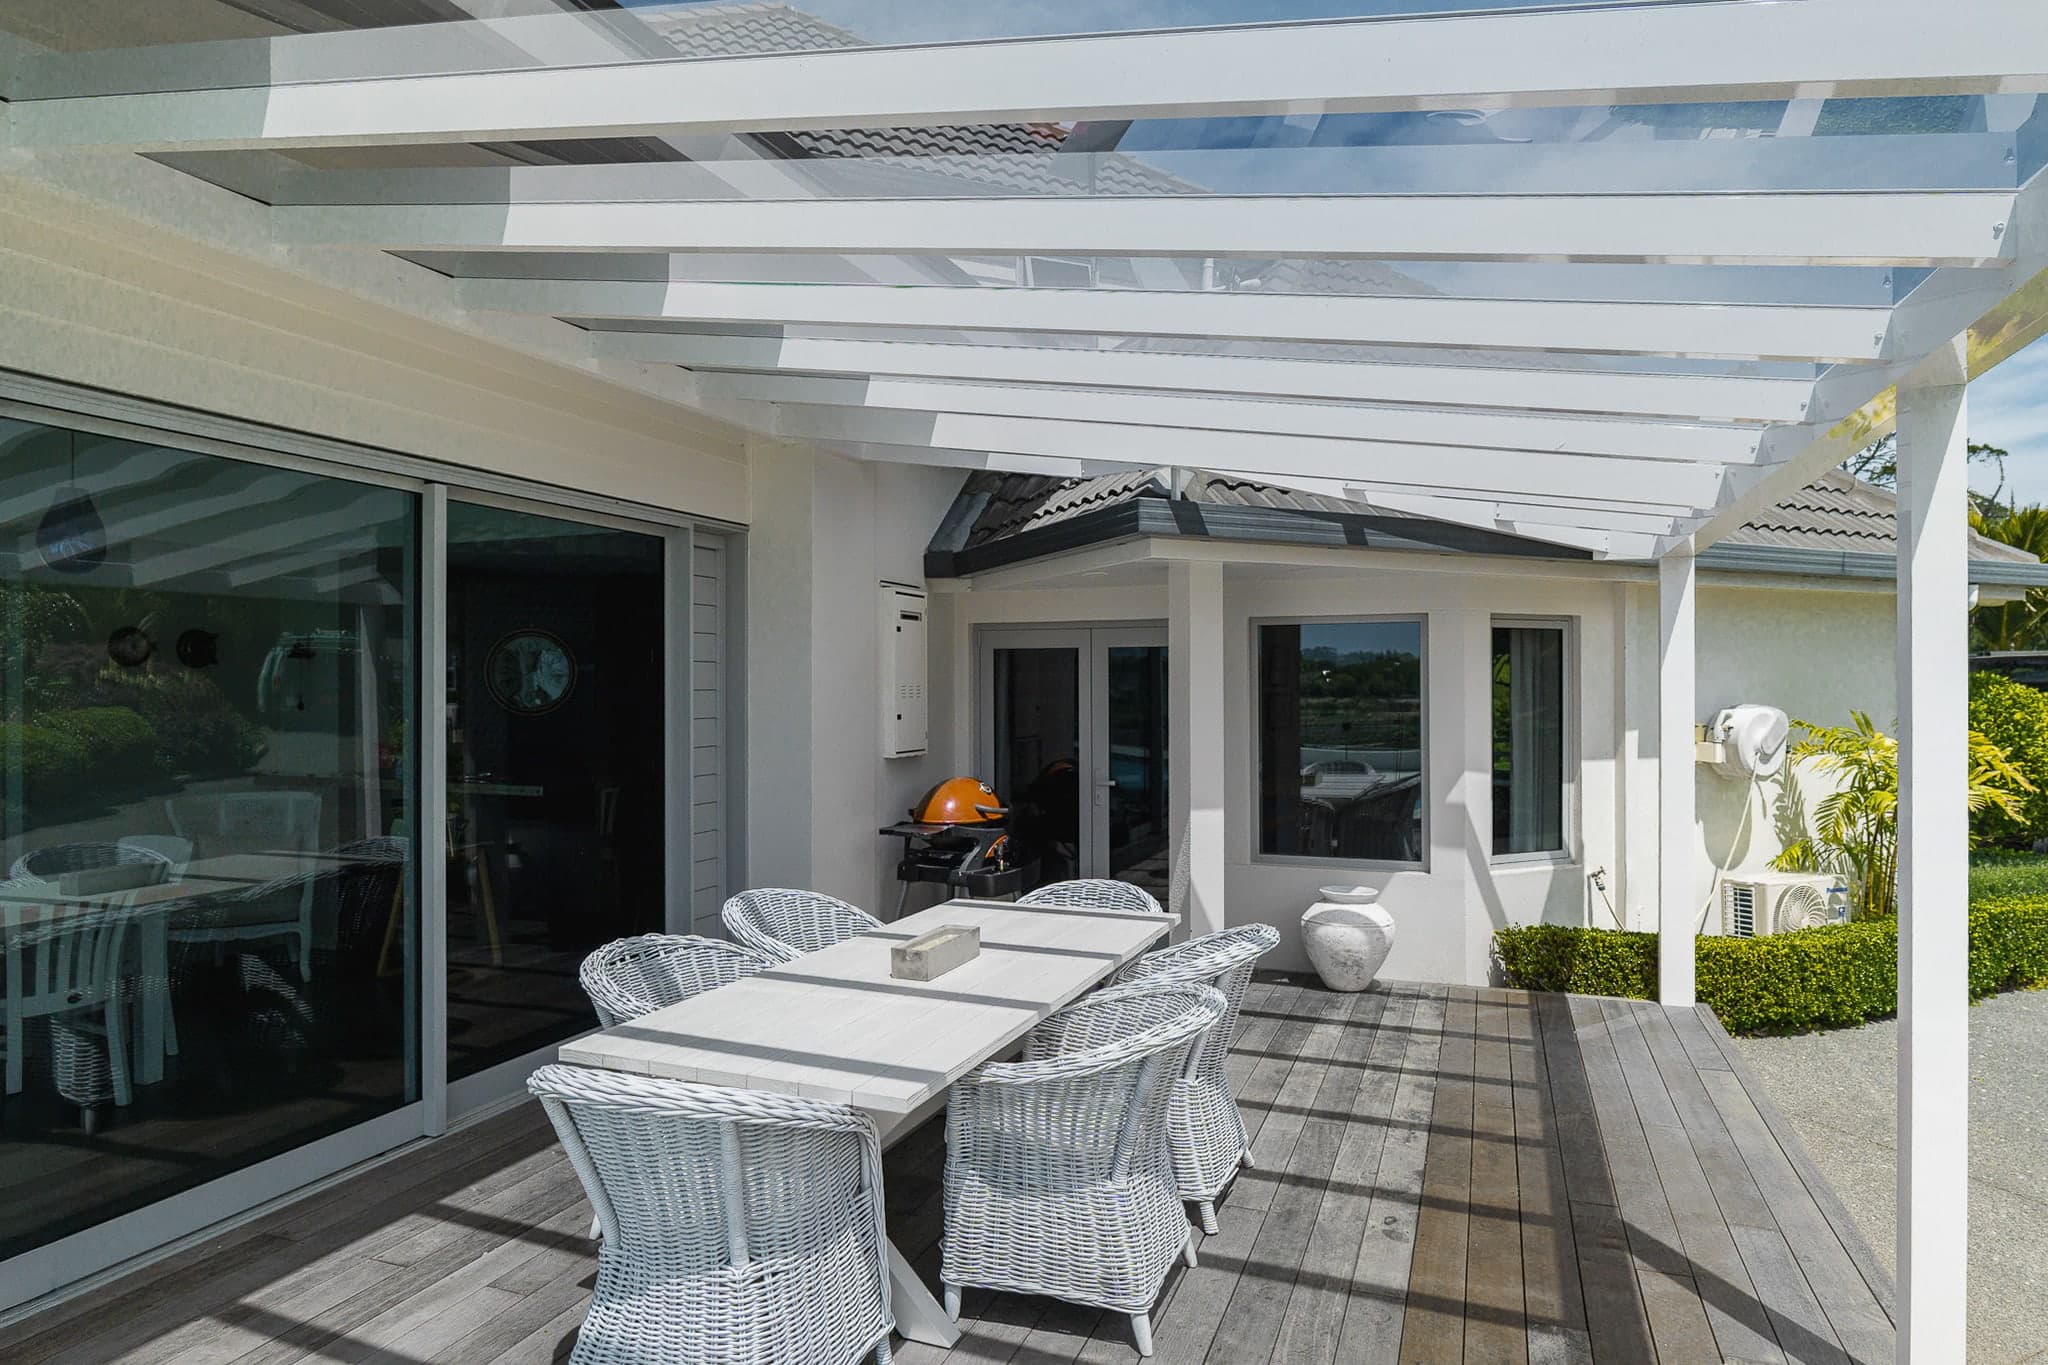
Working with the house's angles.
The pitched design works around the home's changing wall angles and roof levels. Appliance White aluminium framing relates to the pale exterior, carrying the cover back towards the house and over the existing dining deck.
The design
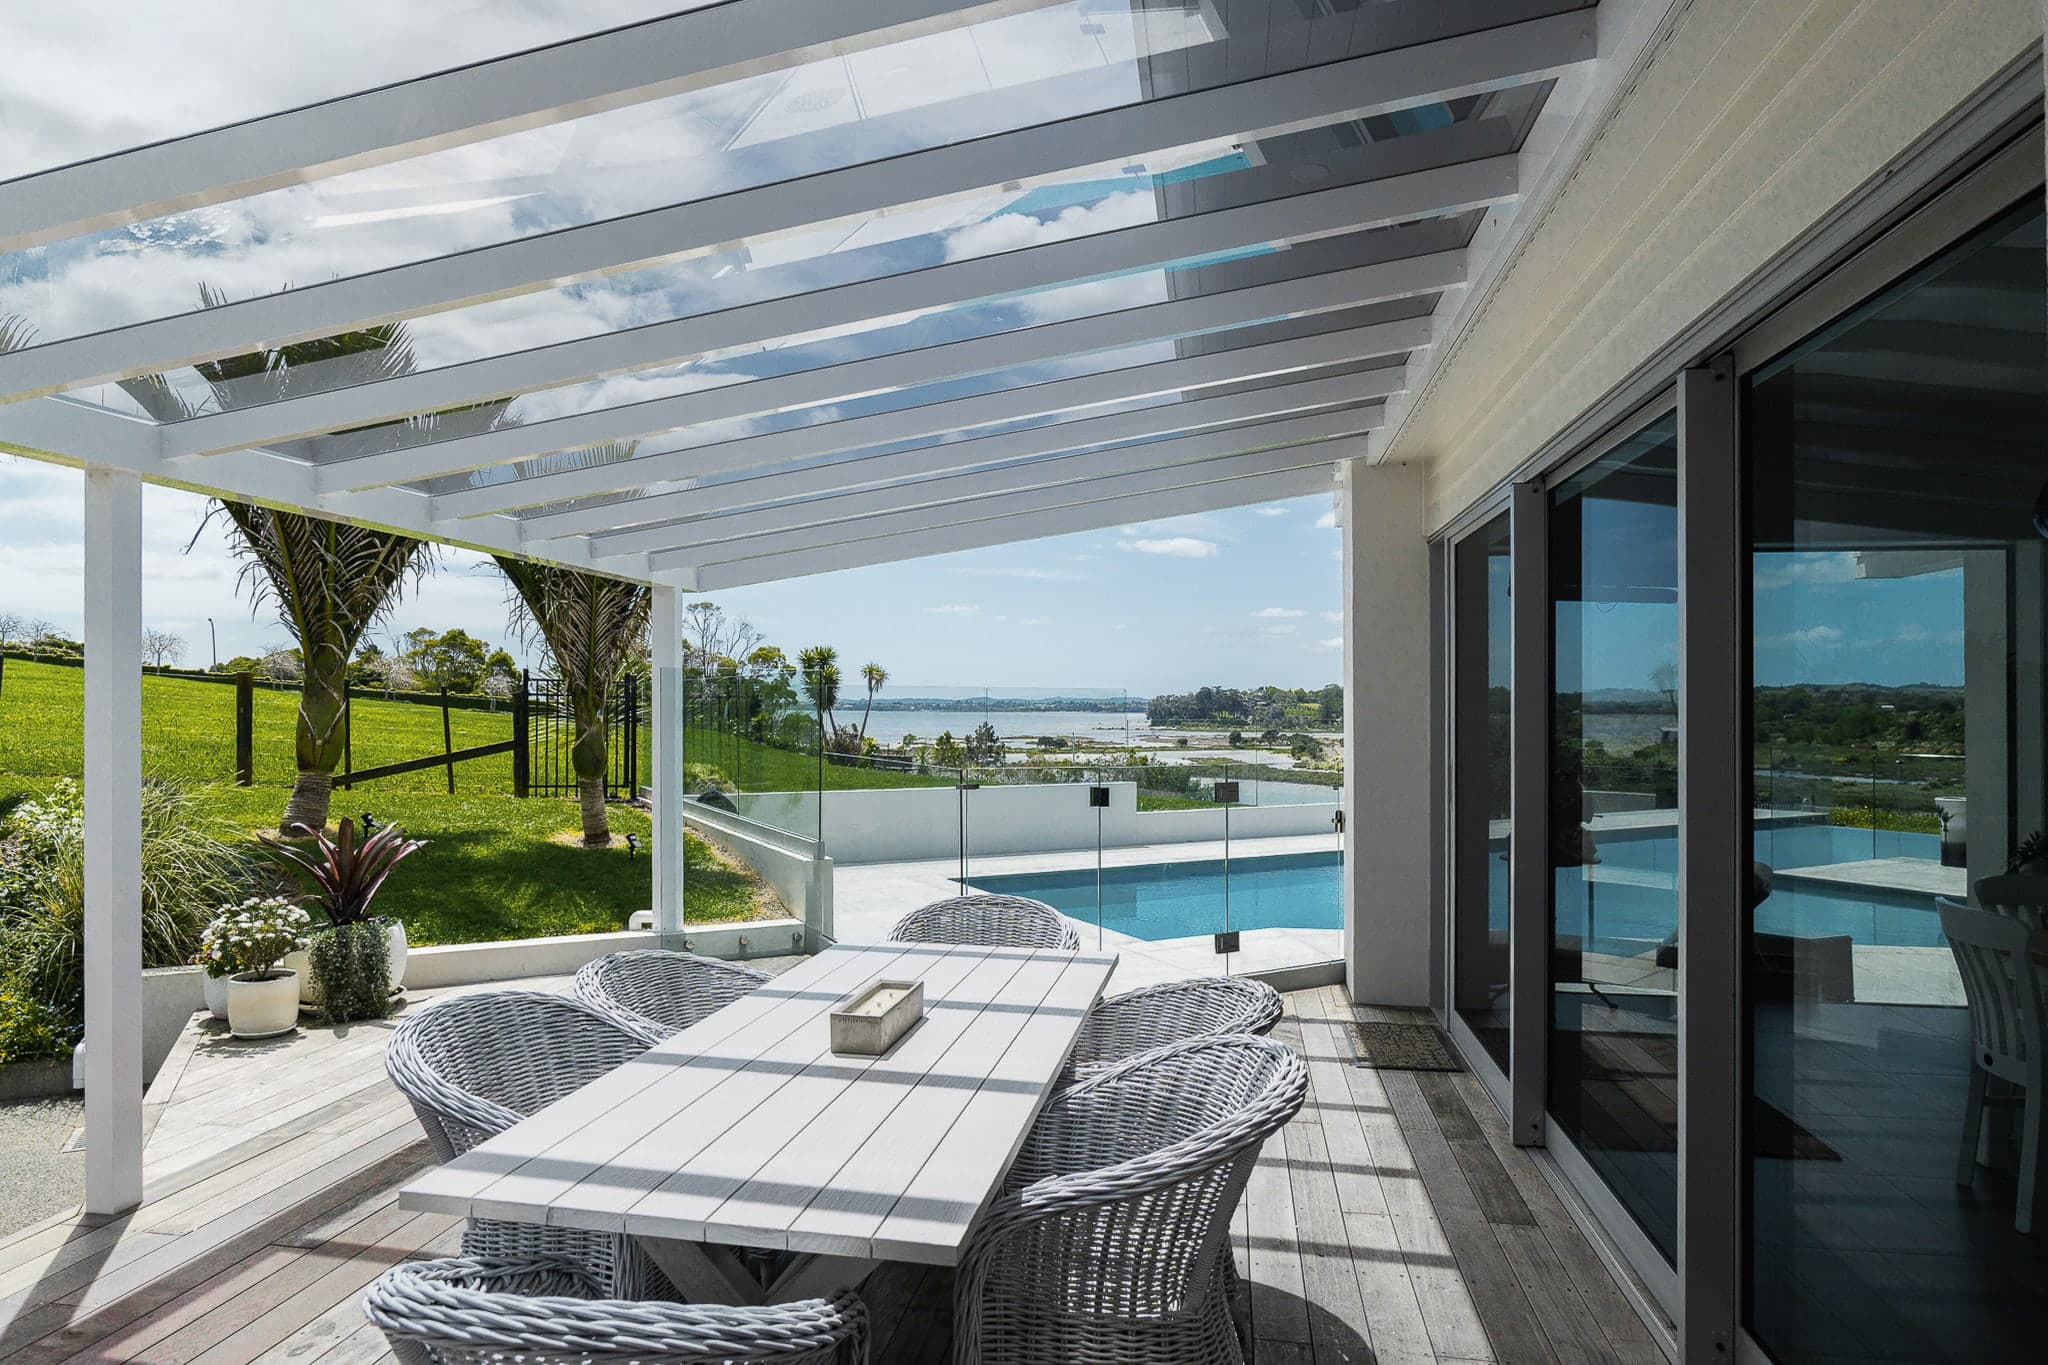
Daylight and an open outlook.
Light grey acrylic roofing responds to the brief for shade while keeping daylight part of the space. The sides remain open, preserving the outlook across the pool and garden from the table and adjoining rooms.
The completed project
The details.
A custom pitched pergola with Appliance White aluminium framing and light grey acrylic roofing, fitted around the existing house and deck.
Explore acrylic roof pergolas- Completed
- 2026
Materials, finishes and project scope
Materials and finishes
Aluminium framing finished in Appliance White, with light grey acrylic roofing.
Around the space
A few more perspectives.
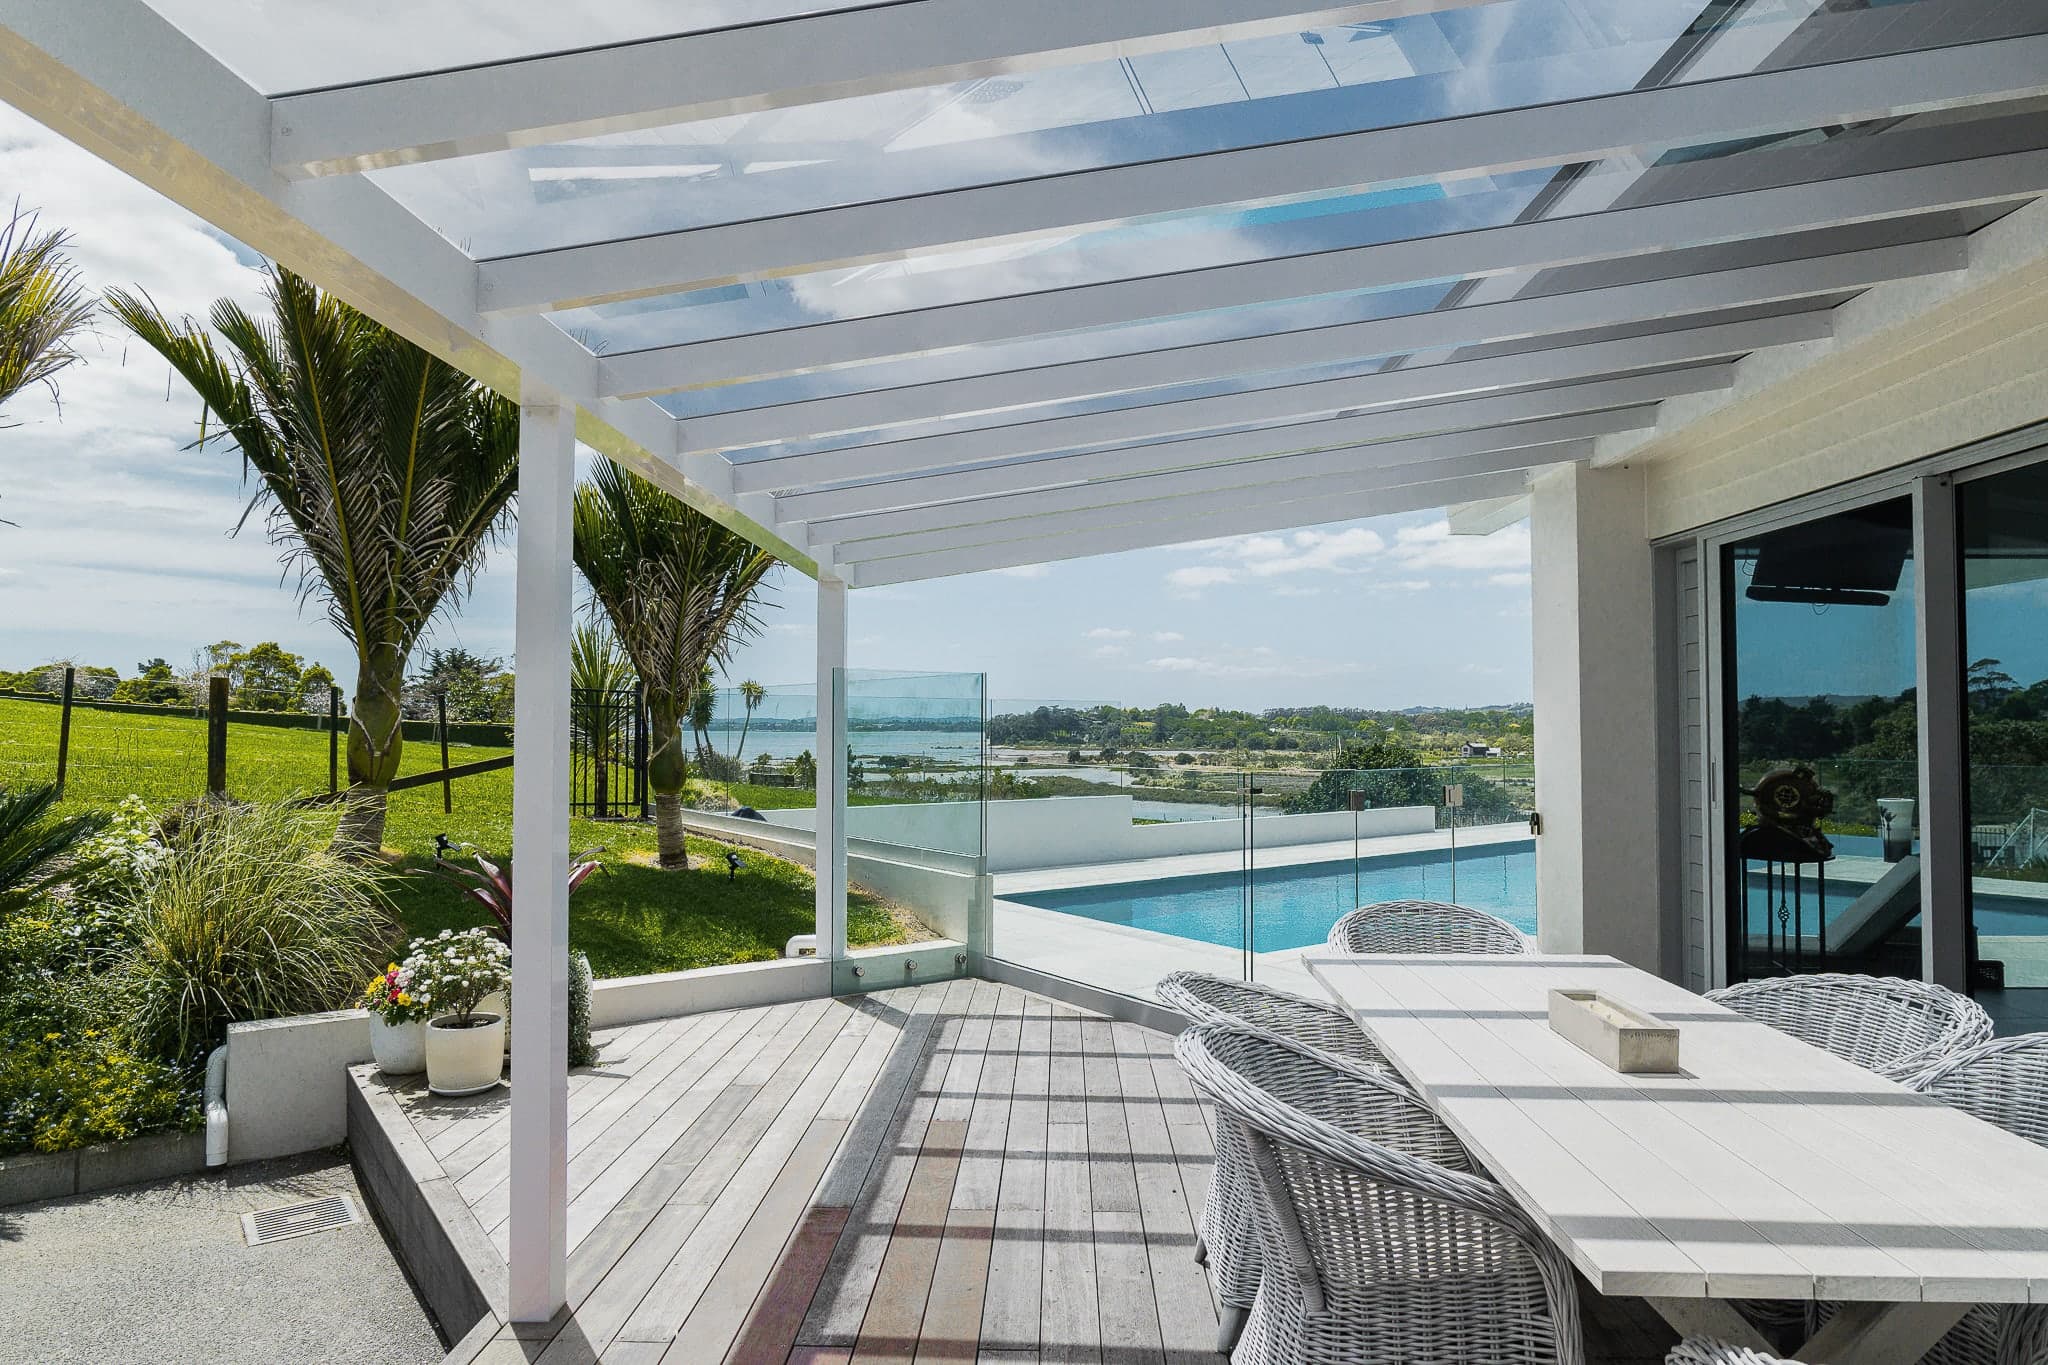
Image 1 of 2
More built work
More built work.
Your place, your project
A space of your own.
Tell us about your space and what you want it to become.
Discuss a similar projectStart with your location, a few photos and any dimensions you have.