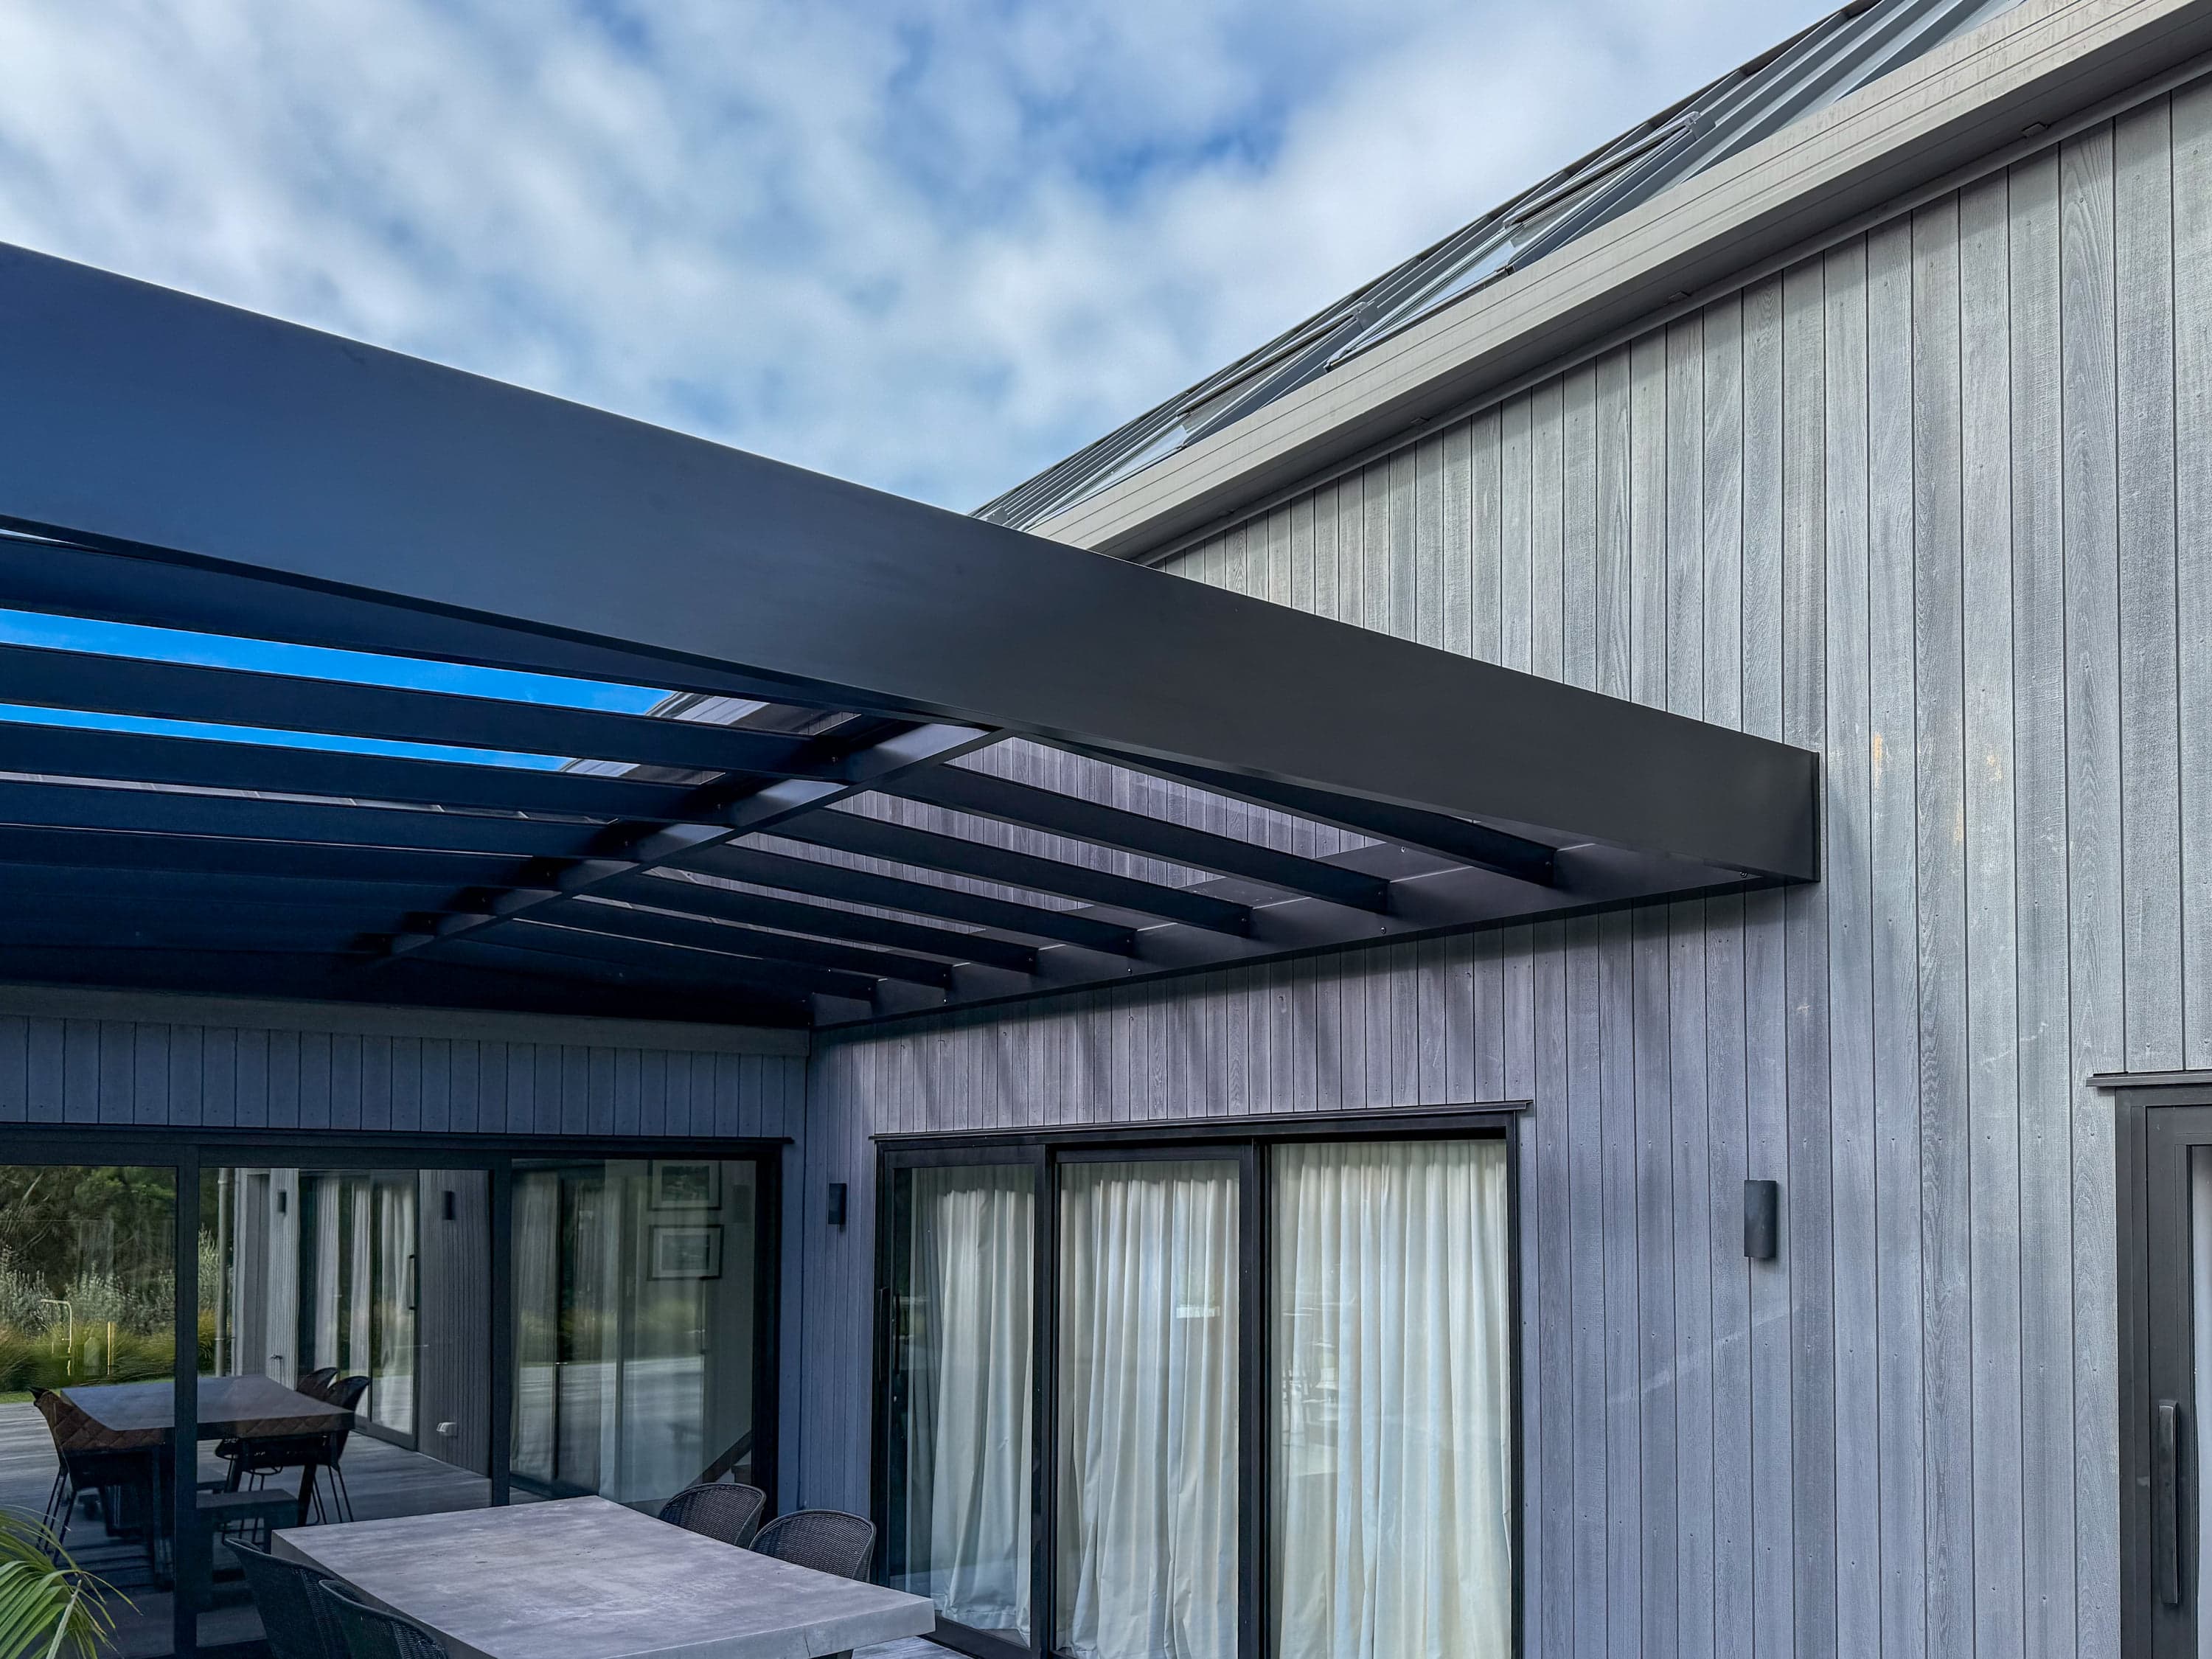
Built work / 12/660 Great South Road, Greenlane, Auckland
KiwiRail Head Office
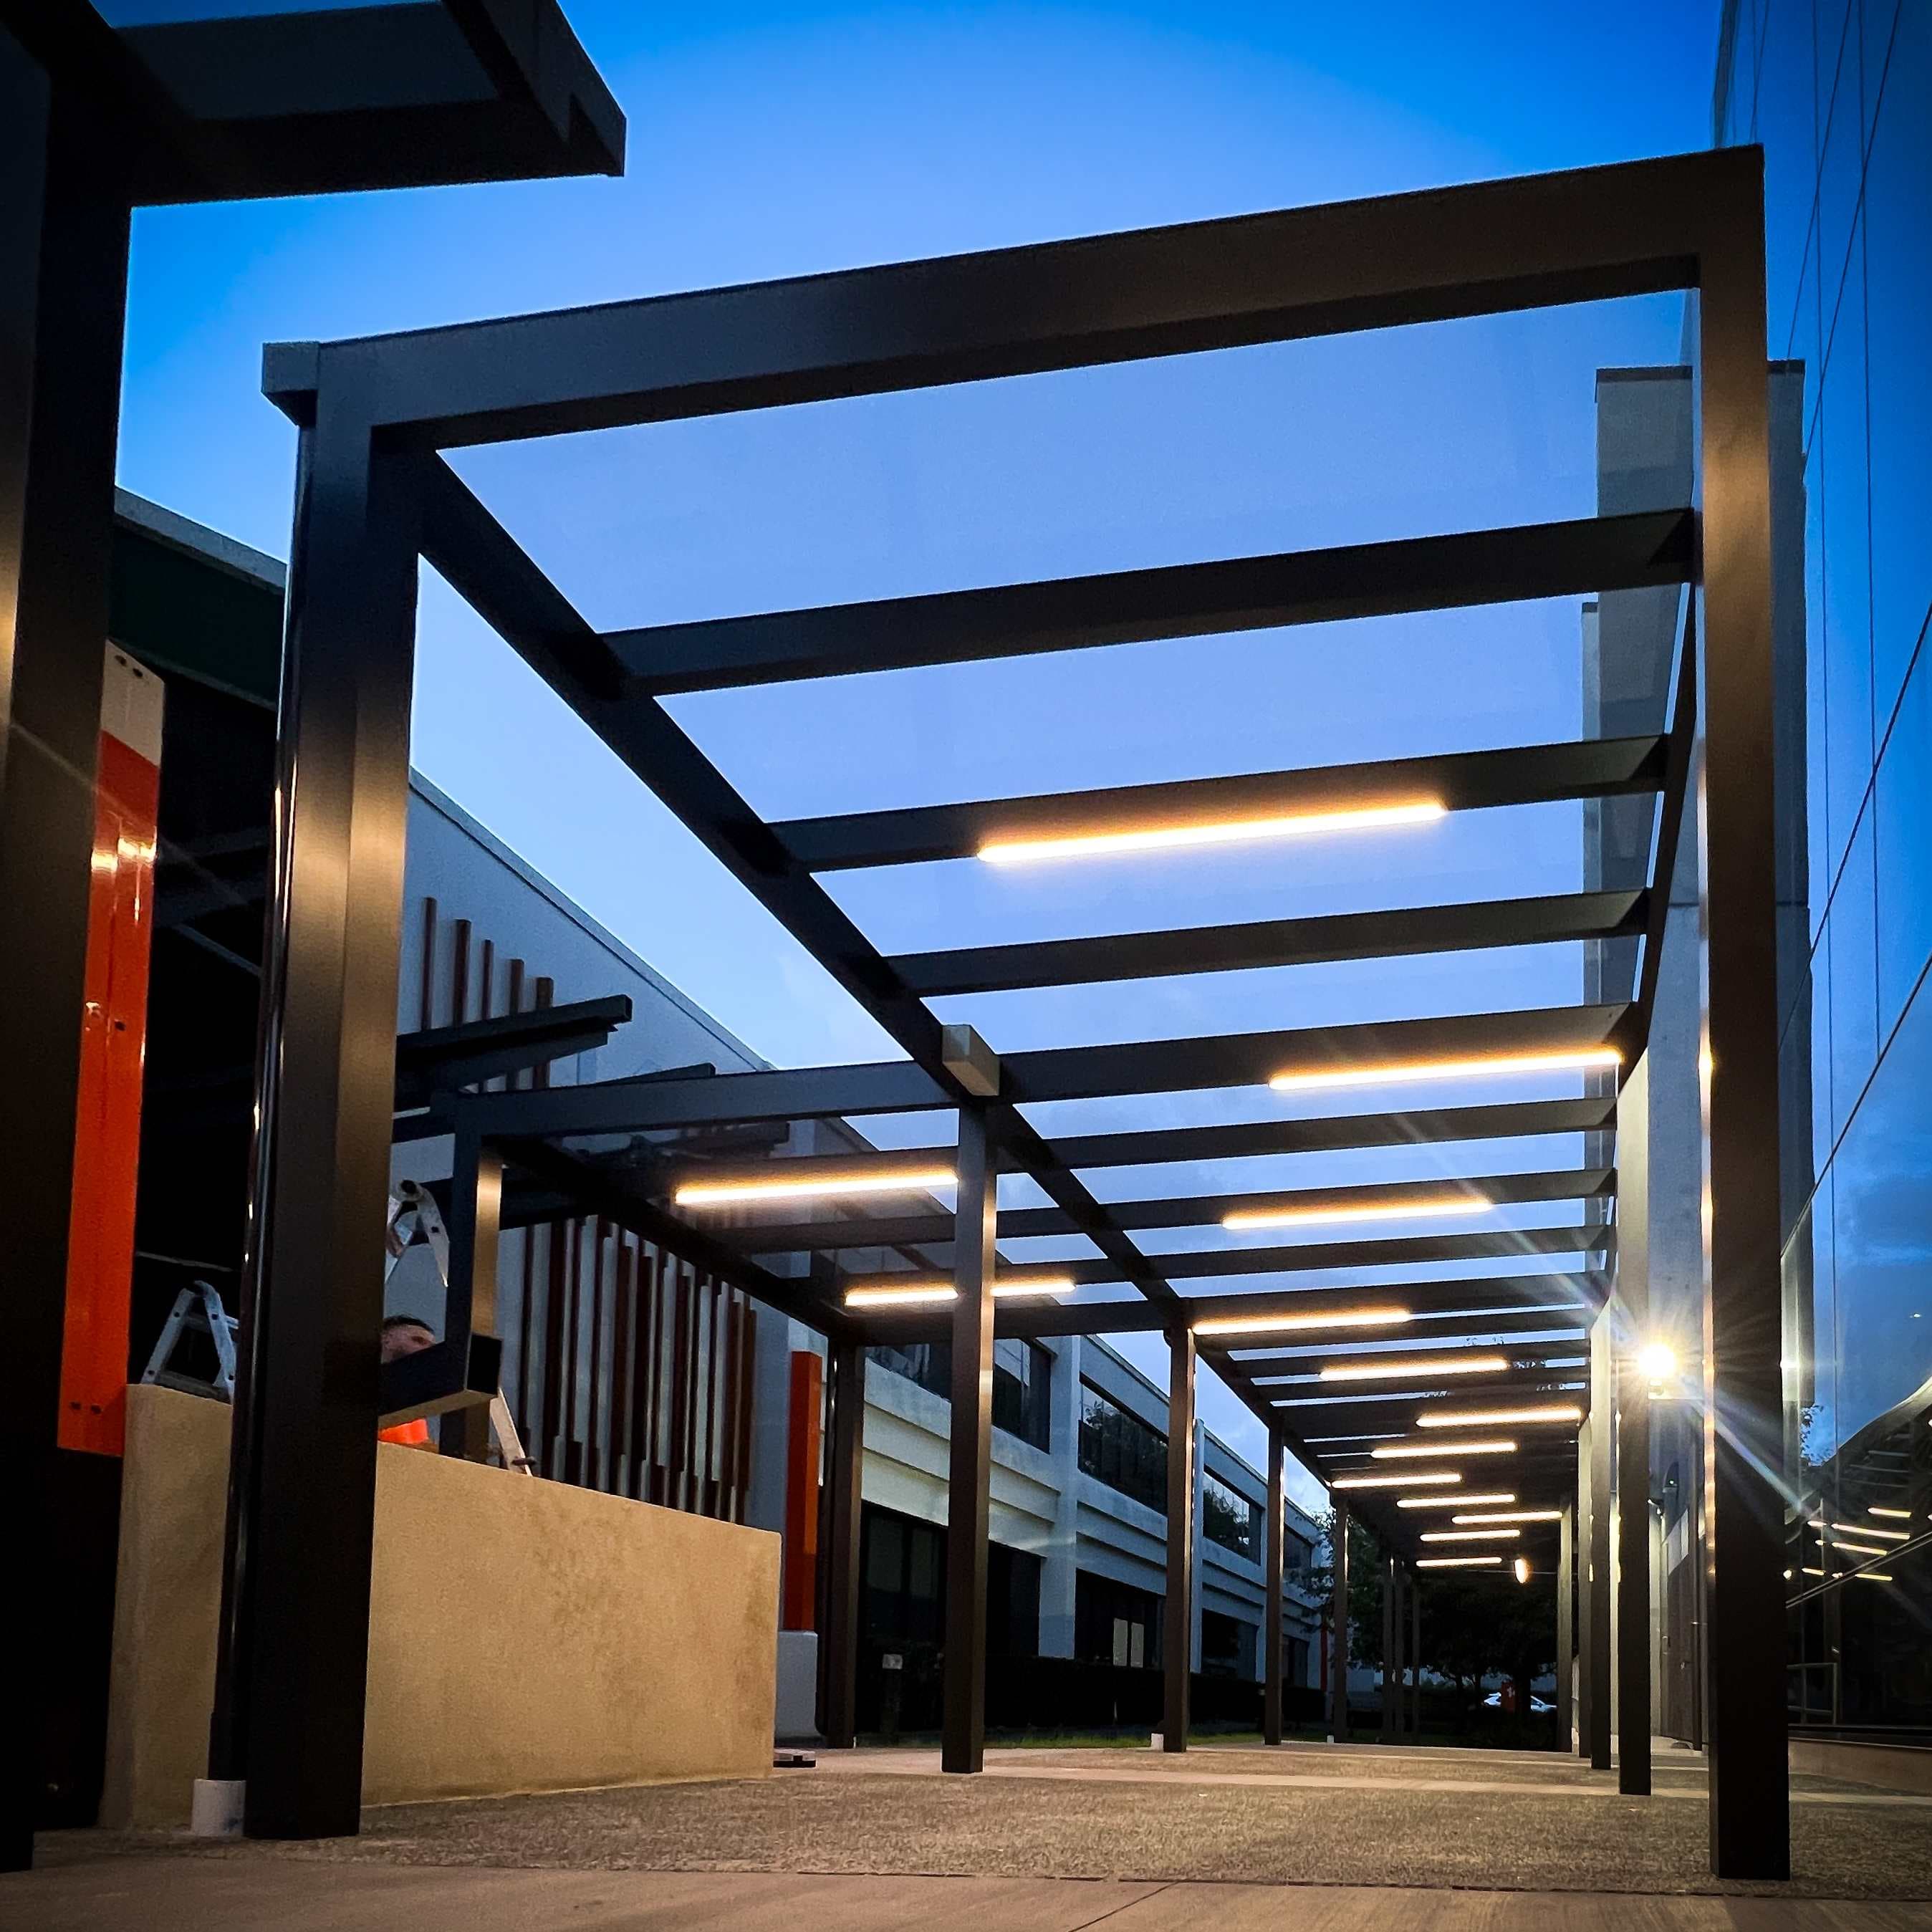
An aluminium and acrylic canopy with integrated lighting along a workplace route.
Discover the project- Location
- 12/660 Great South Road, Greenlane, Auckland
- Form
- Pitched
- Footprint
- 30.0 m × 3.0 m
- Completed
- 2024
01 / The brief
Designed for this place.
Cover a connection between circulation routes while keeping the long workplace canopy visually light.
We were approached by JCY Architects to bring their canopy design to life for the KiwiRail head office. The brief was to cover a pathway between key circulation routes around the building.
The completed canopy combines aluminium, acrylic roofing and integrated strip lighting along the long workplace route.
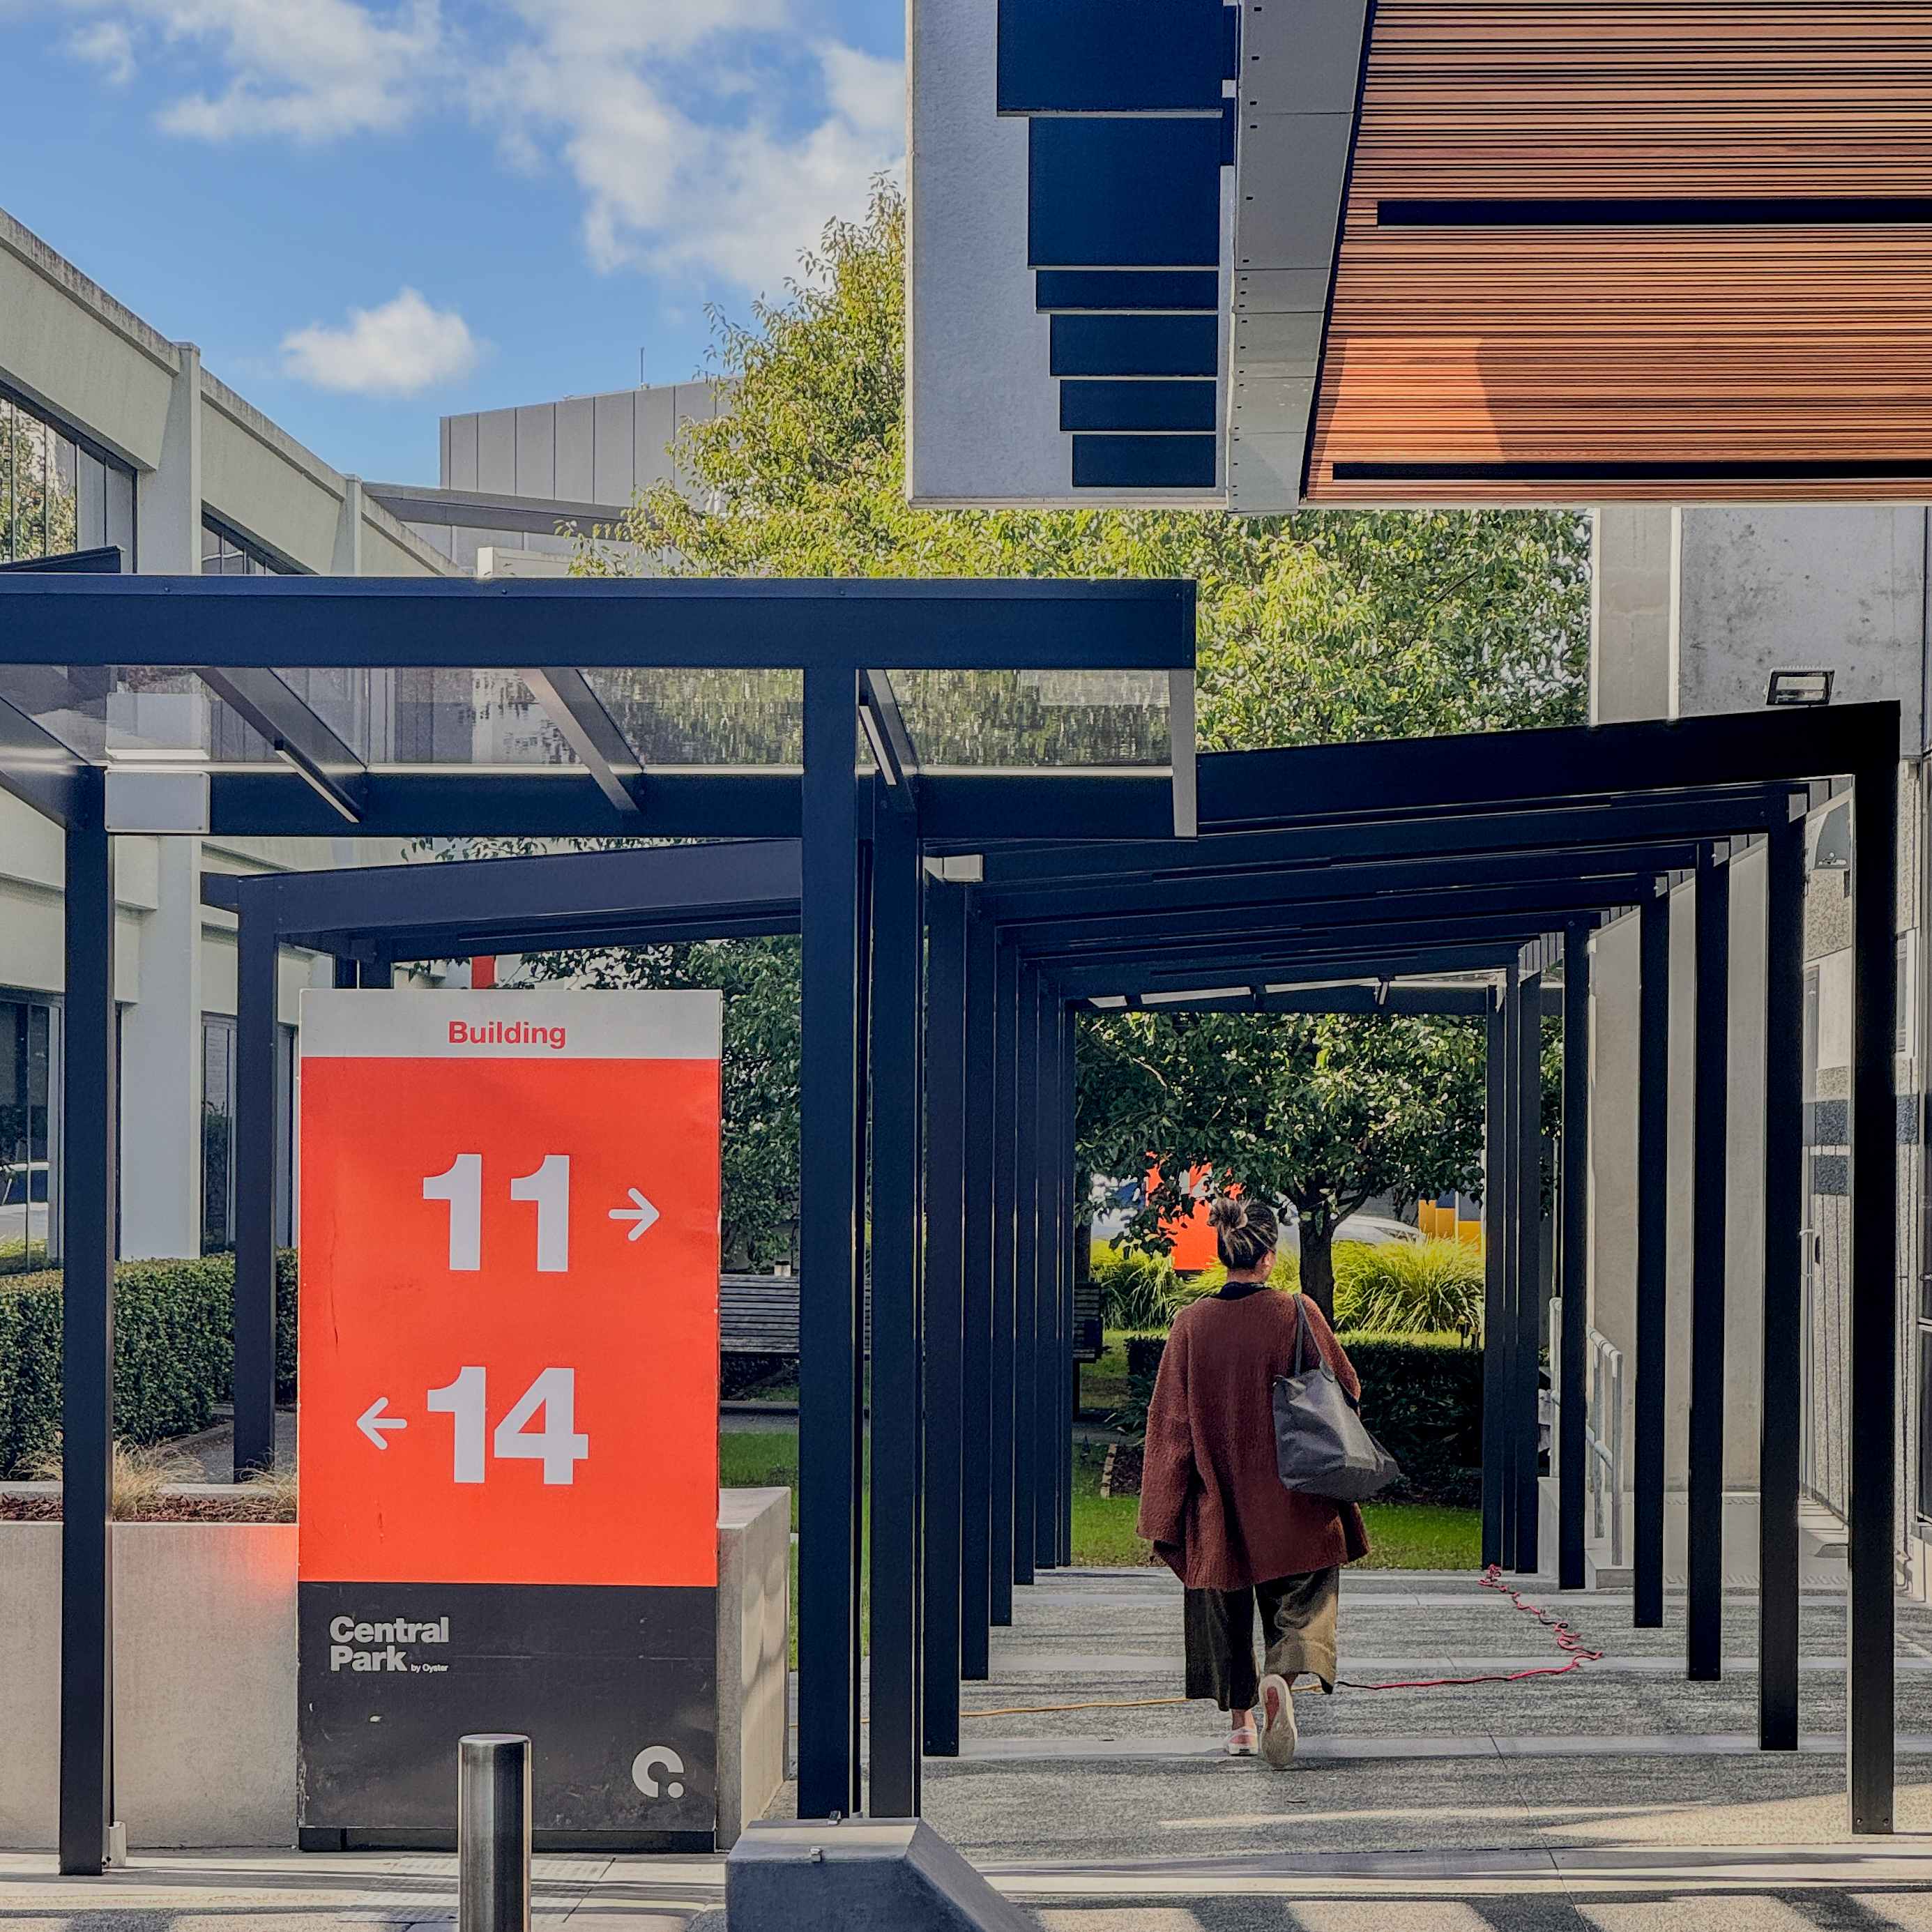
Acrylic canopy at a recorded 5 degree pitch
02 / In detail
How it
comes together.
Dimensions, finishes and details from this completed project.
Discuss a similar project- Pergola form
- Pitched
- Dimensions
- 30.0 m W × 3.0 m D × 3.8 m H
- Covered area
- 115 m²
- Roof pitch
- 5°
- Roof approach
- Acrylic canopy at a recorded 5 degree pitch
- Structure & finish
- Aluminium, Acrylic roofing
Structure and roof
The completed canopy uses aluminium and acrylic along the long walkway, with strip lighting incorporated into the structure.
- 30.0 m recorded length
- 3.0 m recorded depth
- 5 degree recorded pitch
03 / Around the space
Look a little closer.
The frame, roof and living space, seen from every side.
Image 1 of 3
More built work
Your place, your project
A space of your own.
Tell us about your space and what you want it to become.
Send project briefStart with your location, a few photos and any dimensions you have.