Project 04 / 14
Lilliput Mini Golf
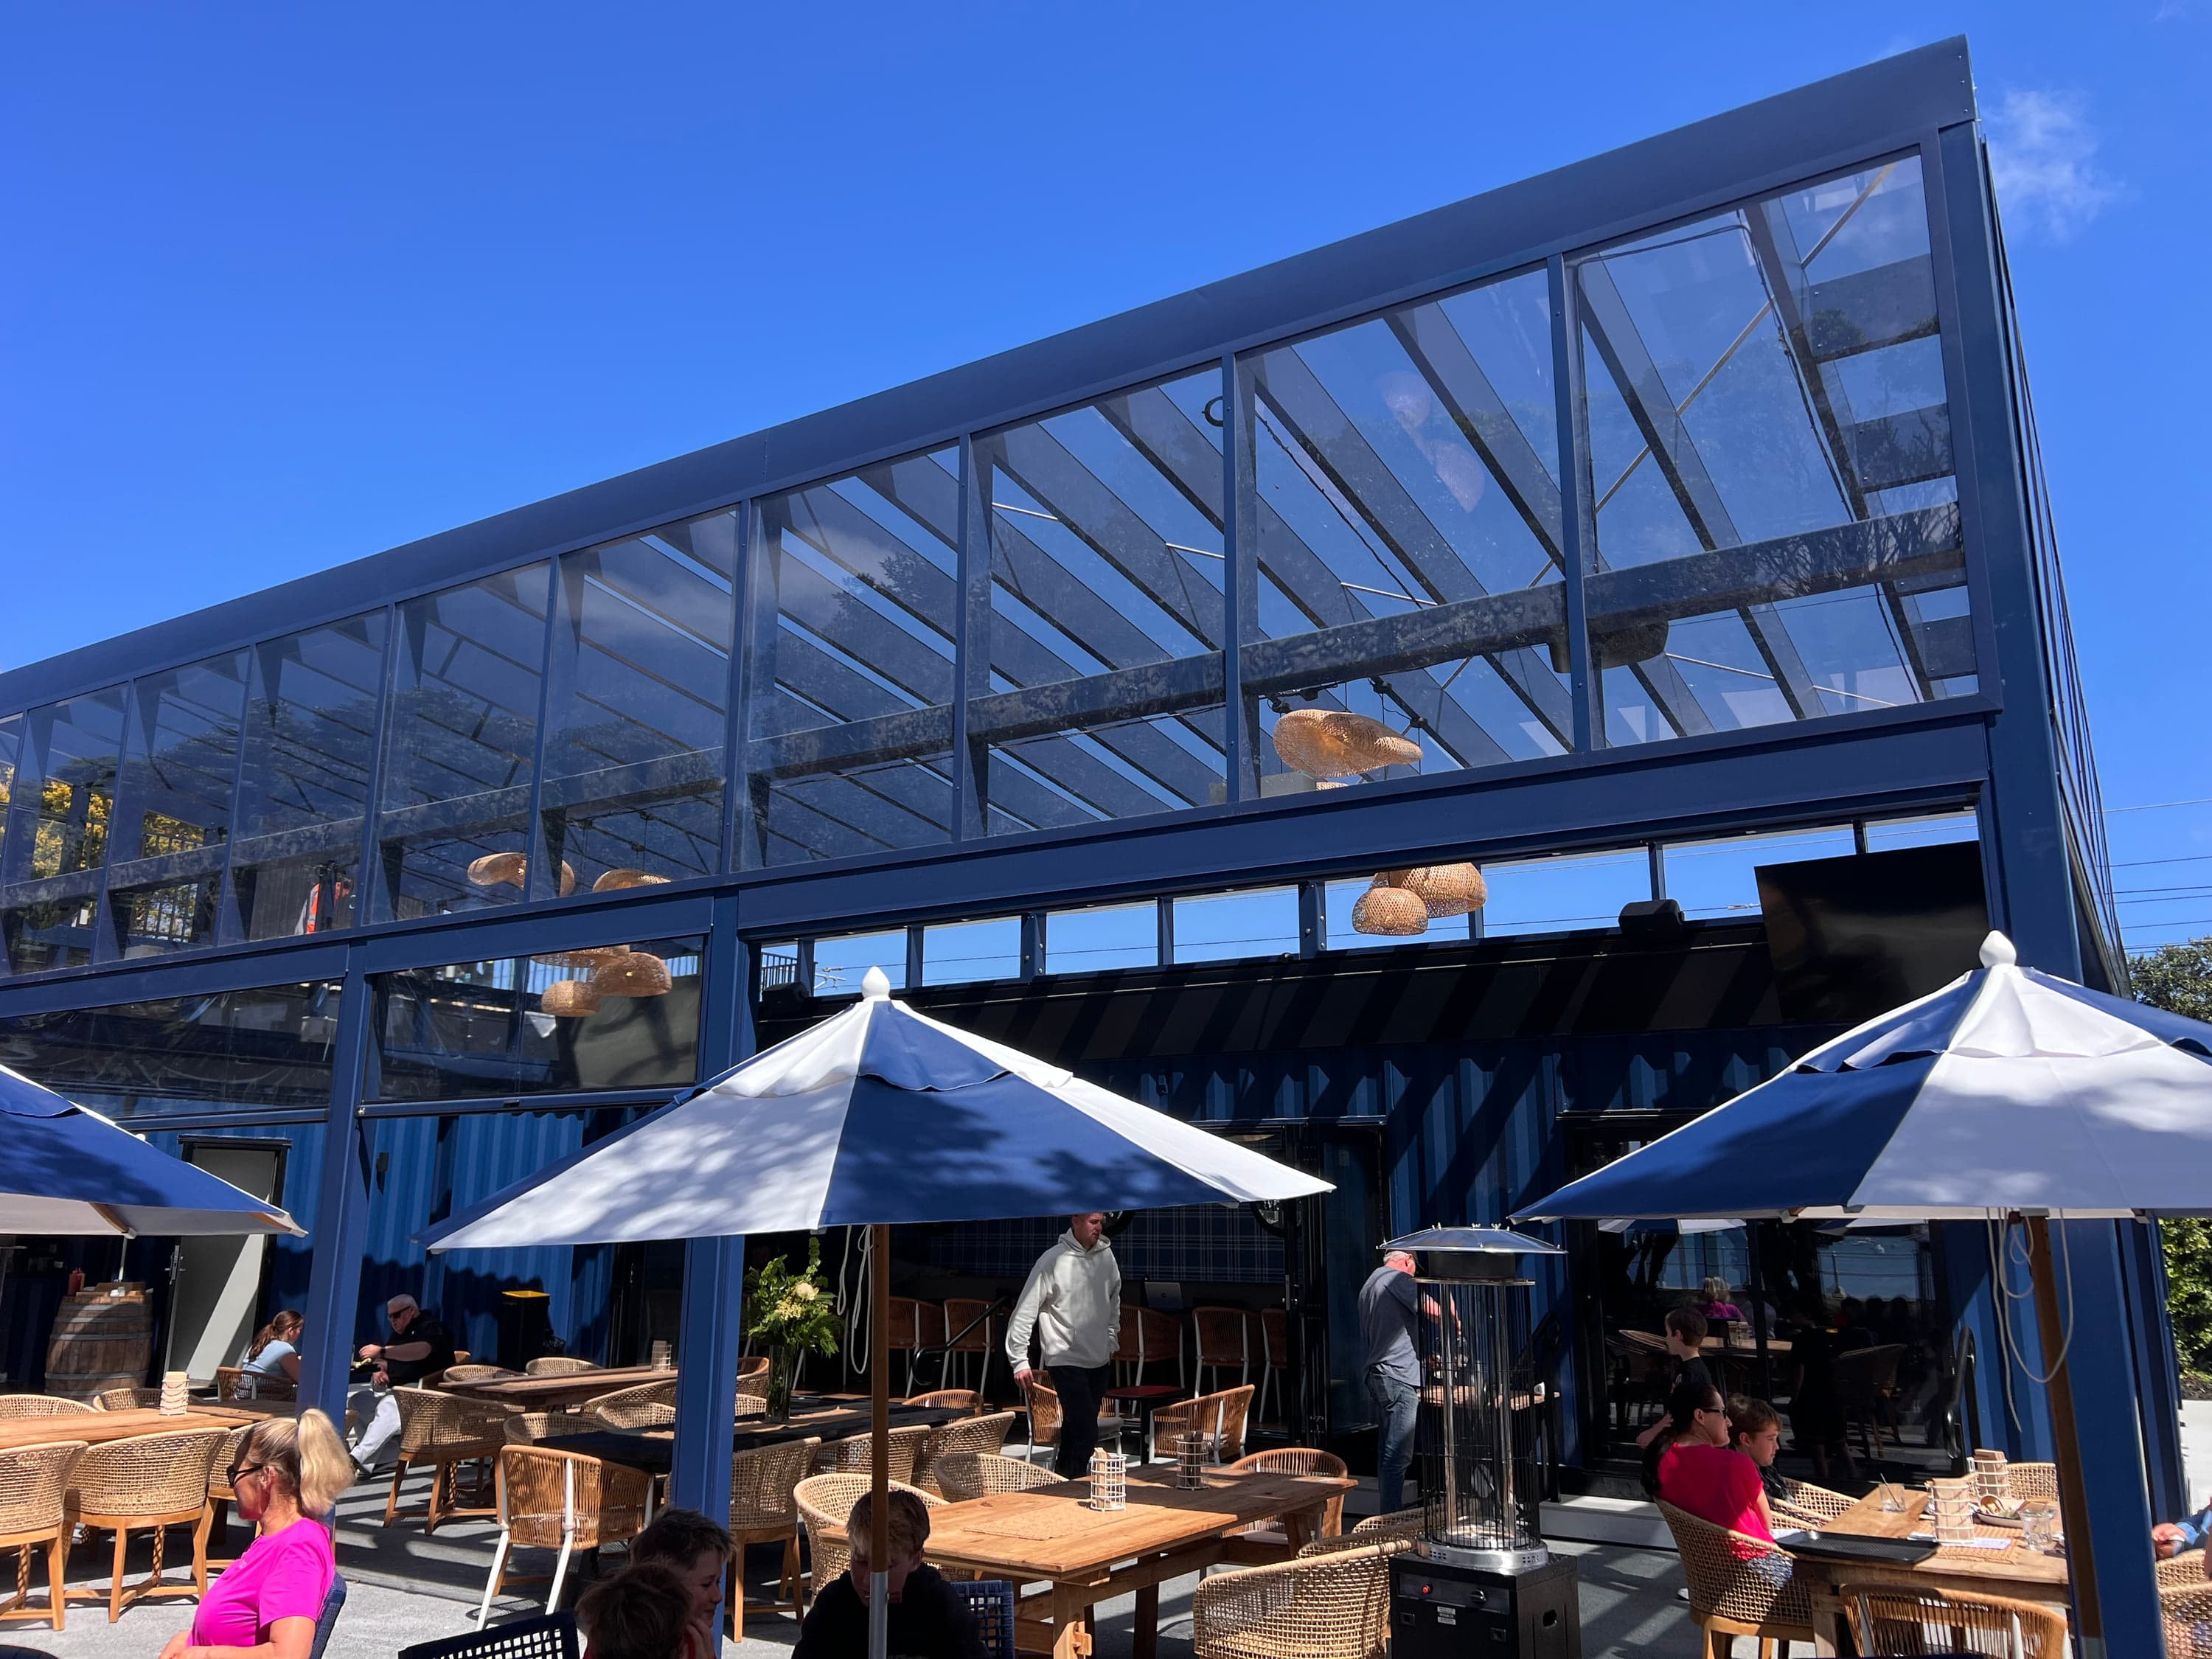
A pitched pergola supplied and installed within a consultant-led venue renovation.
Case study
Brief and response
Brief
Integrate coverage into the mini golf course without blocking key sightlines or competing with the renovation budget.
Response
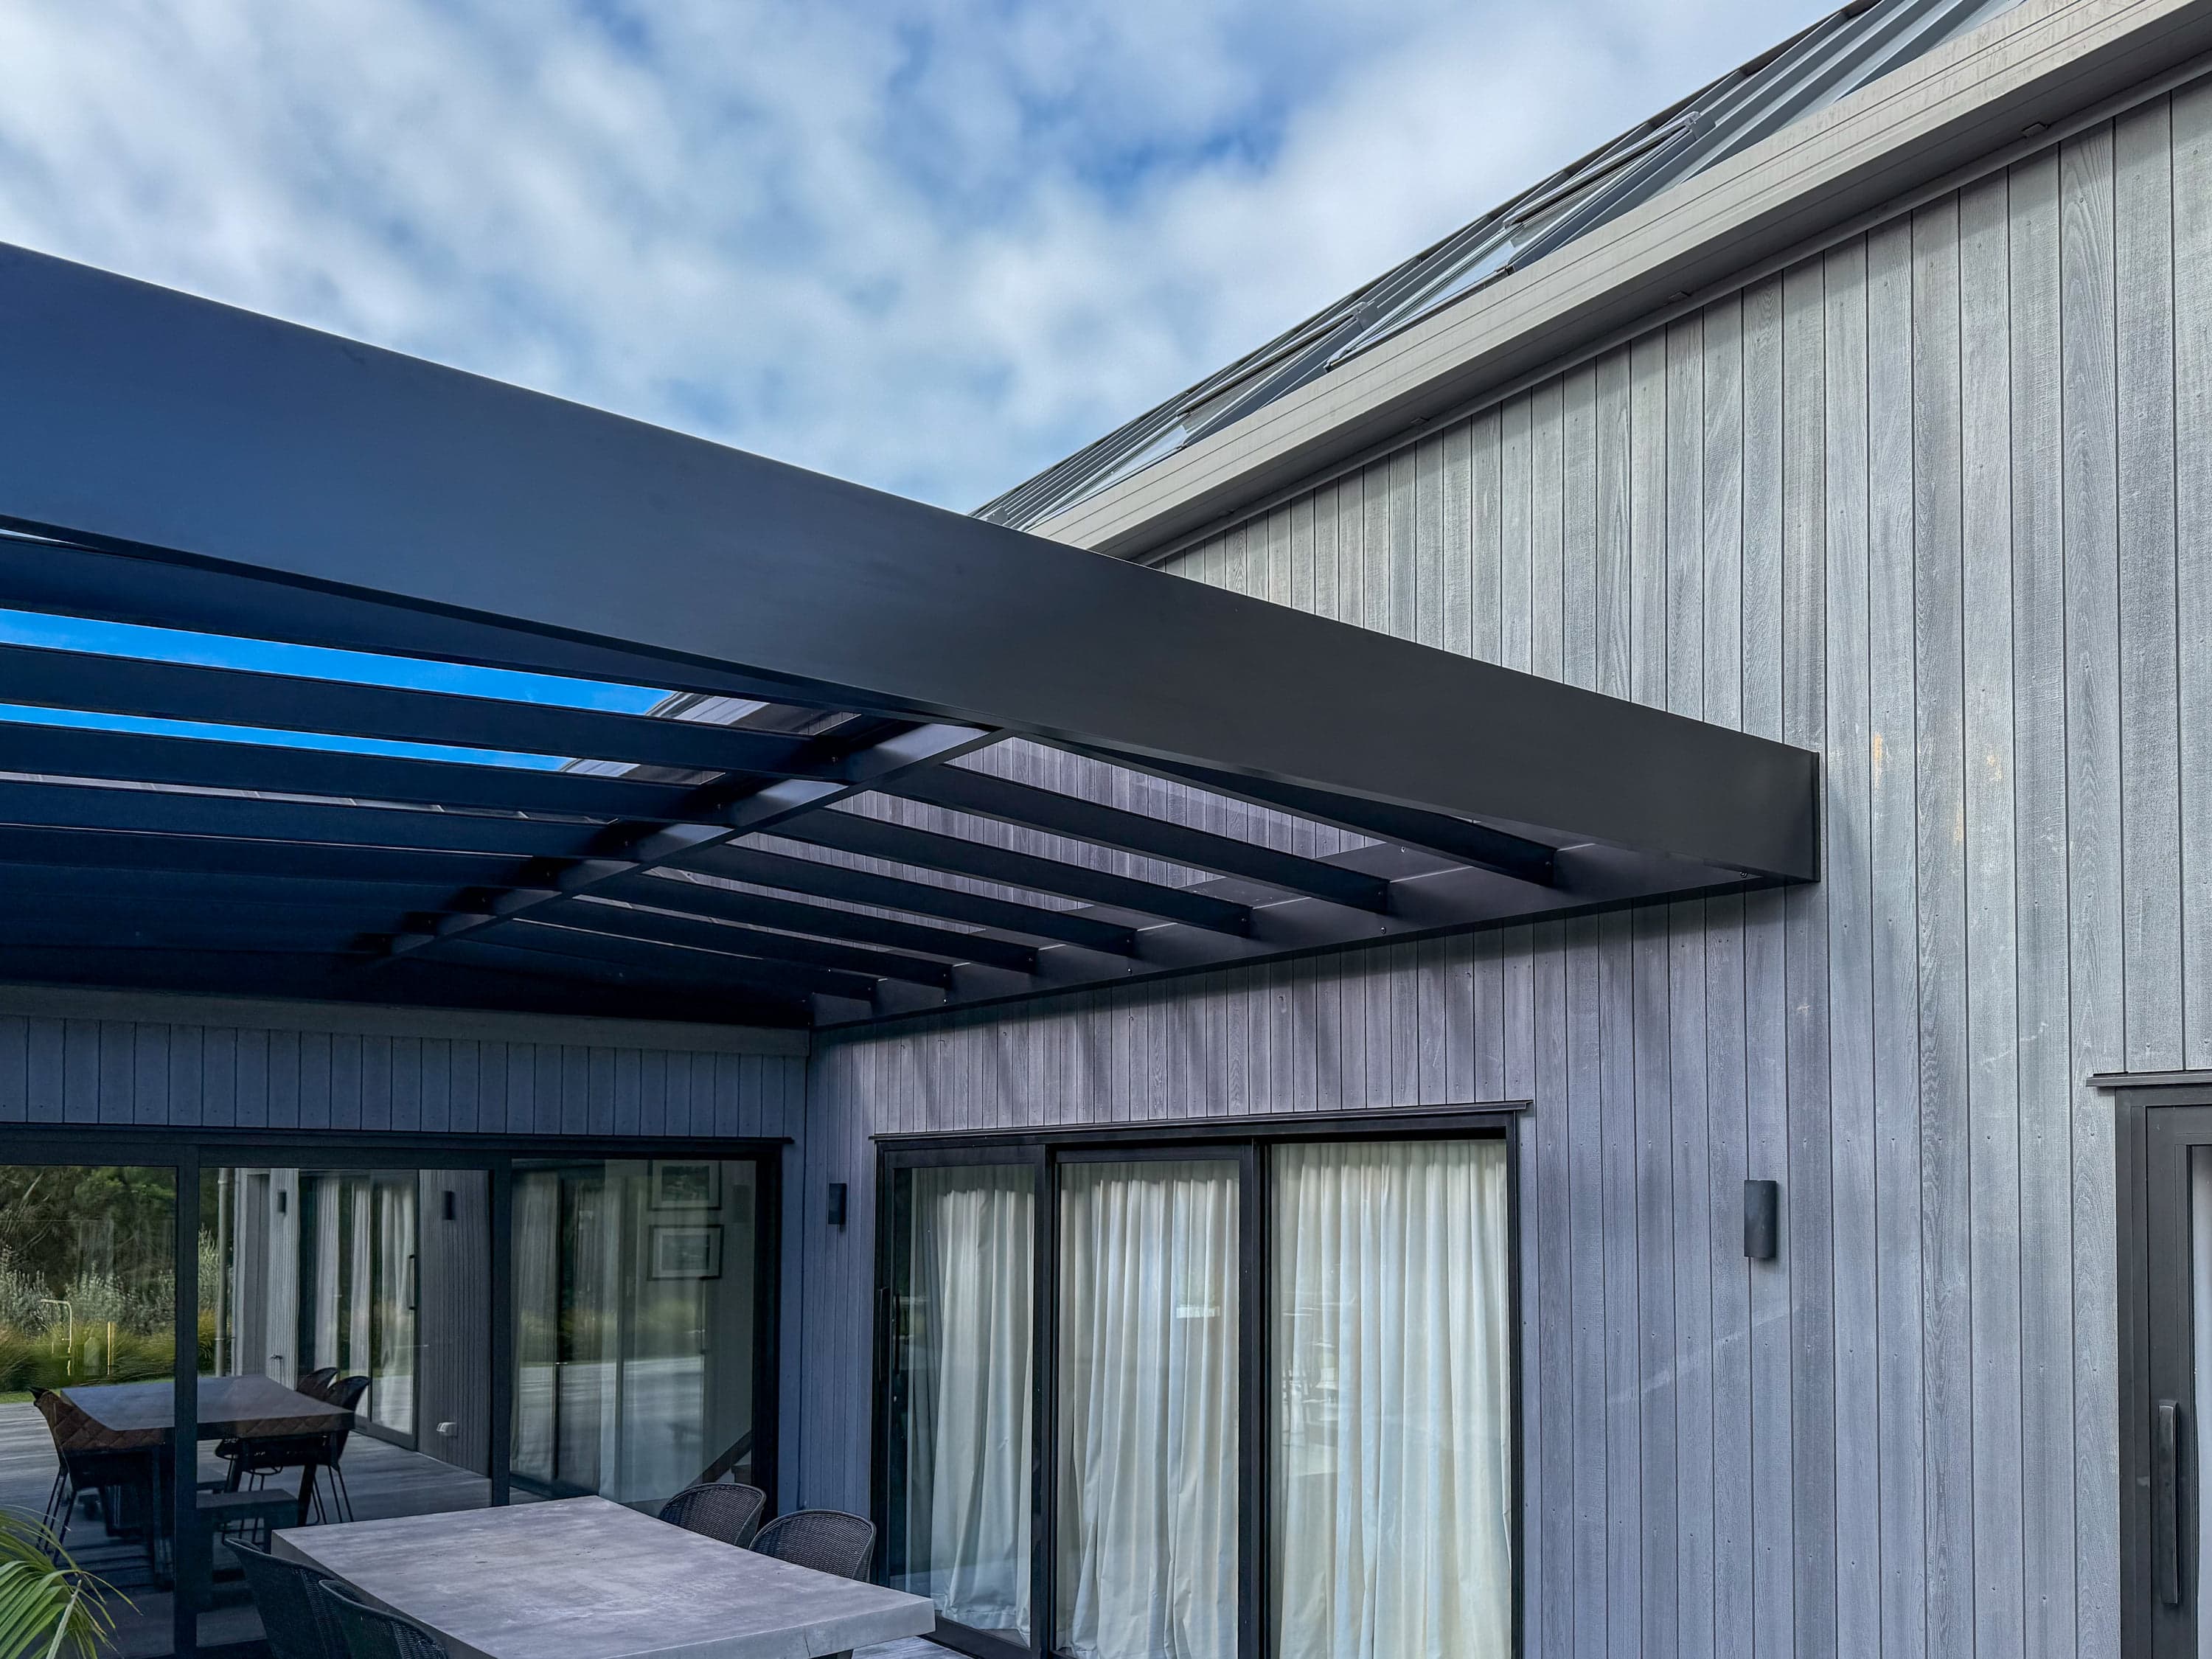
We worked alongside the client’s architect and engineer to land on a clean pitched frame that could pick up existing foundations and clear services. Several iterations pared the structure back to only what mattered: span, head height and a roof profile that sat comfortably against the clubhouse.
Project record
Facts
12.0 m W × 6.0 m D × 5.8 m HAcrylic panels on a shallow 8 degree pitched roof
- Project type
- Commercial
- Pergola form
- Pitched
- Region
- Central Auckland
- Dimensions
- 12.0 m W × 6.0 m D × 5.8 m H
- Covered area
- 72 m²
- Roof pitch
- 8°
- Roof approach
- Acrylic panels on a shallow 8 degree pitched roof
- Structure & finish
- Steel, Aluminium, Acrylic roofing
- Completed
- 2025
Details
- Acrylic roof
- Steel
Project images
Gallery
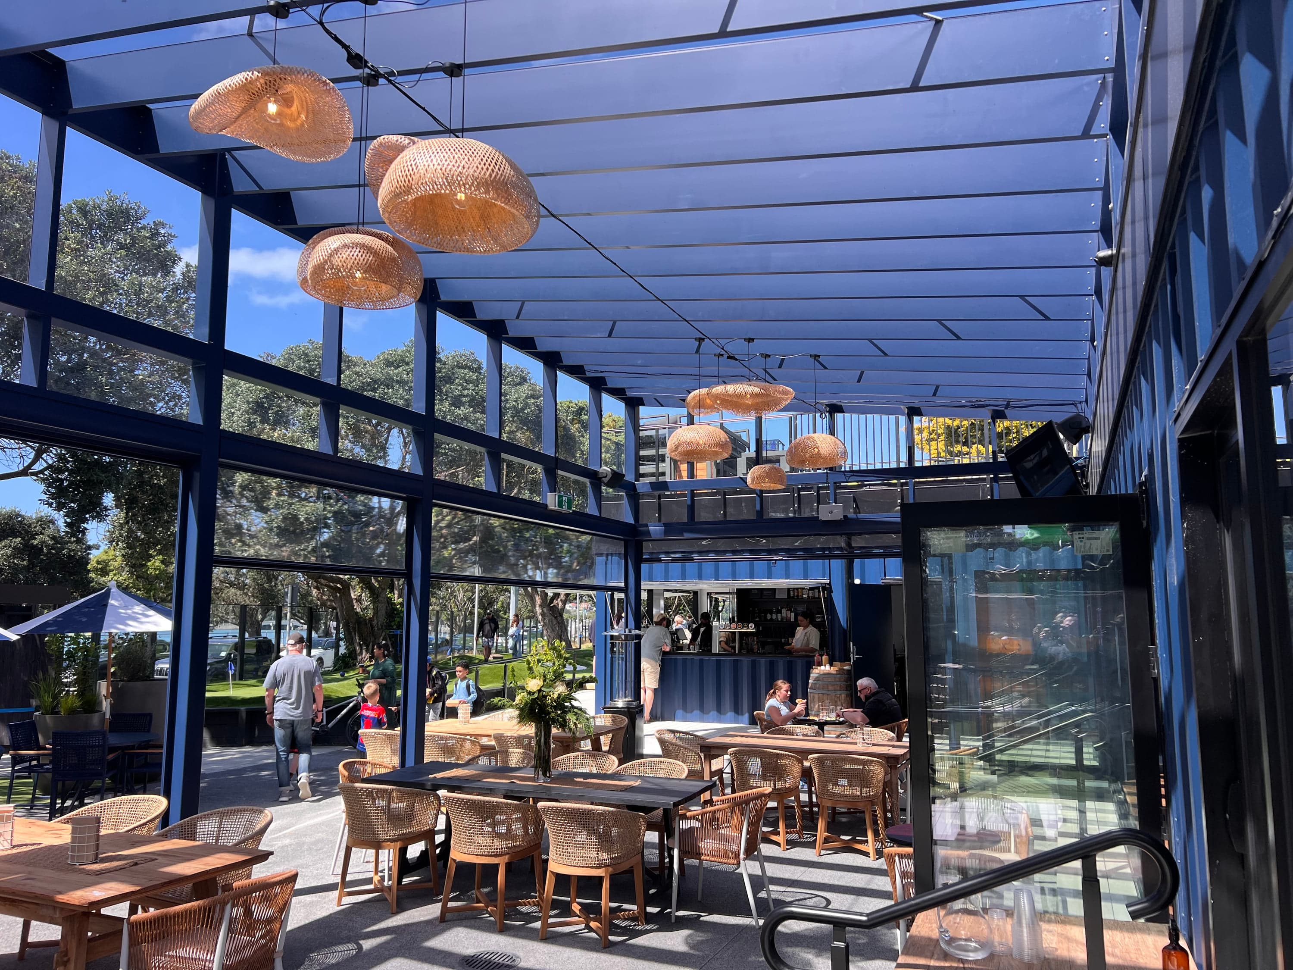
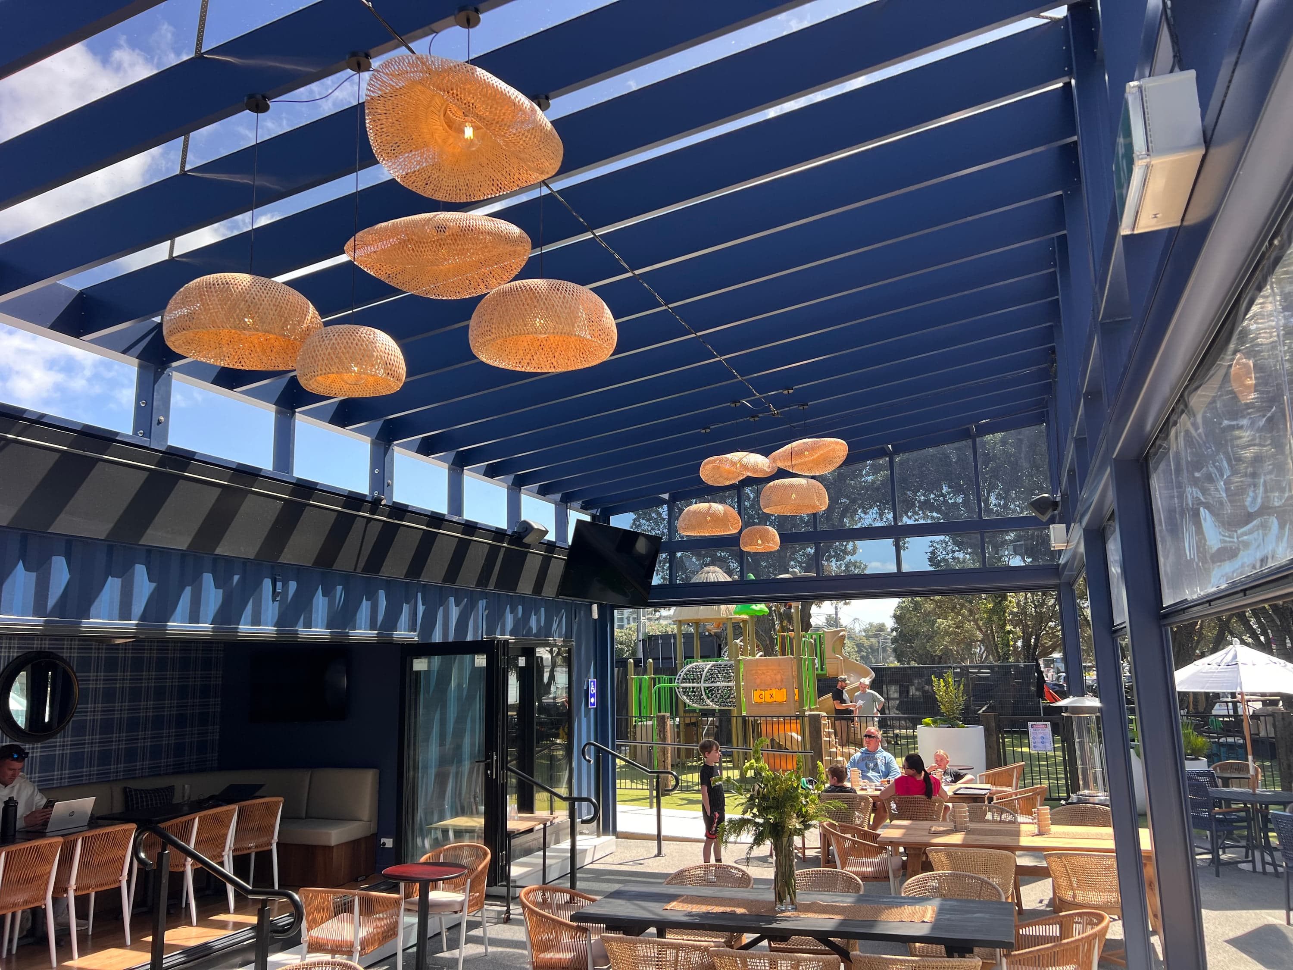
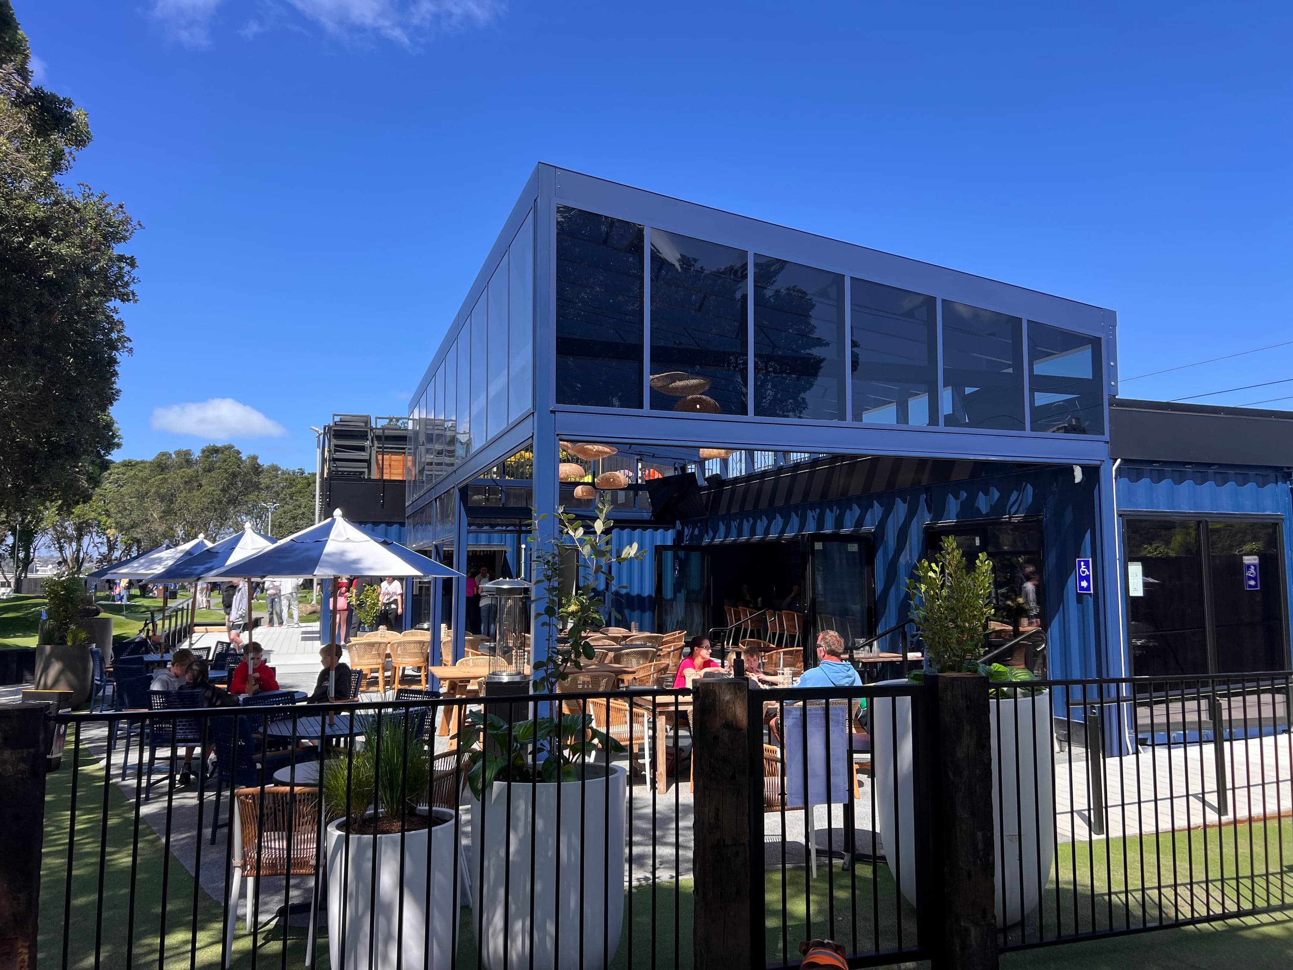
Image 1 of 3
Technical details
Structure & finishes
The primary frame combines steel for the main spans with aluminium beams and purlins, bringing strength where it is needed and lightweight elements elsewhere. Connections are kept honest and readable so the structure feels intentional rather than decorative.
- Steel and aluminium frame tuned for the required spans
- Dulux Slate Blue Matt powder coat for a calm, coastal tone
- Simple detailing coordinated with the venue renovation
Roof & infill
Acrylic roof panels cover the nominated walkways and seating. The shallow 8° pitch keeps the profile low against the clubhouse roofline and establishes the recorded roof fall.
- Acrylic roofing over the covered circulation and seating
- 8° roof pitch to sit under existing building lines
- Perimeter flashings ready for future cladding and lighting
Install & coordination
Our scope focused on supply and installation of the pergola structure, working to drawings prepared by the project architect and engineer. We sequenced works so the venue could continue operating while other trades completed cladding, lighting and theming.
- Installed structure only, coordinated with wider renovation team
- Set out to avoid existing lighting, services and course features
- Left clear fixing zones for future signage and decorative elements
Next
Related projects
Project brief
Planning something similar?
Send the site, plans or brief.