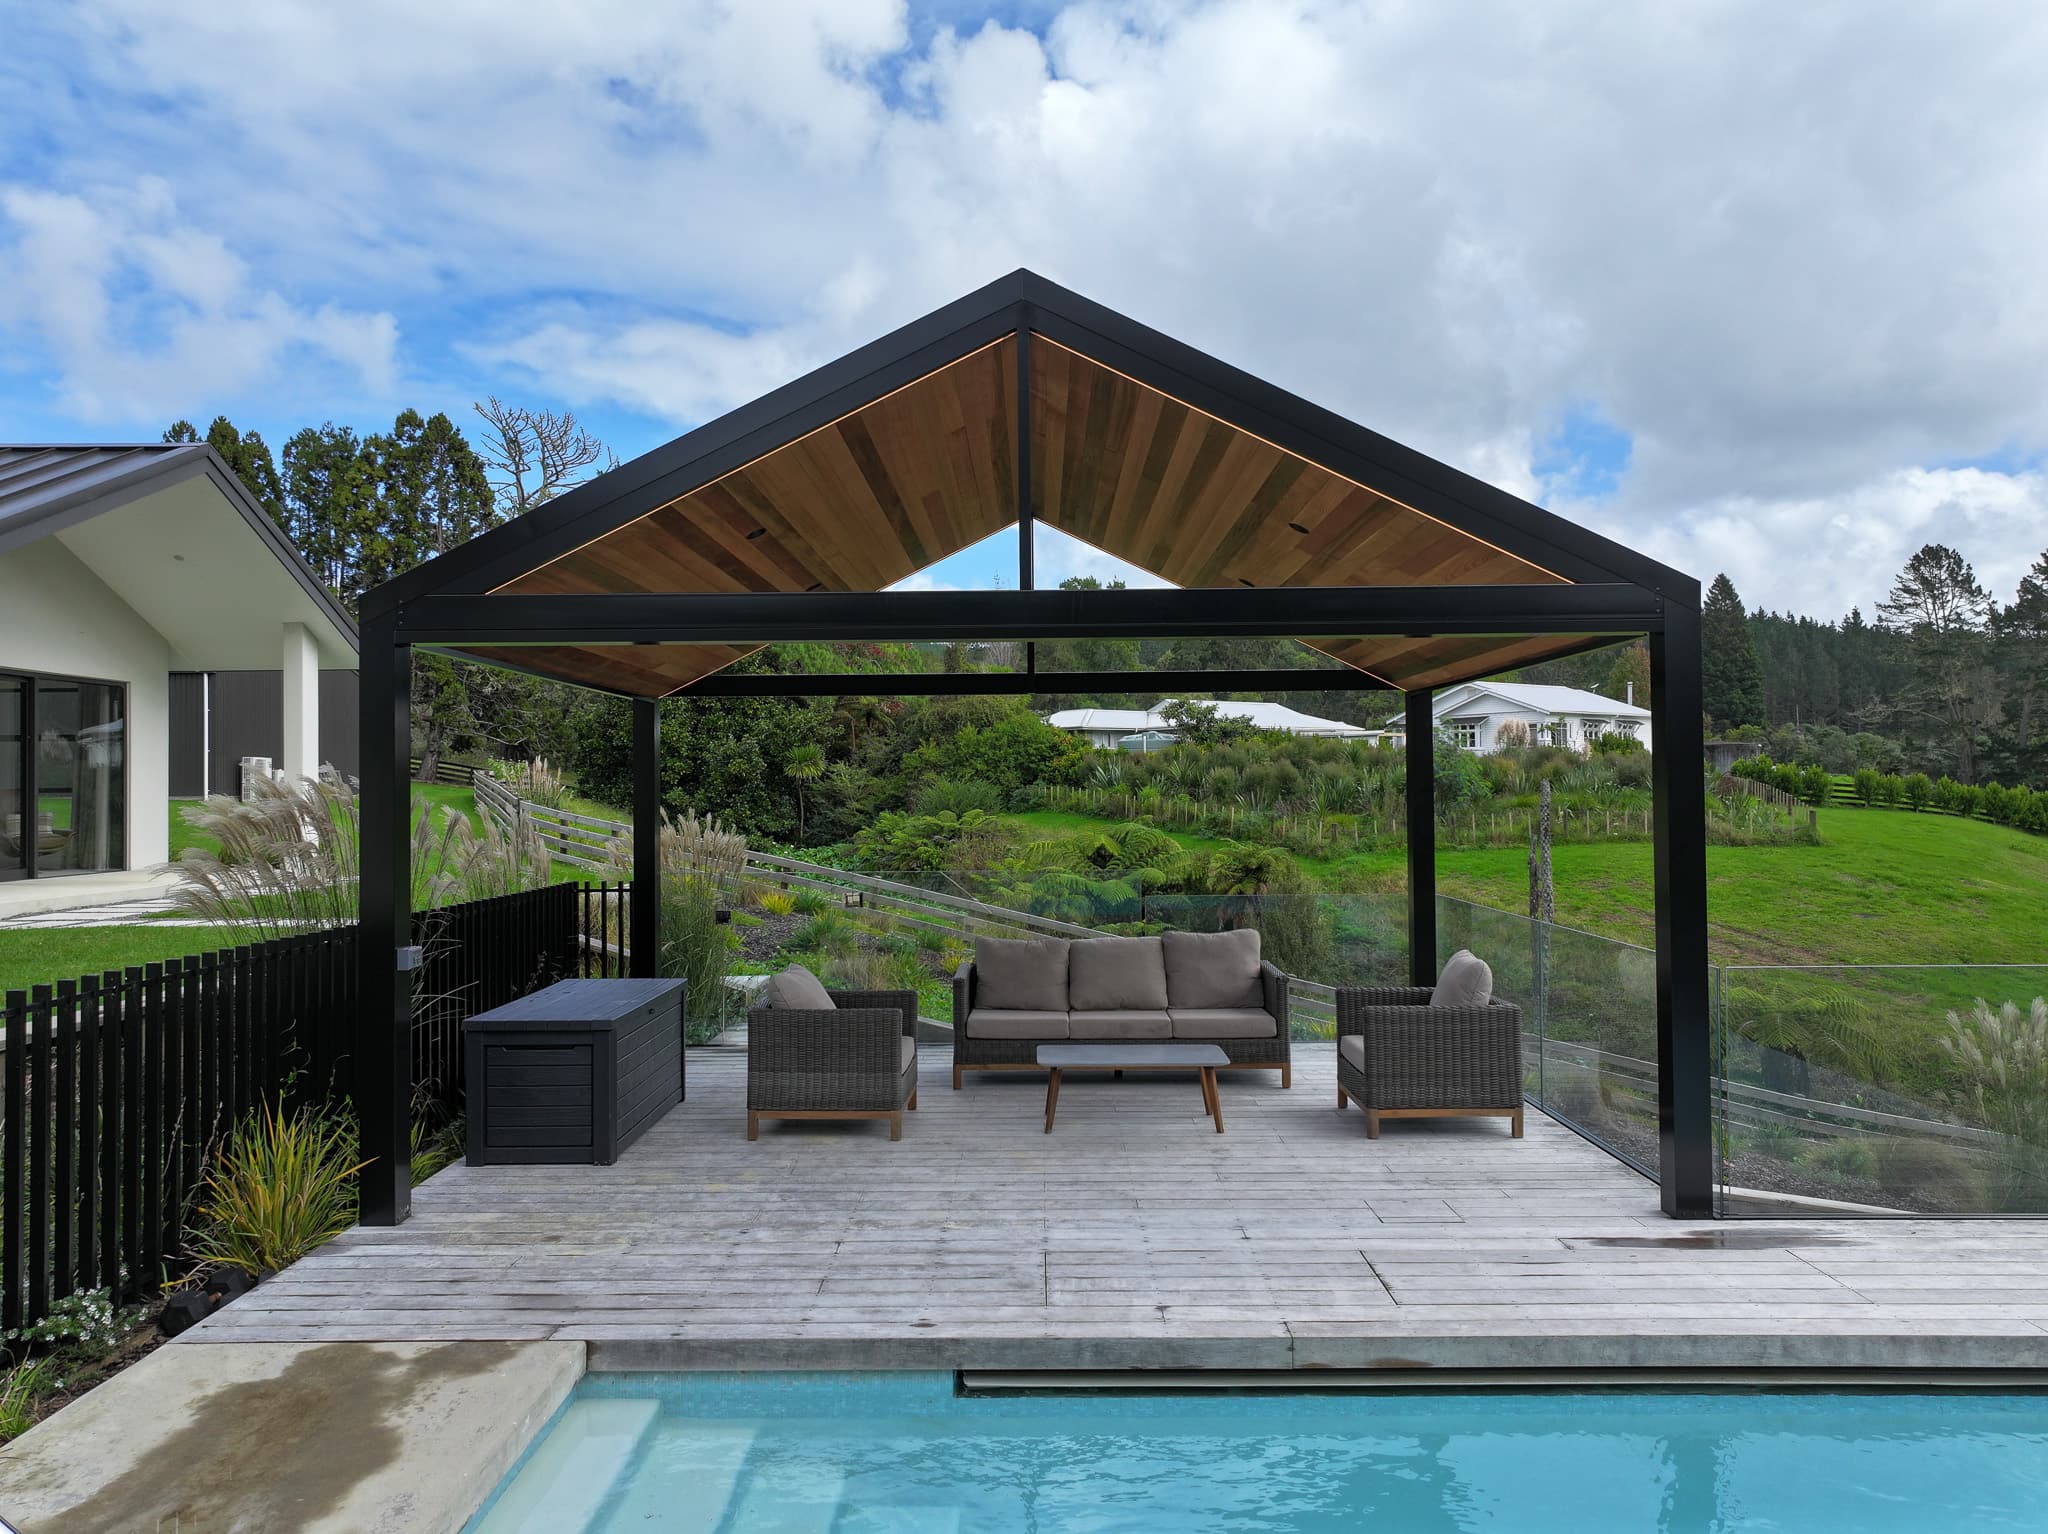
Built work / Milford, Auckland
Milford Garden Retreat
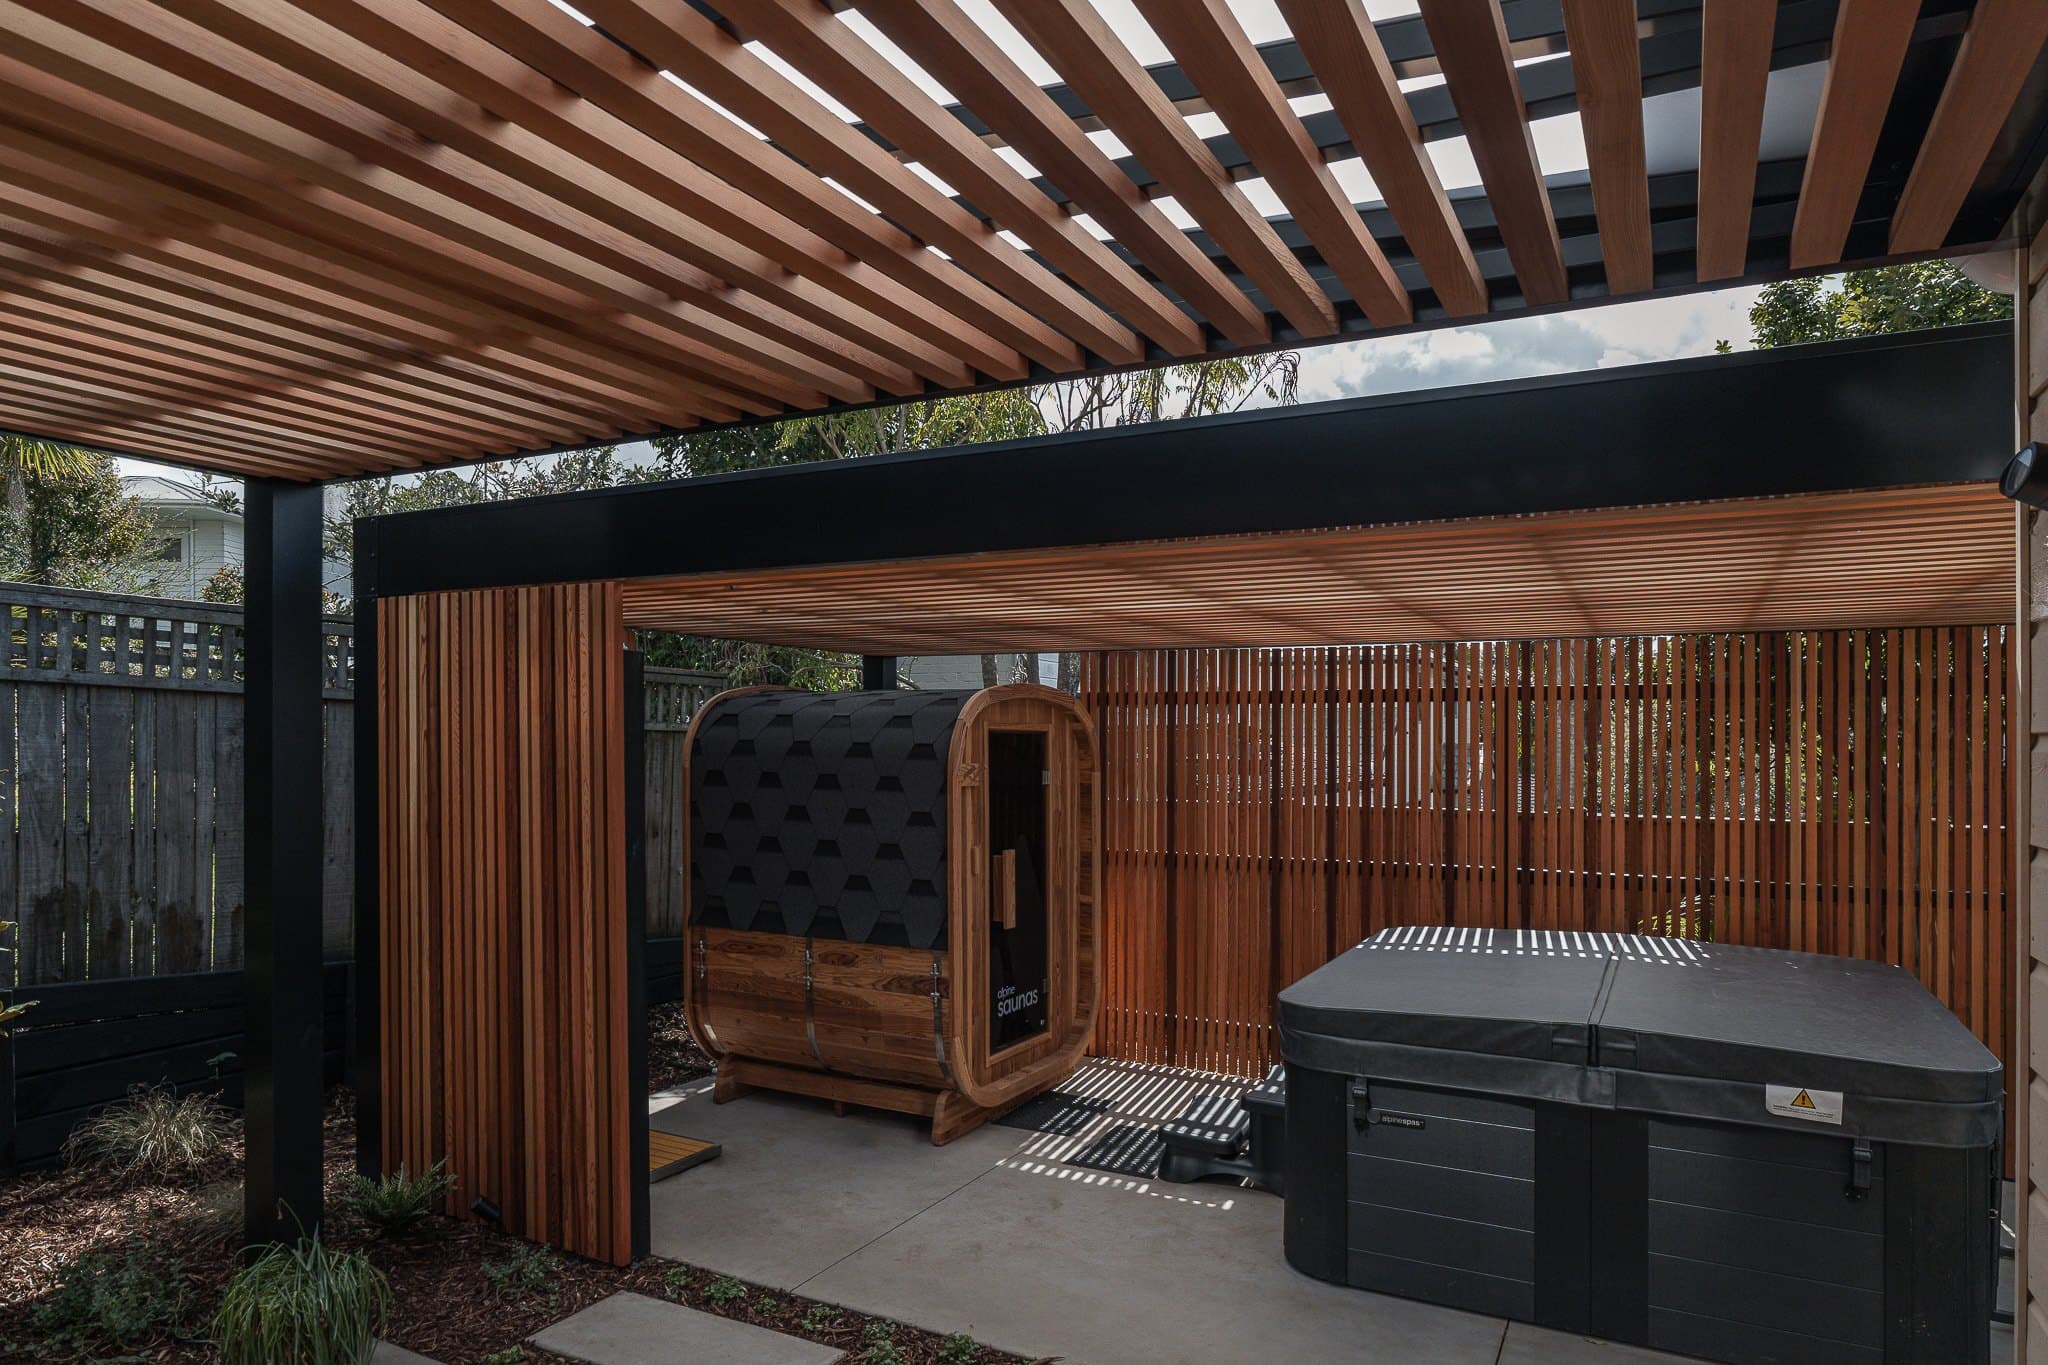
Two cedar-lined pergolas connect outdoor dining with a private spa and sauna area, within an onsen-inspired Milford garden.
Discover the project- Location
- Milford, Auckland
- Form
- Box-perimeter
- Completed
- 2026
01 / The brief
Designed for this place.
Bring privacy and shade into the backyard design while preserving daylight to the rooms opening onto the patio.
This Milford backyard was planned around two ways of spending time outdoors: dining beside the house and unwinding in the garden. Sanctuary's two pergolas bring those spaces together, pairing satin-black aluminium frames with Western Red Cedar battens beneath opal acrylic roofing.
The pergolas form part of a wider, onsen-inspired landscape by Design with Rudi Landscapes, in collaboration with GGL Landscaping & Gardening. Repeated timber lines connect the patio ceiling with the screened spa and sauna area, while concrete paths and planting carry the design through the garden.
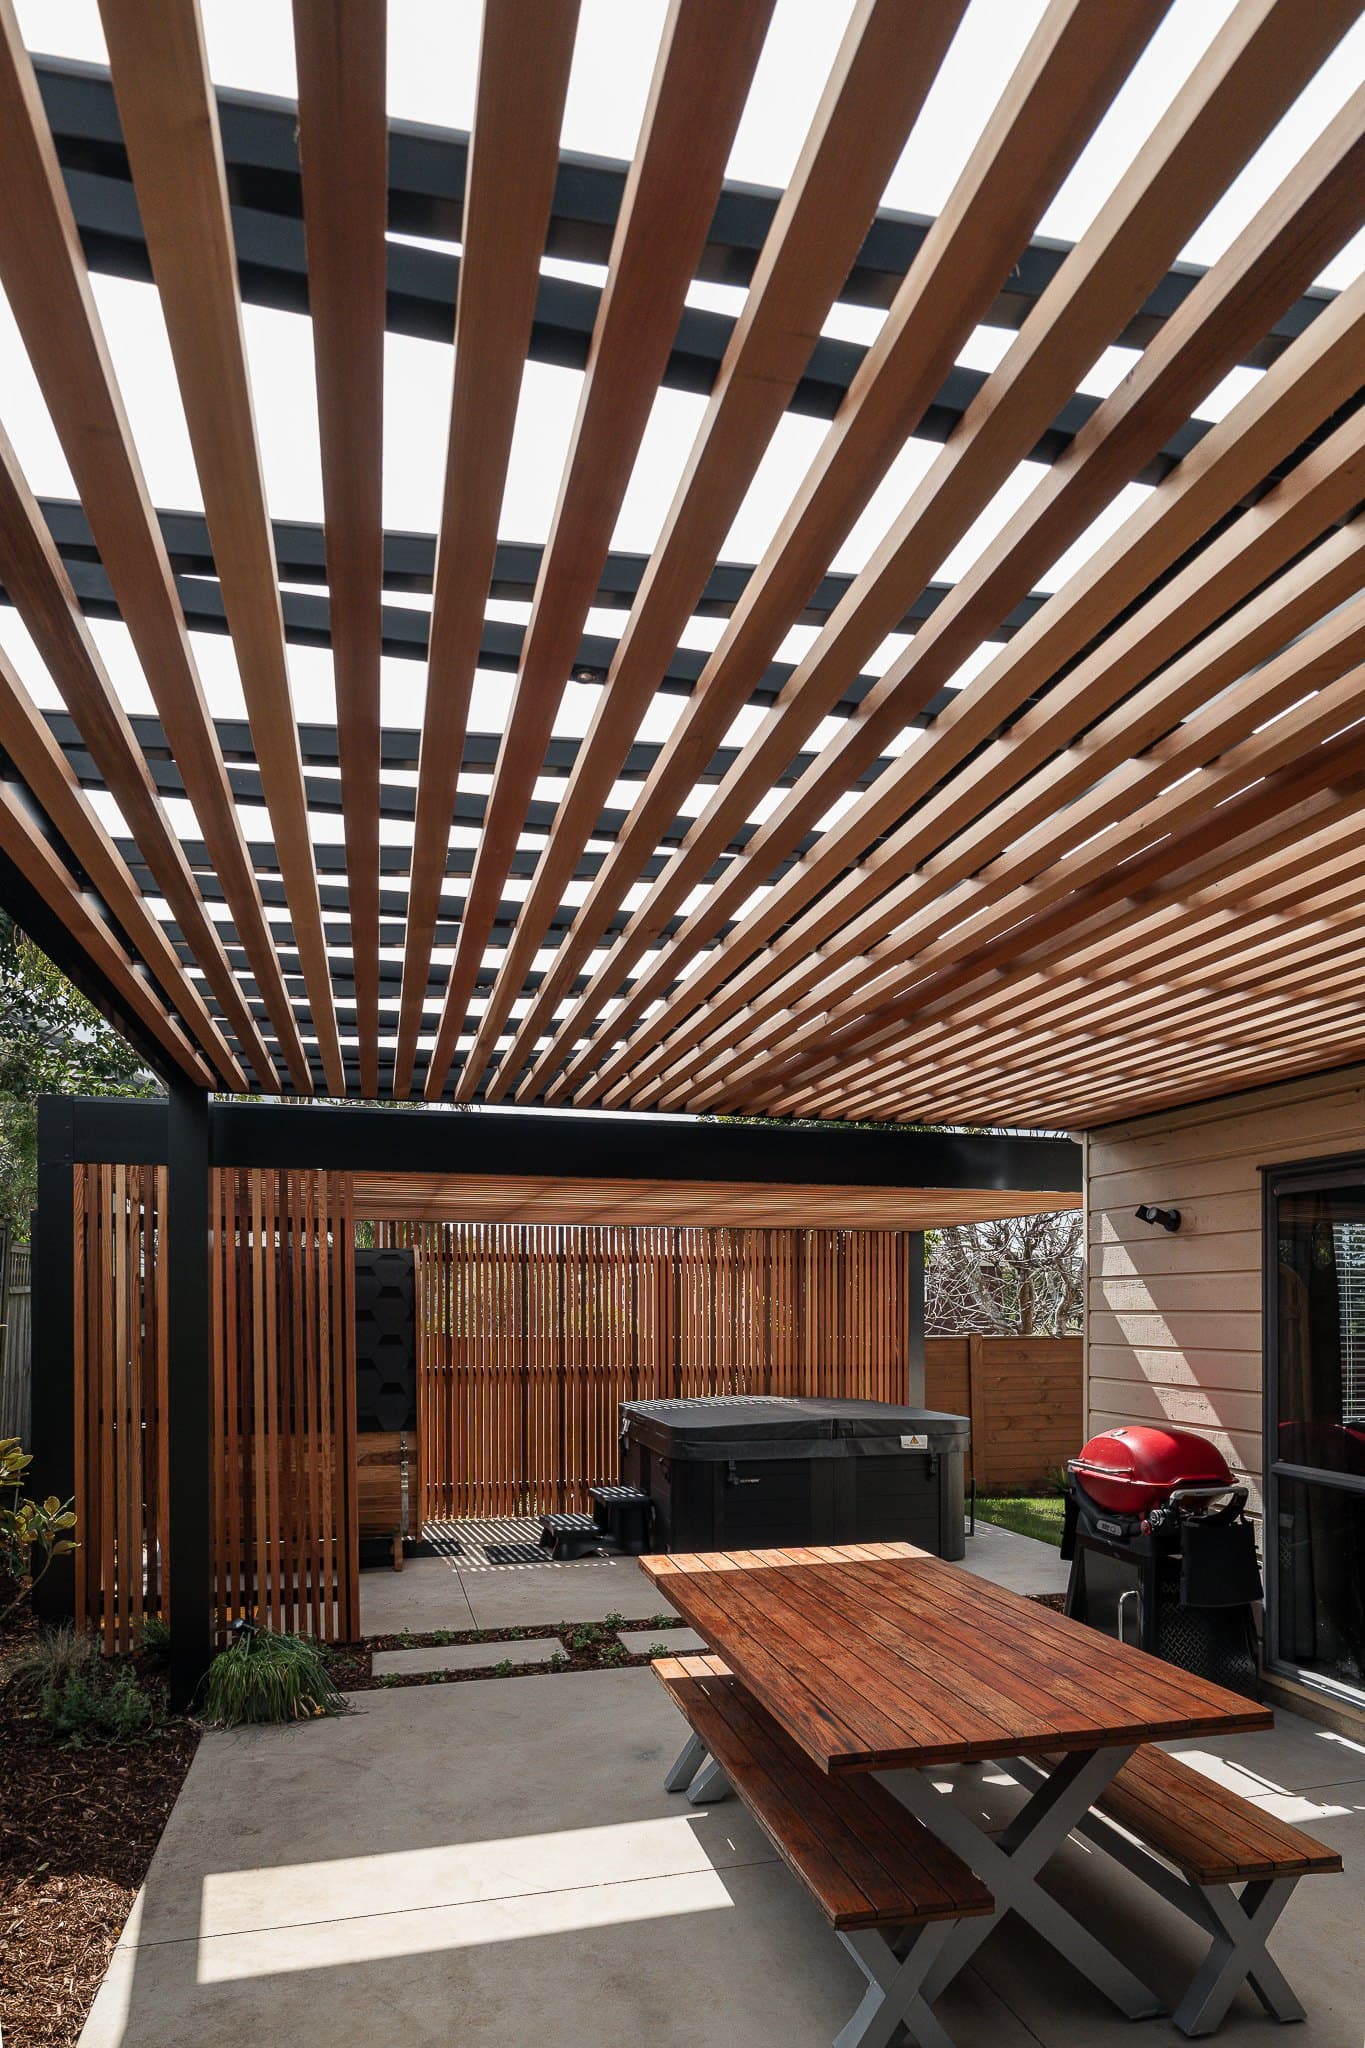
Opal acrylic above Western Red Cedar battens
02 / In detail
How it
comes together.
Dimensions, finishes and details from this completed project.
Discuss a similar project- Pergola form
- Box-perimeter
- Roof approach
- Opal acrylic above Western Red Cedar battens
- Structure & finish
- Satin-black powder-coated aluminium, Western Red Cedar battens, Opal acrylic
Privacy, shade and daylight
The homeowners wanted more privacy from neighbouring properties, shade over the patio and daylight in the rooms opening onto it. Their previous clear corrugated cover had made the patio too hot to enjoy in summer. They were drawn to the timber-under-acrylic approach used in Sanctuary's Tindalls Bay project and wanted that same material warmth to sit comfortably within the new landscape.
One palette, two spaces
The patio pergola sits beside the house, above the outdoor dining area. A separate freestanding structure frames the spa and sauna. Cedar battens run beneath both roofs, giving the two spaces a consistent ceiling treatment. The dark aluminium perimeter beams outline each structure, while the timber and surrounding greenery bring warmth to the composition.
Cedar and opal acrylic
The clients selected opal acrylic after reviewing roofing samples. The cedar batten design was developed around a balance of timber and open spacing, giving the ceiling a strong repeated pattern without making it a solid timber lining. Vertical timber screens around the spa area continue that pattern into the wider landscape.
03 / Around the space
Look a little closer.
The frame, roof and living space, seen from every side.
Image 1 of 5
More built work
Your place, your project
A space of your own.
Tell us about your space and what you want it to become.
Send project briefStart with your location, a few photos and any dimensions you have.