Built work / Takanini, Auckland
The Good Home Takanini
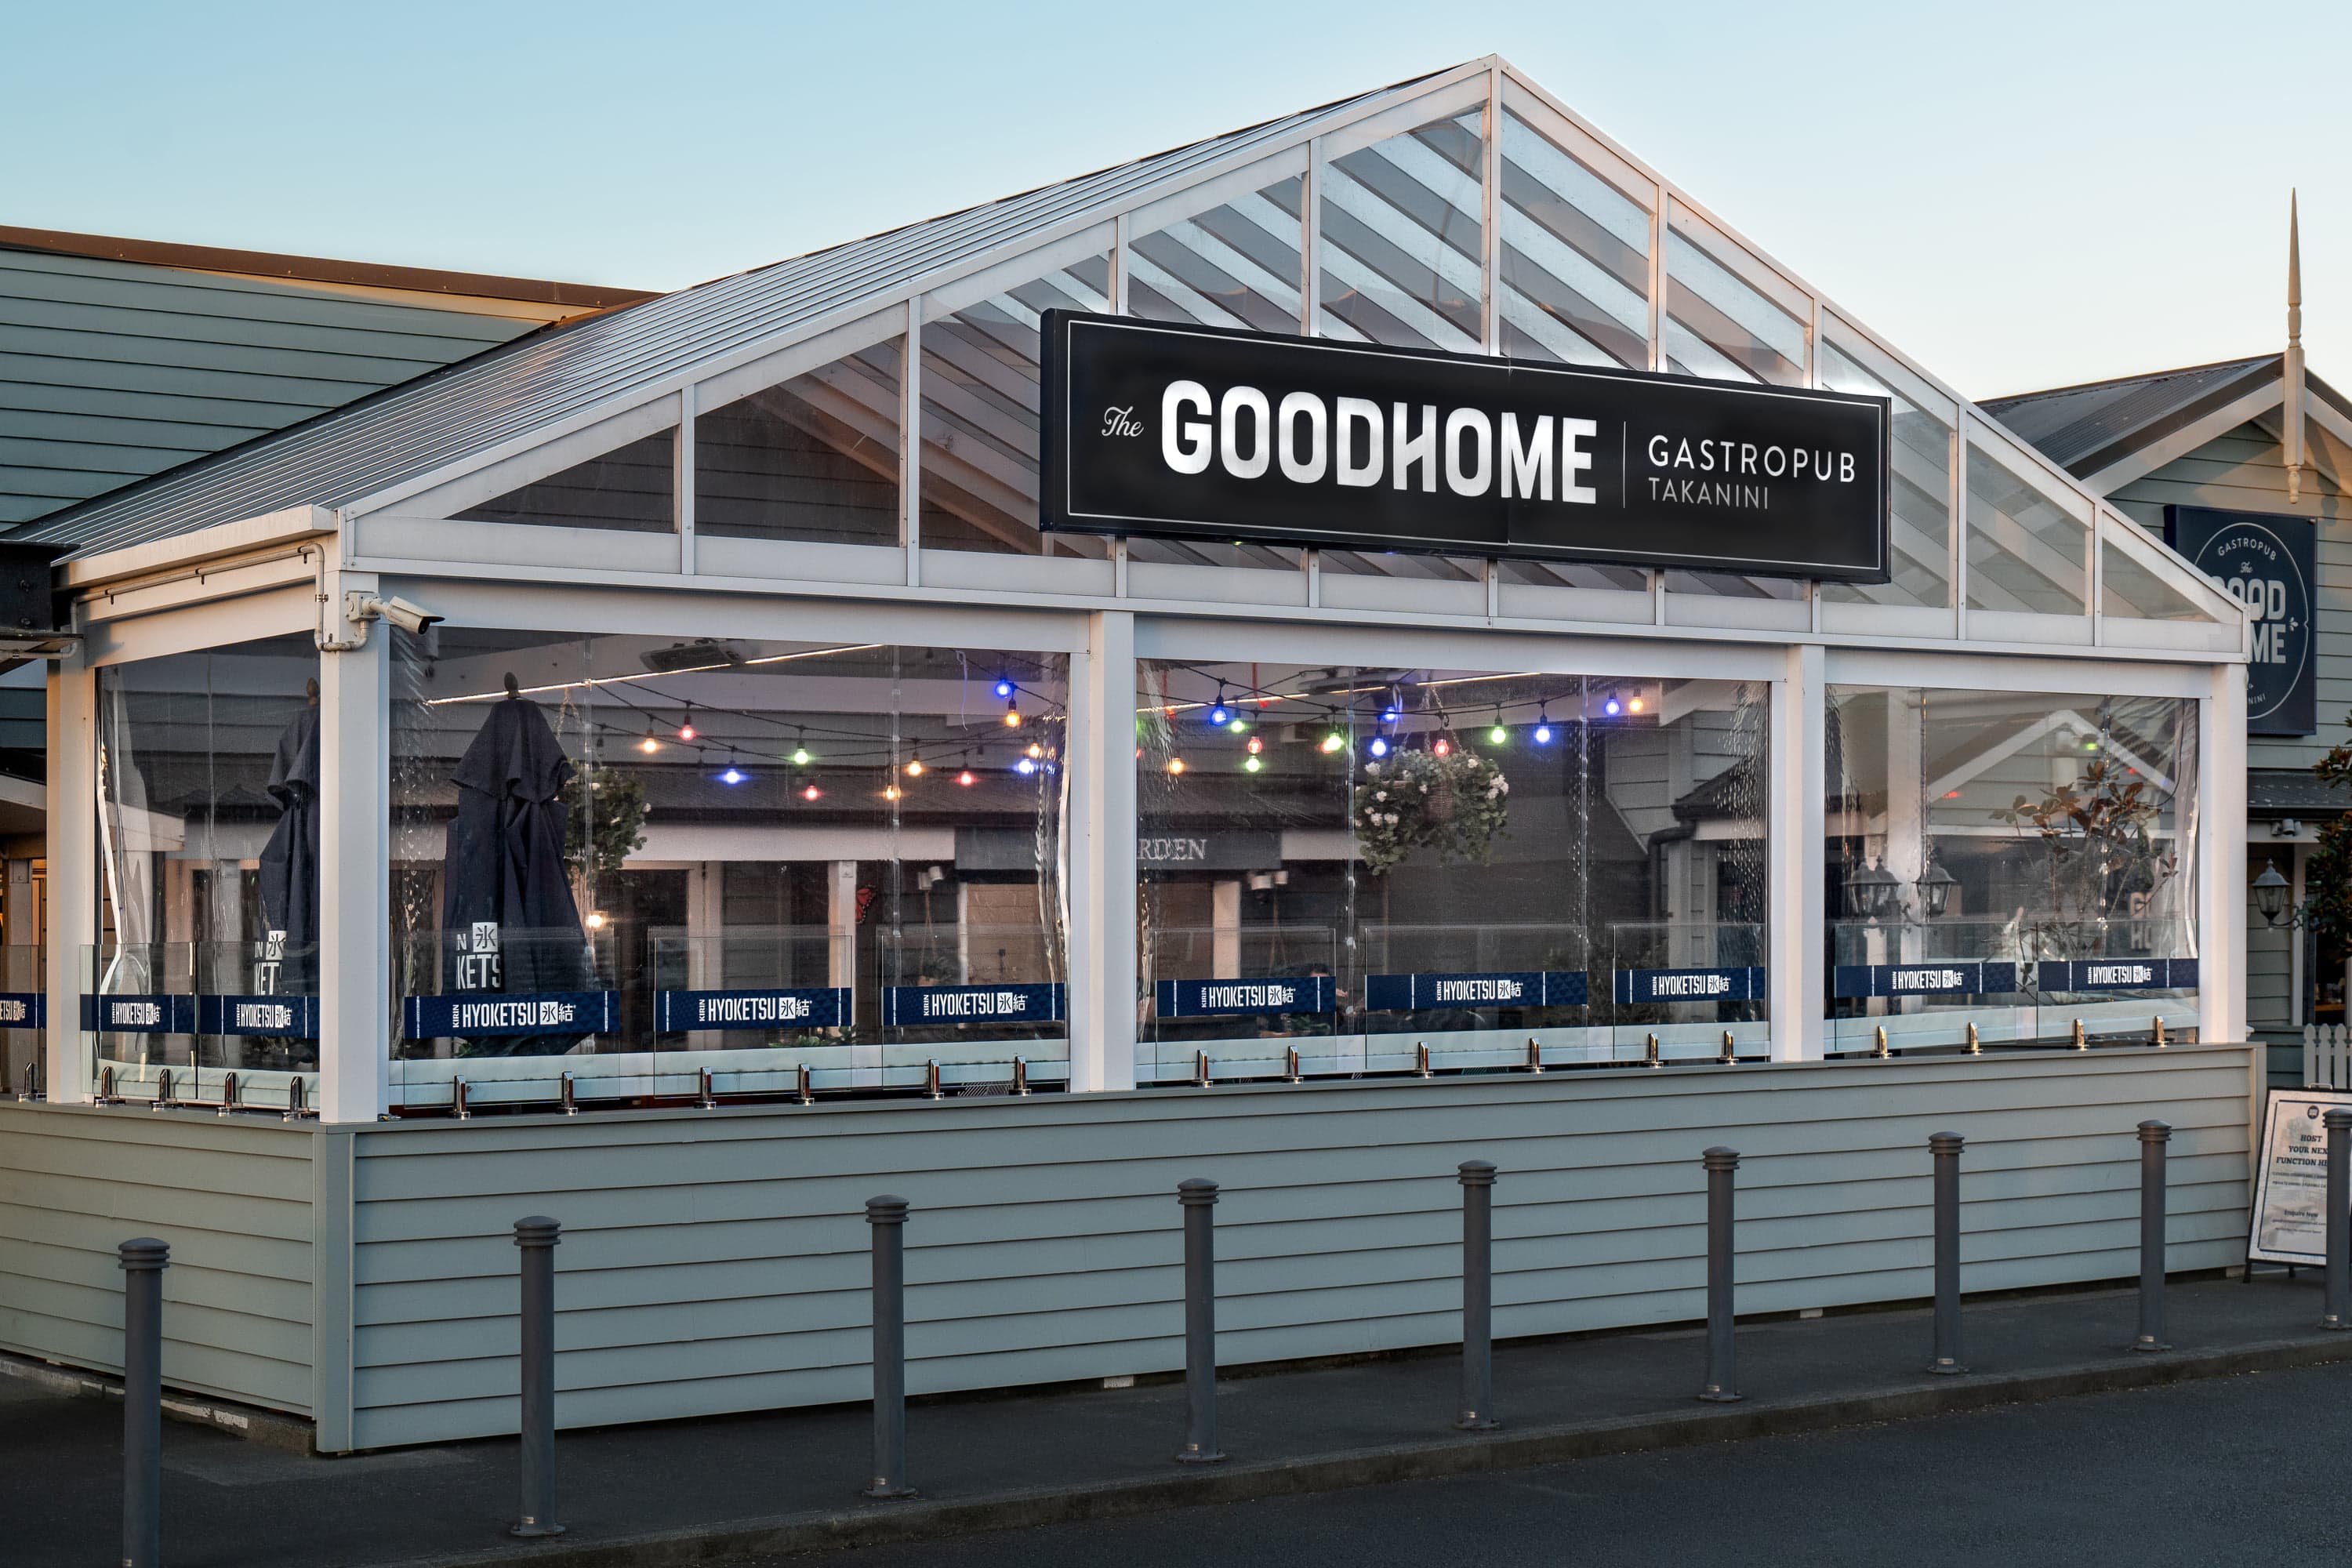
Two gables extending the villa-style facade over the restaurant courtyard.
Discover the project- Location
- Takanini, Auckland
- Form
- Gable
- Footprint
- 10.09 m × 6.7 m
- Completed
- 2024
01 / The brief
Designed for this place.
Cover the restaurant courtyard while preserving the villa-style facade and its established 25 degree gable rhythm.
The client wanted to cover the front courtyard of their restaurant while keeping the architecture reading as a single, coherent villa-style facade. The existing building features 25° roofs and a rhythm of gables that we needed to respect.
We matched the 25° roof pitch and extended from the existing roofline to carry that geometry out over the courtyard. The two new gable zones align with the established rhythm of the villa-style facade.
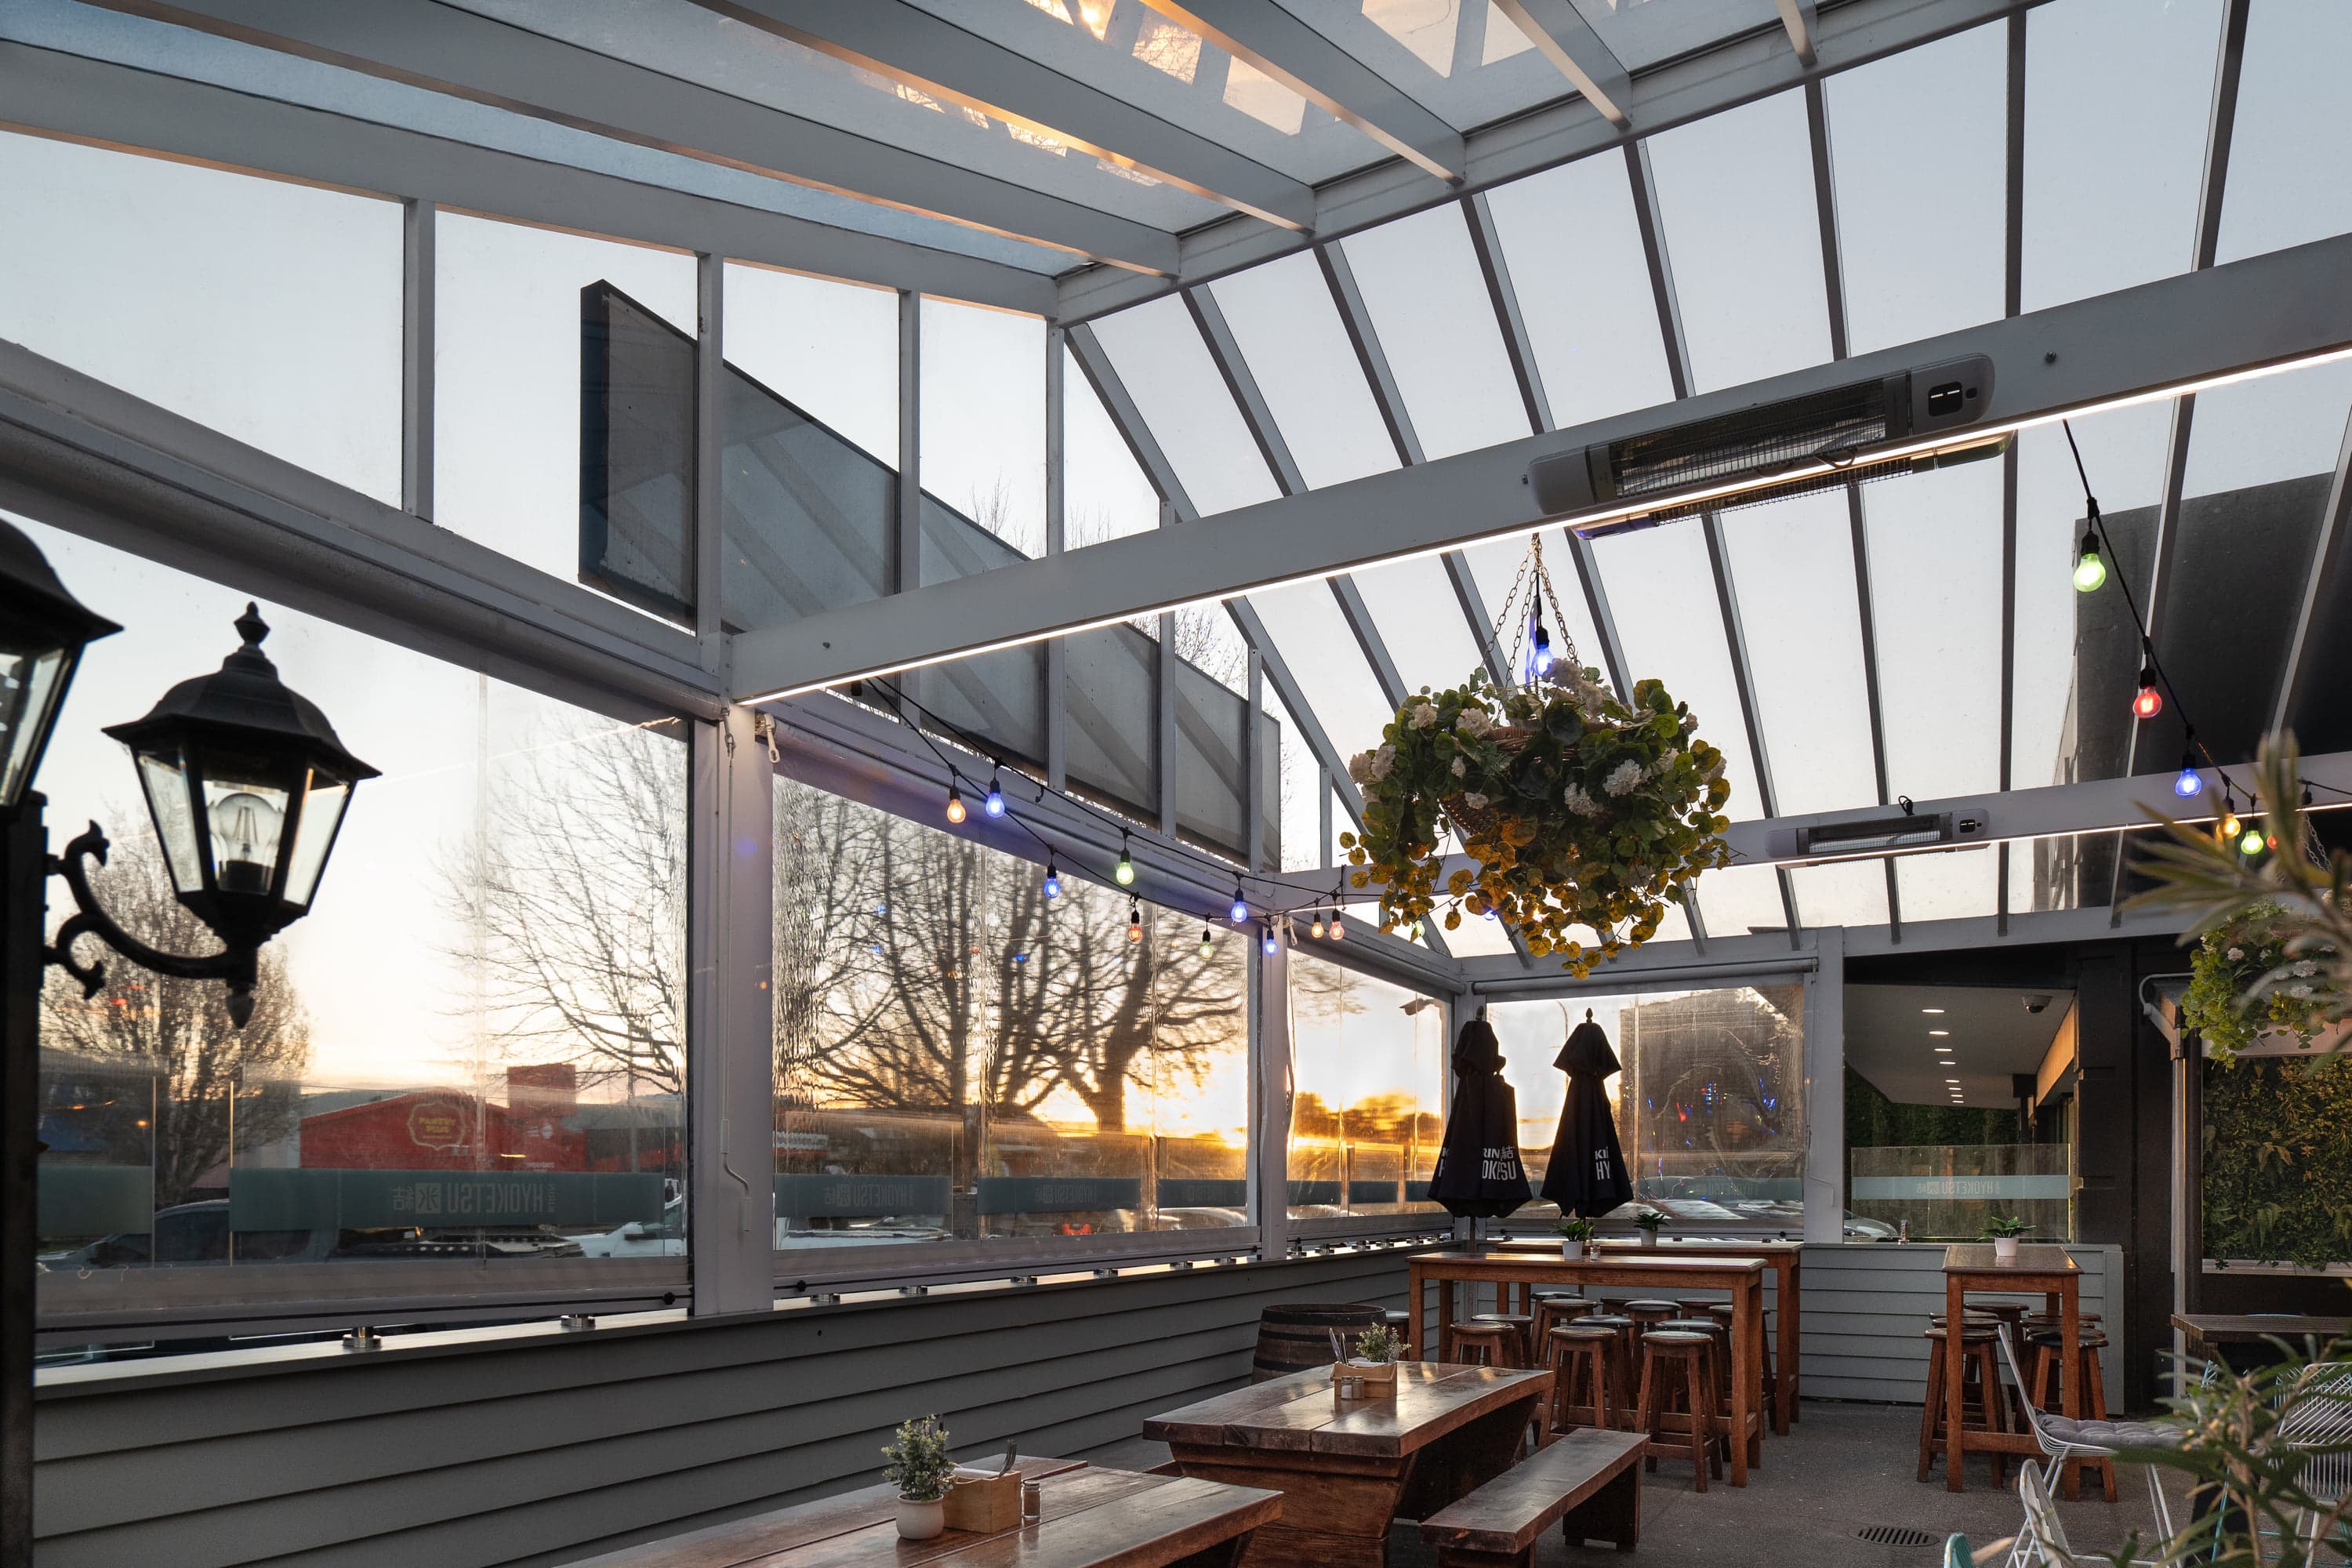
Acrylic roofing over two 25 degree gable zones
02 / In detail
How it
comes together.
Dimensions, finishes and details from this completed project.
Discuss a similar project- Pergola form
- Gable
- Dimensions
- 10.09 m W × 6.7 m D × 3.5 m H
- Covered area
- 67.7 m²
- Roof pitch
- 25°
- Roof approach
- Acrylic roofing over two 25 degree gable zones
- Structure & finish
- Steel, Aluminium, Acrylic roofing
Structure and integration
Steel and aluminium framing carries the acrylic roof out from the existing roofline. Screens and lighting were integrated into the completed hospitality setting.
- 10.09 m by 6.7 m recorded footprint
- Acrylic roof over the two gable zones
- Lighting and screens included in the published project record
03 / Around the space
Look a little closer.
The frame, roof and living space, seen from every side.
Image 1 of 5
More built work
Your place, your project
A space of your own.
Tell us about your space and what you want it to become.
Send project briefStart with your location, a few photos and any dimensions you have.