Built work / 6D Kent Street, Newmarket, Auckland
Atelier Shu Cafe
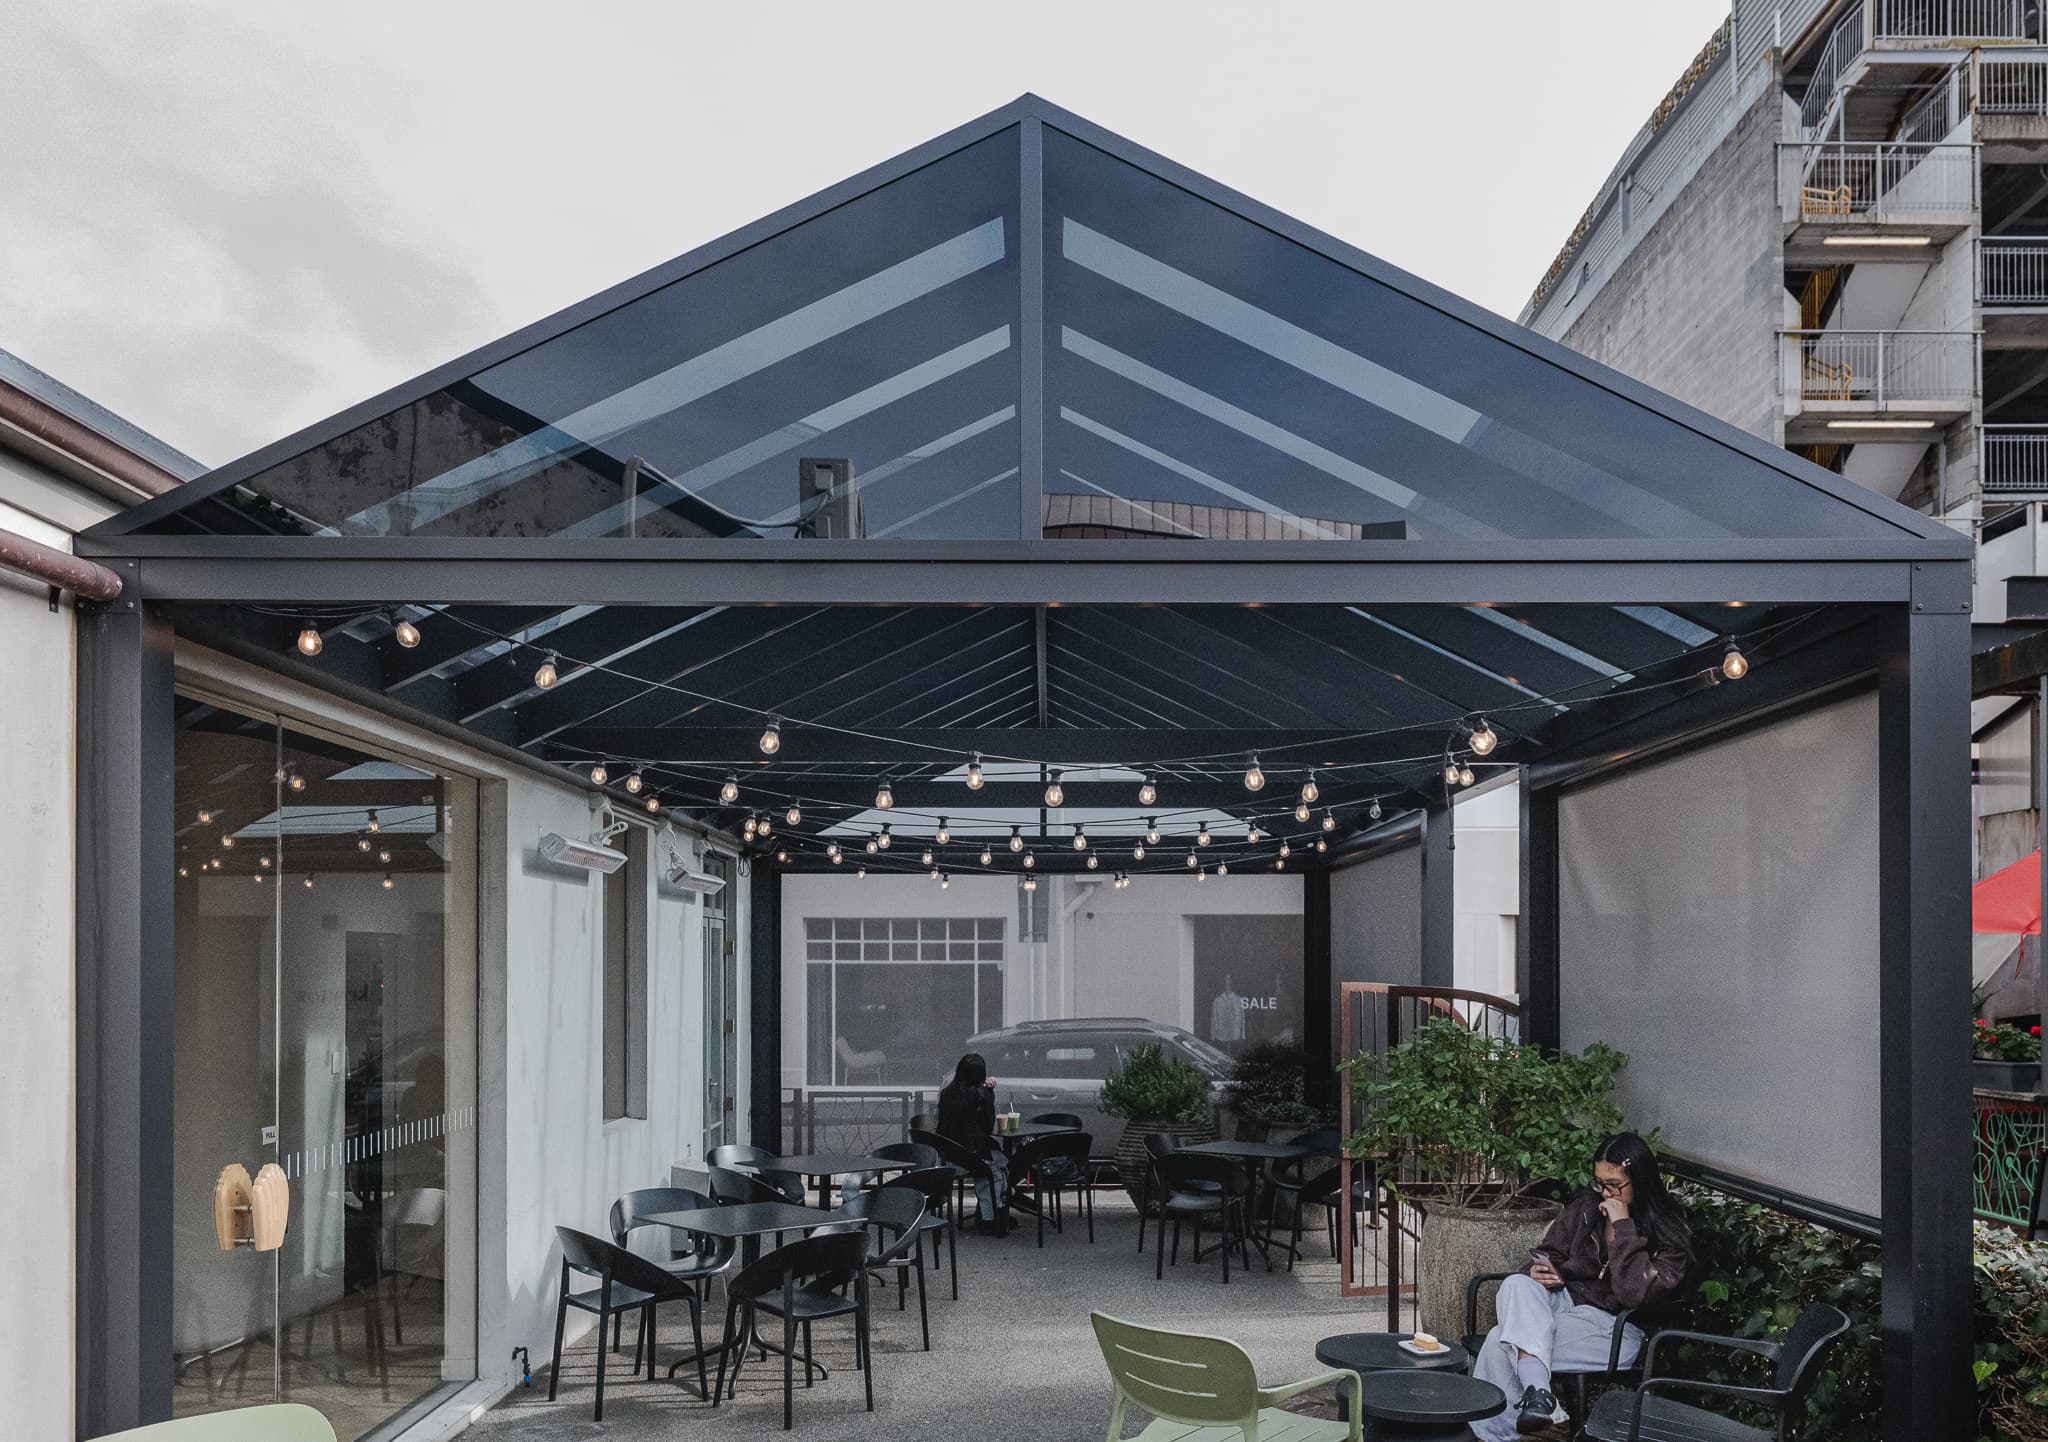
A dark-tint acrylic gable canopy aligned with the cafe frontage.
Discover the project- Location
- 6D Kent Street, Newmarket, Auckland
- Form
- Gable
- Footprint
- 9.0 m × 4.0 m
- Completed
- 2020
01 / The brief
Designed for this place.
Add sheltered cafe space while matching the existing frontage and keeping it visually open.
The client asked us to add a sheltered space to the specialty dessert cafe while matching the existing architectural style and colours. We aligned the gable frame and colour with the established frontage.
The canopy uses an all-aluminium frame with dark-tint acrylic roofing across the covered outdoor seating area.
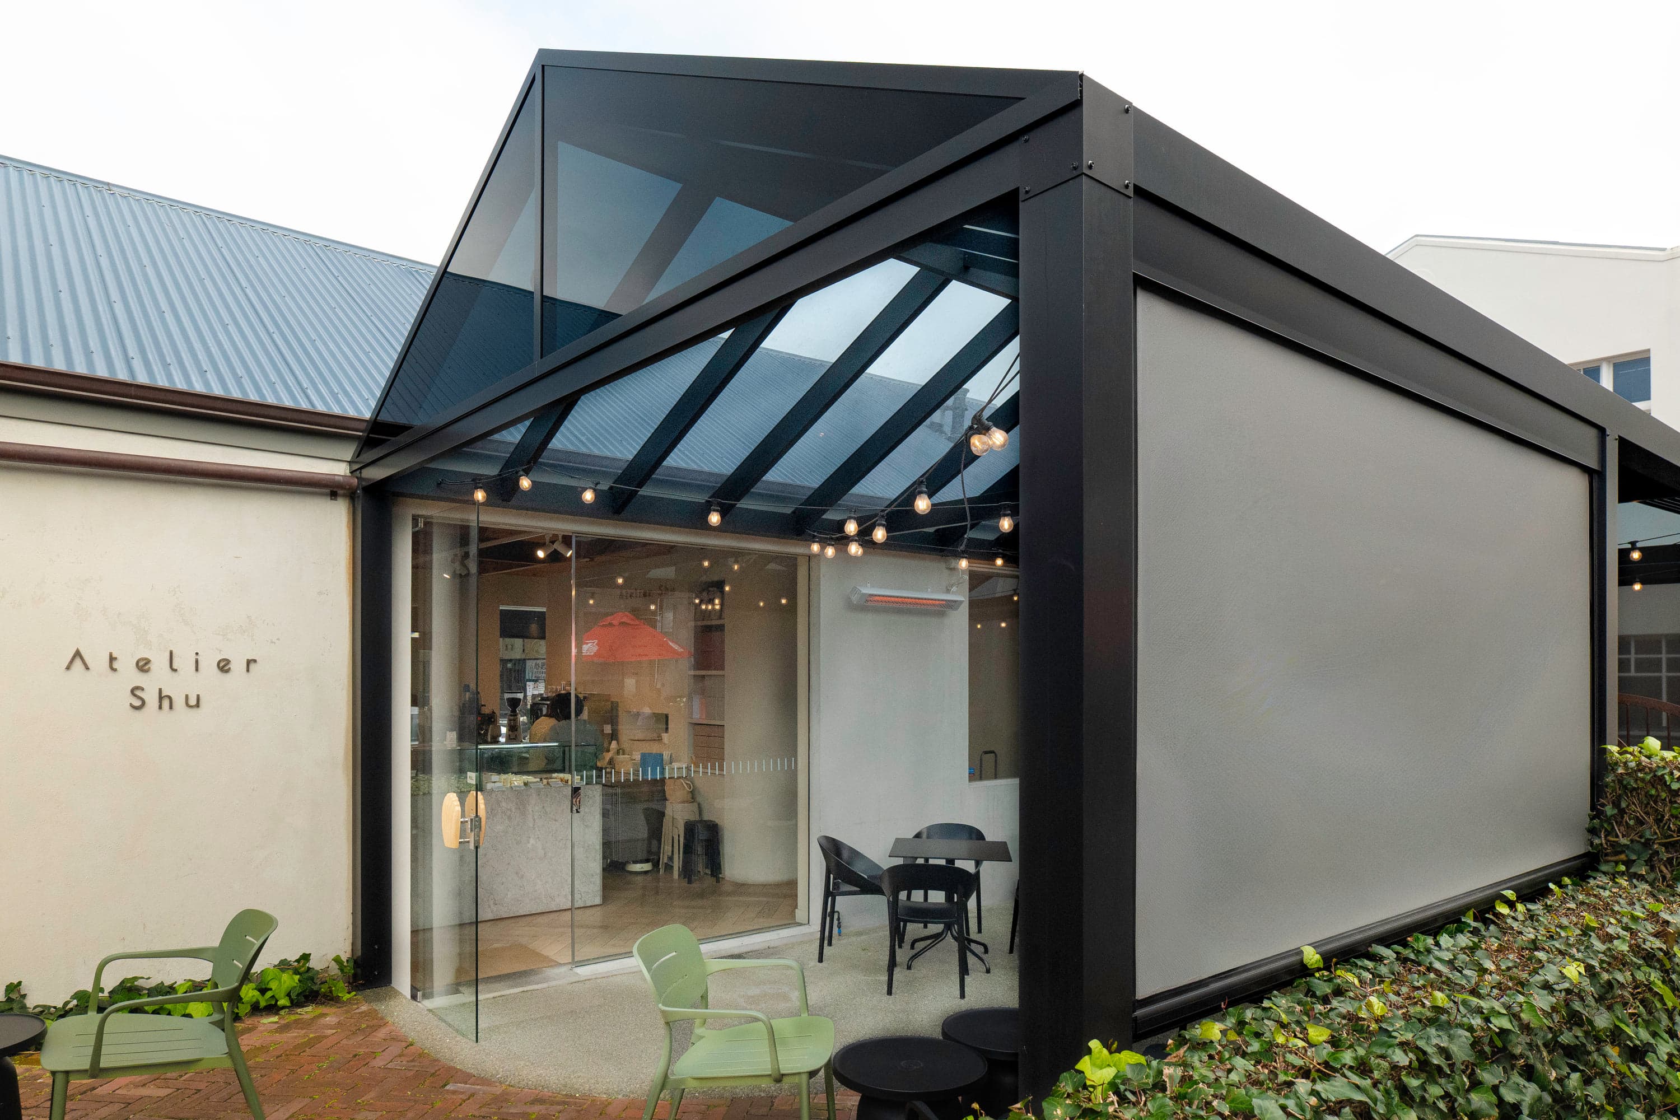
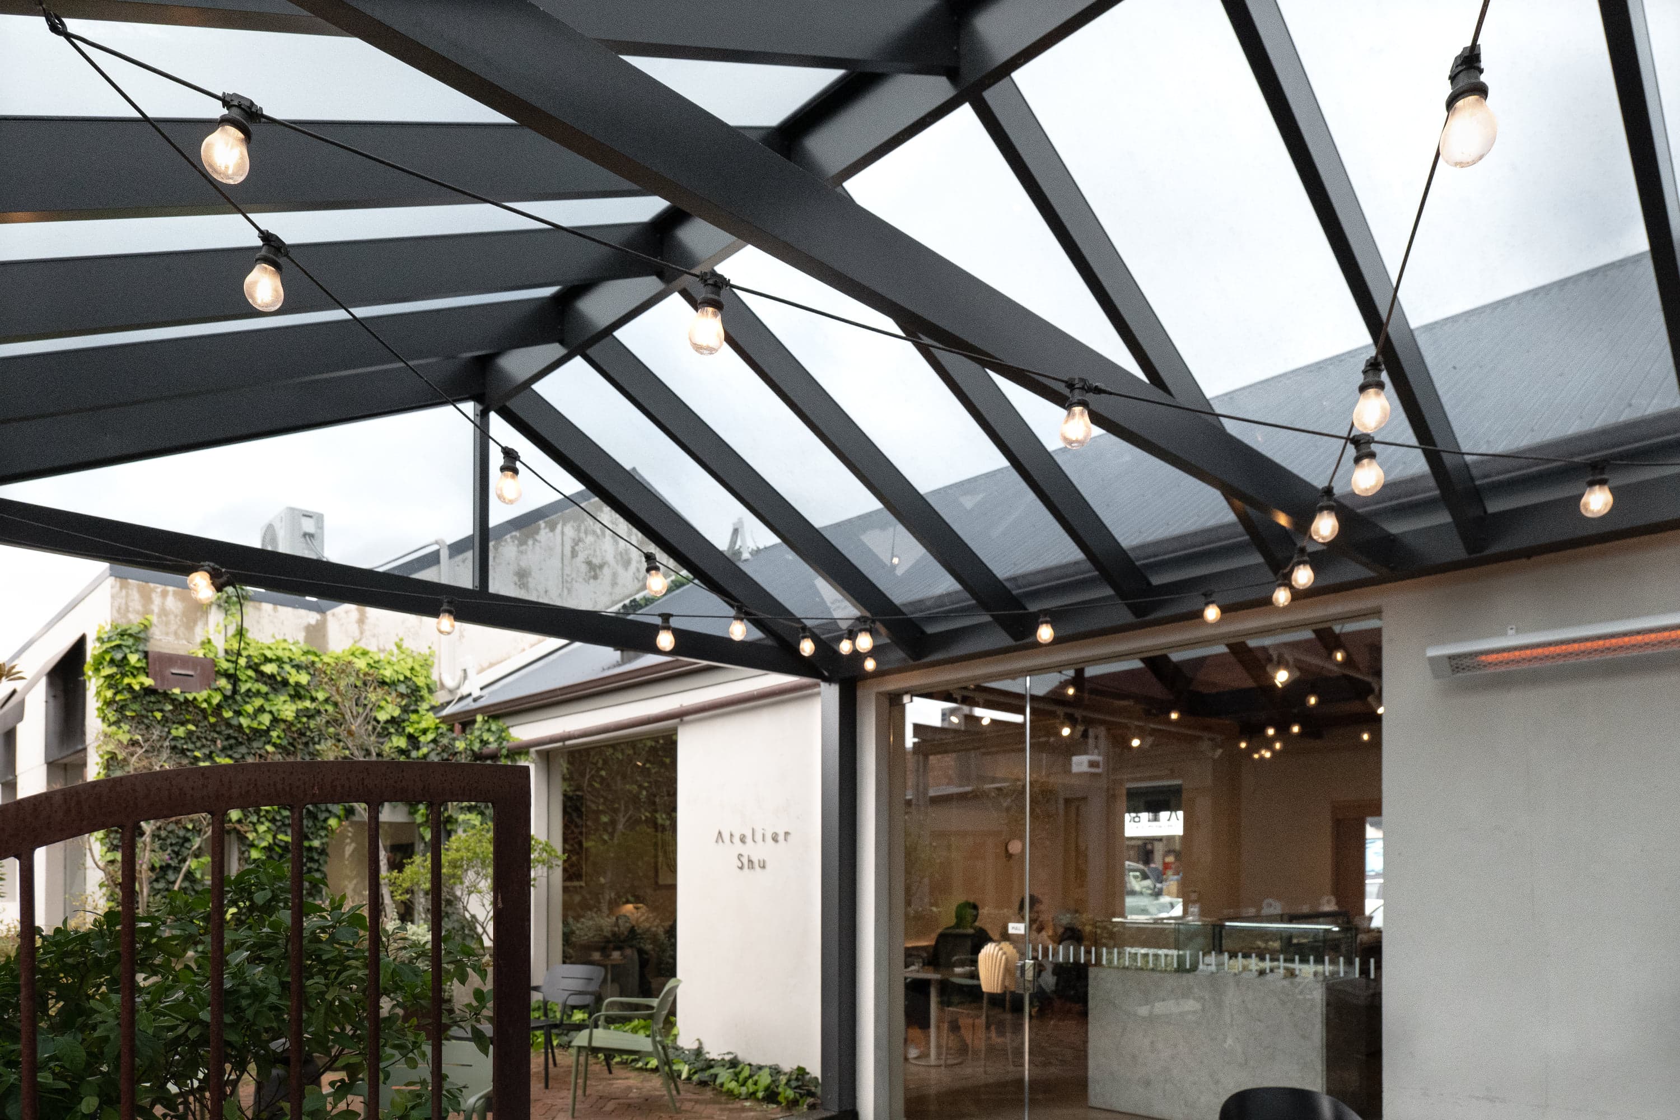
Dark-tint acrylic roofing on a 30 degree gable
02 / In detail
How it
comes together.
Dimensions, finishes and details from this completed project.
Discuss a similar project- Pergola form
- Gable
- Dimensions
- 9.0 m W × 4.0 m D × 3.2 m H
- Covered area
- 36 m²
- Roof pitch
- 30°
- Roof approach
- Dark-tint acrylic roofing on a 30 degree gable
- Structure & finish
- Aluminium, Dark-tint acrylic
Structure and roof
An all-aluminium frame forms the gable canopy, with dark-tint acrylic roofing selected for the covered outdoor area.
- 9.0 m by 4.0 m recorded footprint
- 30 degree recorded gable pitch
- Dark-tint acrylic roof
03 / Around the space
Look a little closer.
The frame, roof and living space, seen from every side.
Image 1 of 3
More built work
Your place, your project
A space of your own.
Tell us about your space and what you want it to become.
Send project briefStart with your location, a few photos and any dimensions you have.