Built work / Velskov forest farm, Waitakere Ranges
Velskov Forest
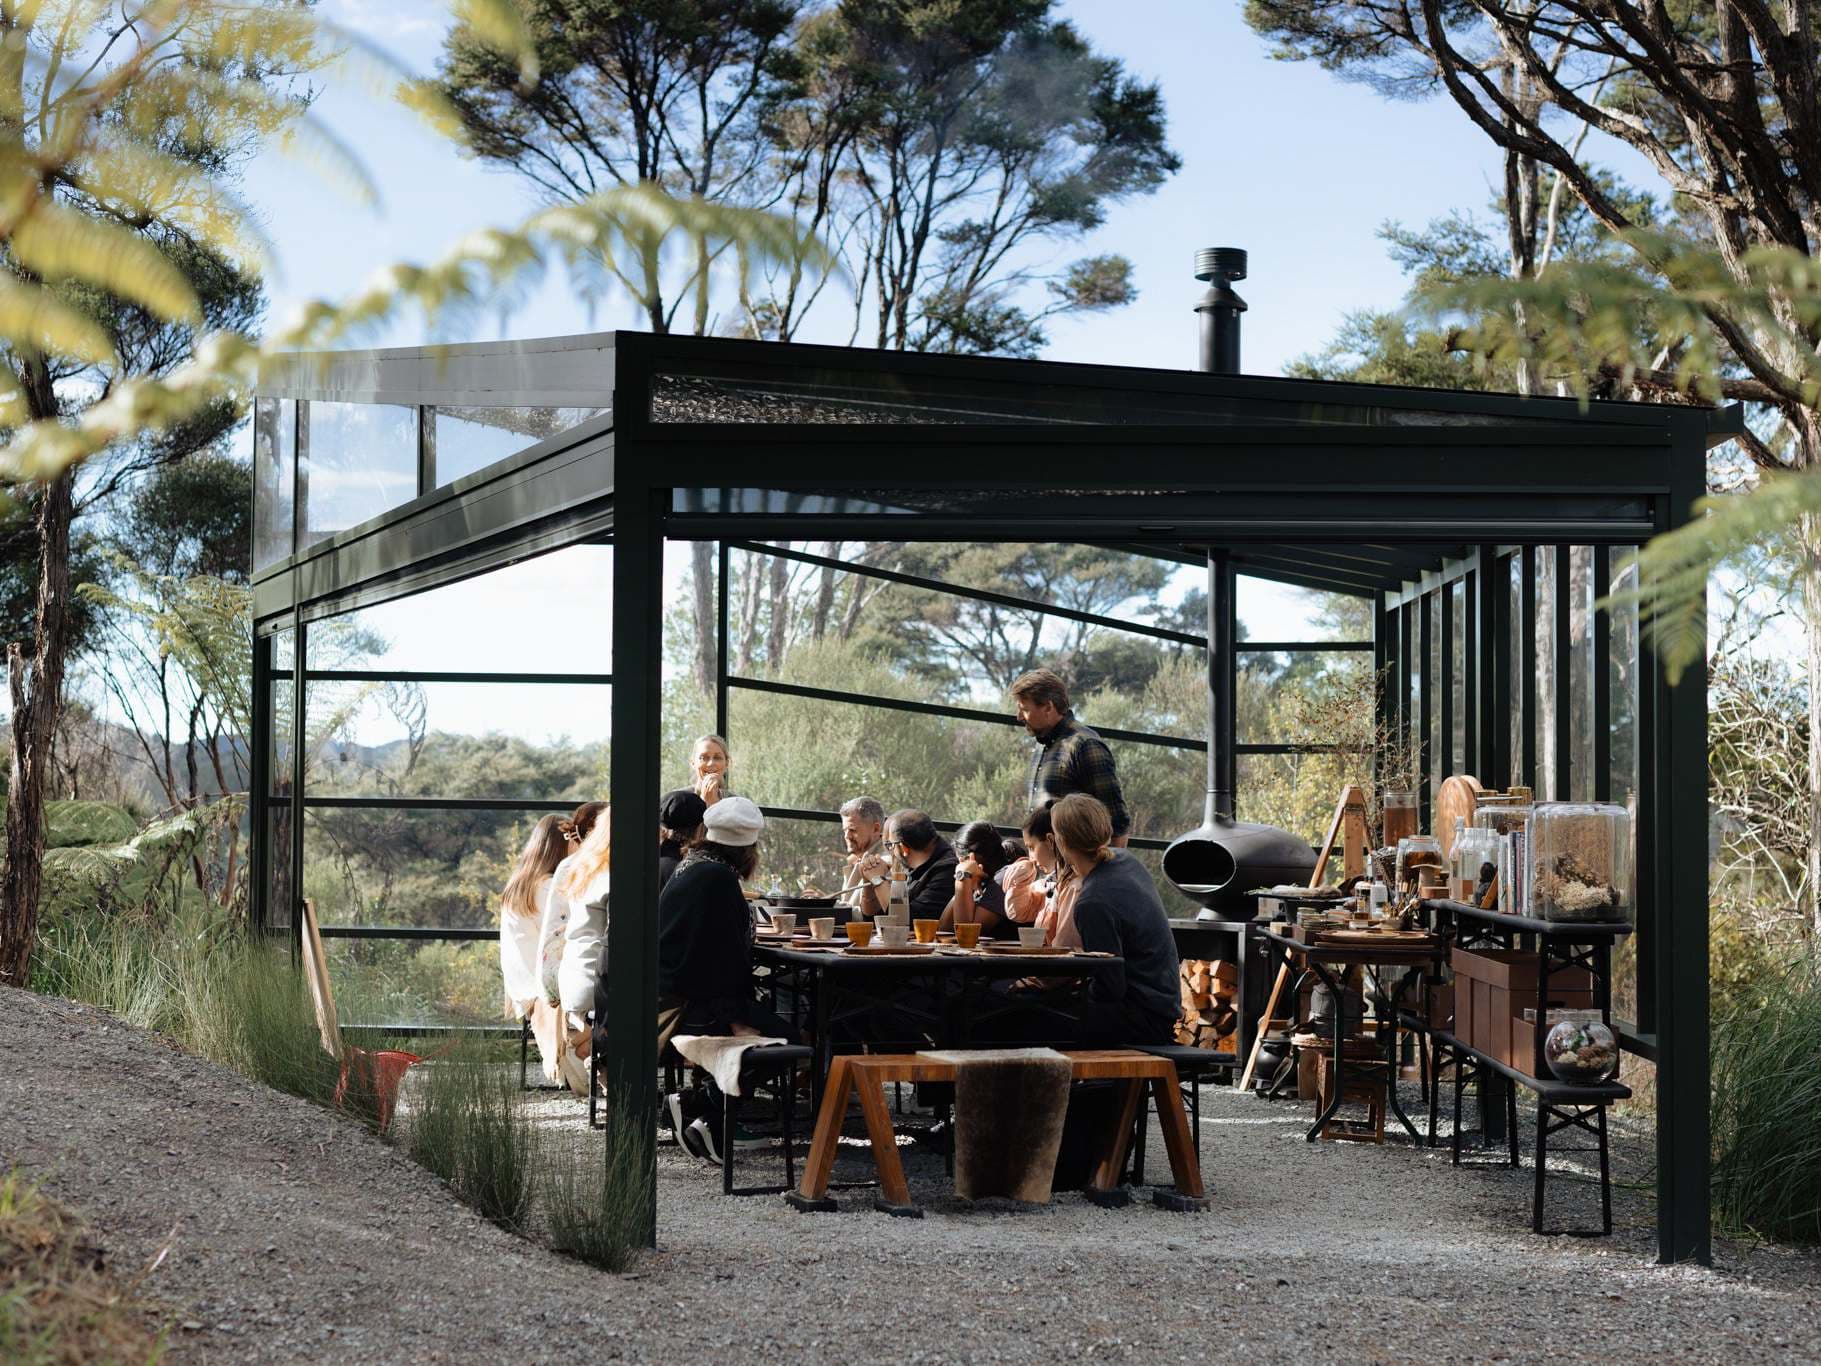
A low-profile shelter for a working space beneath the forest canopy.
Discover the project- Location
- Velskov forest farm, Waitakere Ranges
- Form
- Pitched
- Footprint
- 7.0 m × 6.0 m
01 / The brief
Designed for this place.
Provide a dry working space within native forest while keeping the structure low beneath the canopy.
Velskov is a 10-acre natural forest farm just outside Auckland, growing food regeneratively within a biodiverse native bush setting and focusing on agroforestry and ecosystem restoration rather than harvesting trees for timber.
Our brief here was to create a simple, robust structure that could sit quietly in the middle of the native forest, covering a space for farm activity while keeping the focus on the surrounding ecosystem.
We set out a 7 m by 6 m pergola at 3.5 m height with a shallow 7° pitched roof so the cover feels generous underneath but keeps a low profile beneath the forest canopy.
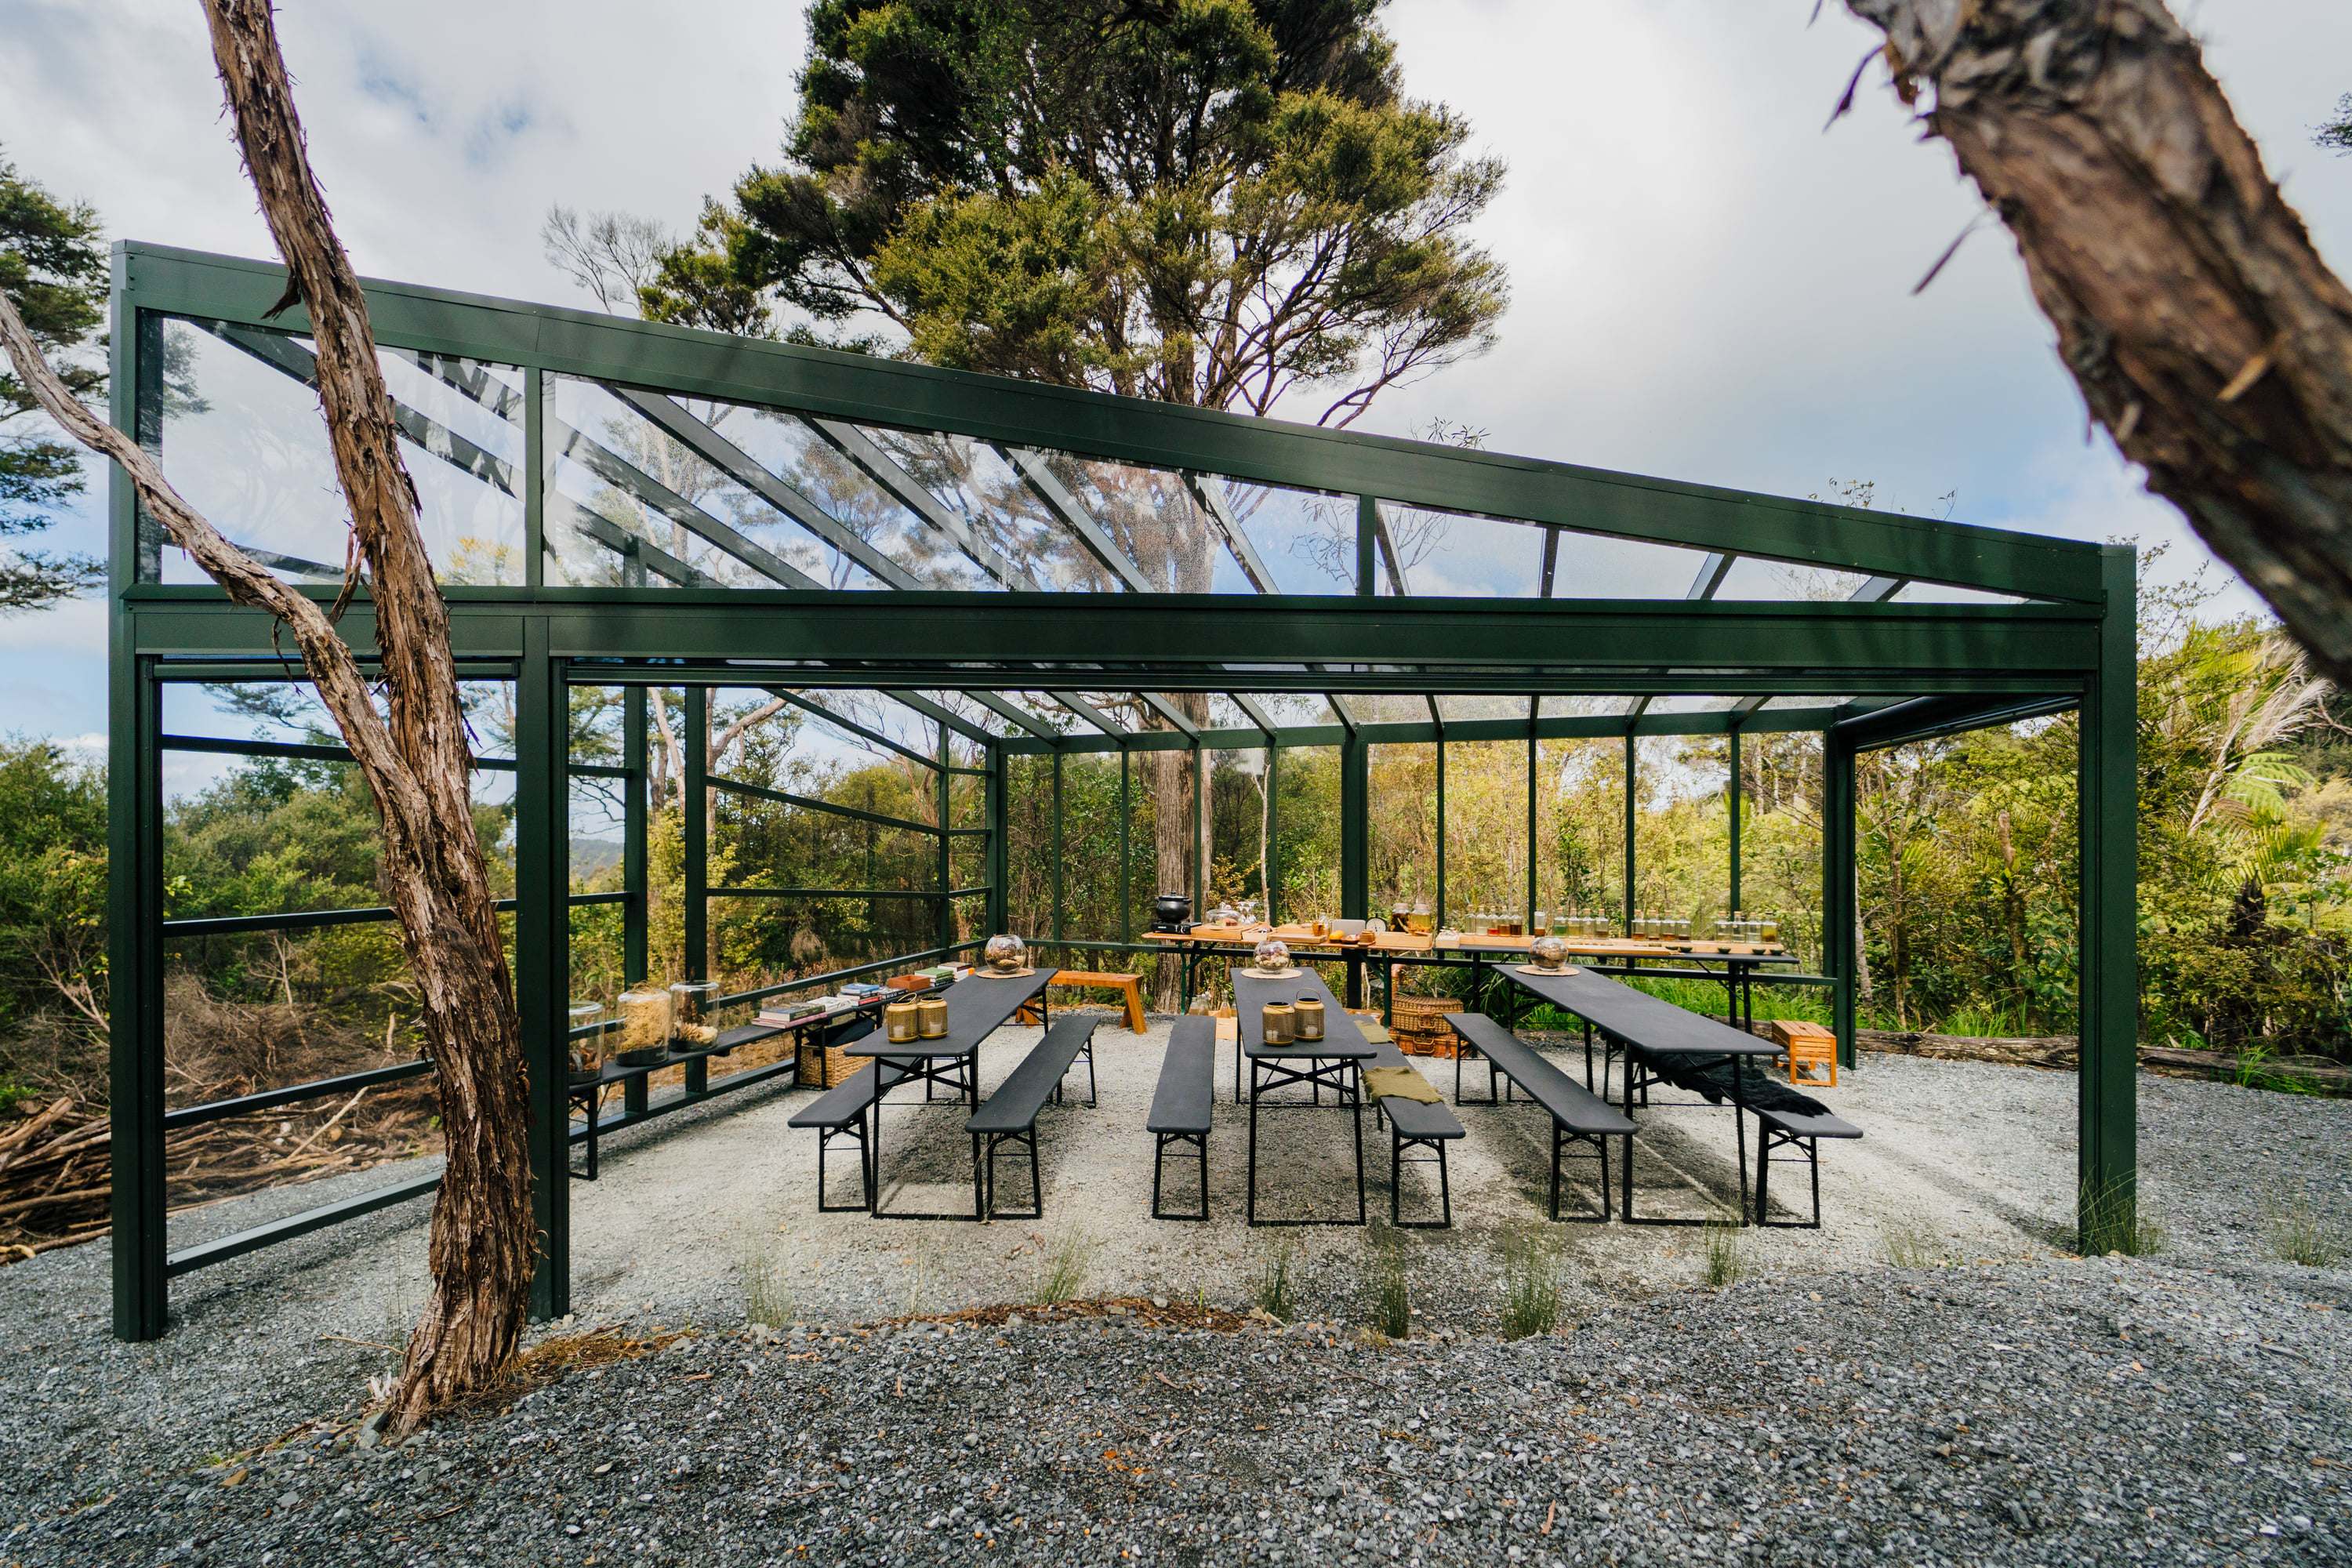
Shallow 7 degree pitched roof
02 / In detail
How it
comes together.
Dimensions, finishes and details from this completed project.
Discuss a similar project- Pergola form
- Pitched
- Dimensions
- 7.0 m W × 6.0 m D × 3.5 m H
- Covered area
- 42.0 m²
- Roof pitch
- 7°
- Roof approach
- Shallow 7 degree pitched roof
03 / Around the space
Look a little closer.
The frame, roof and living space, seen from every side.
Image 1 of 3
More built work
Your place, your project
A space of your own.
Tell us about your space and what you want it to become.
Send project briefStart with your location, a few photos and any dimensions you have.