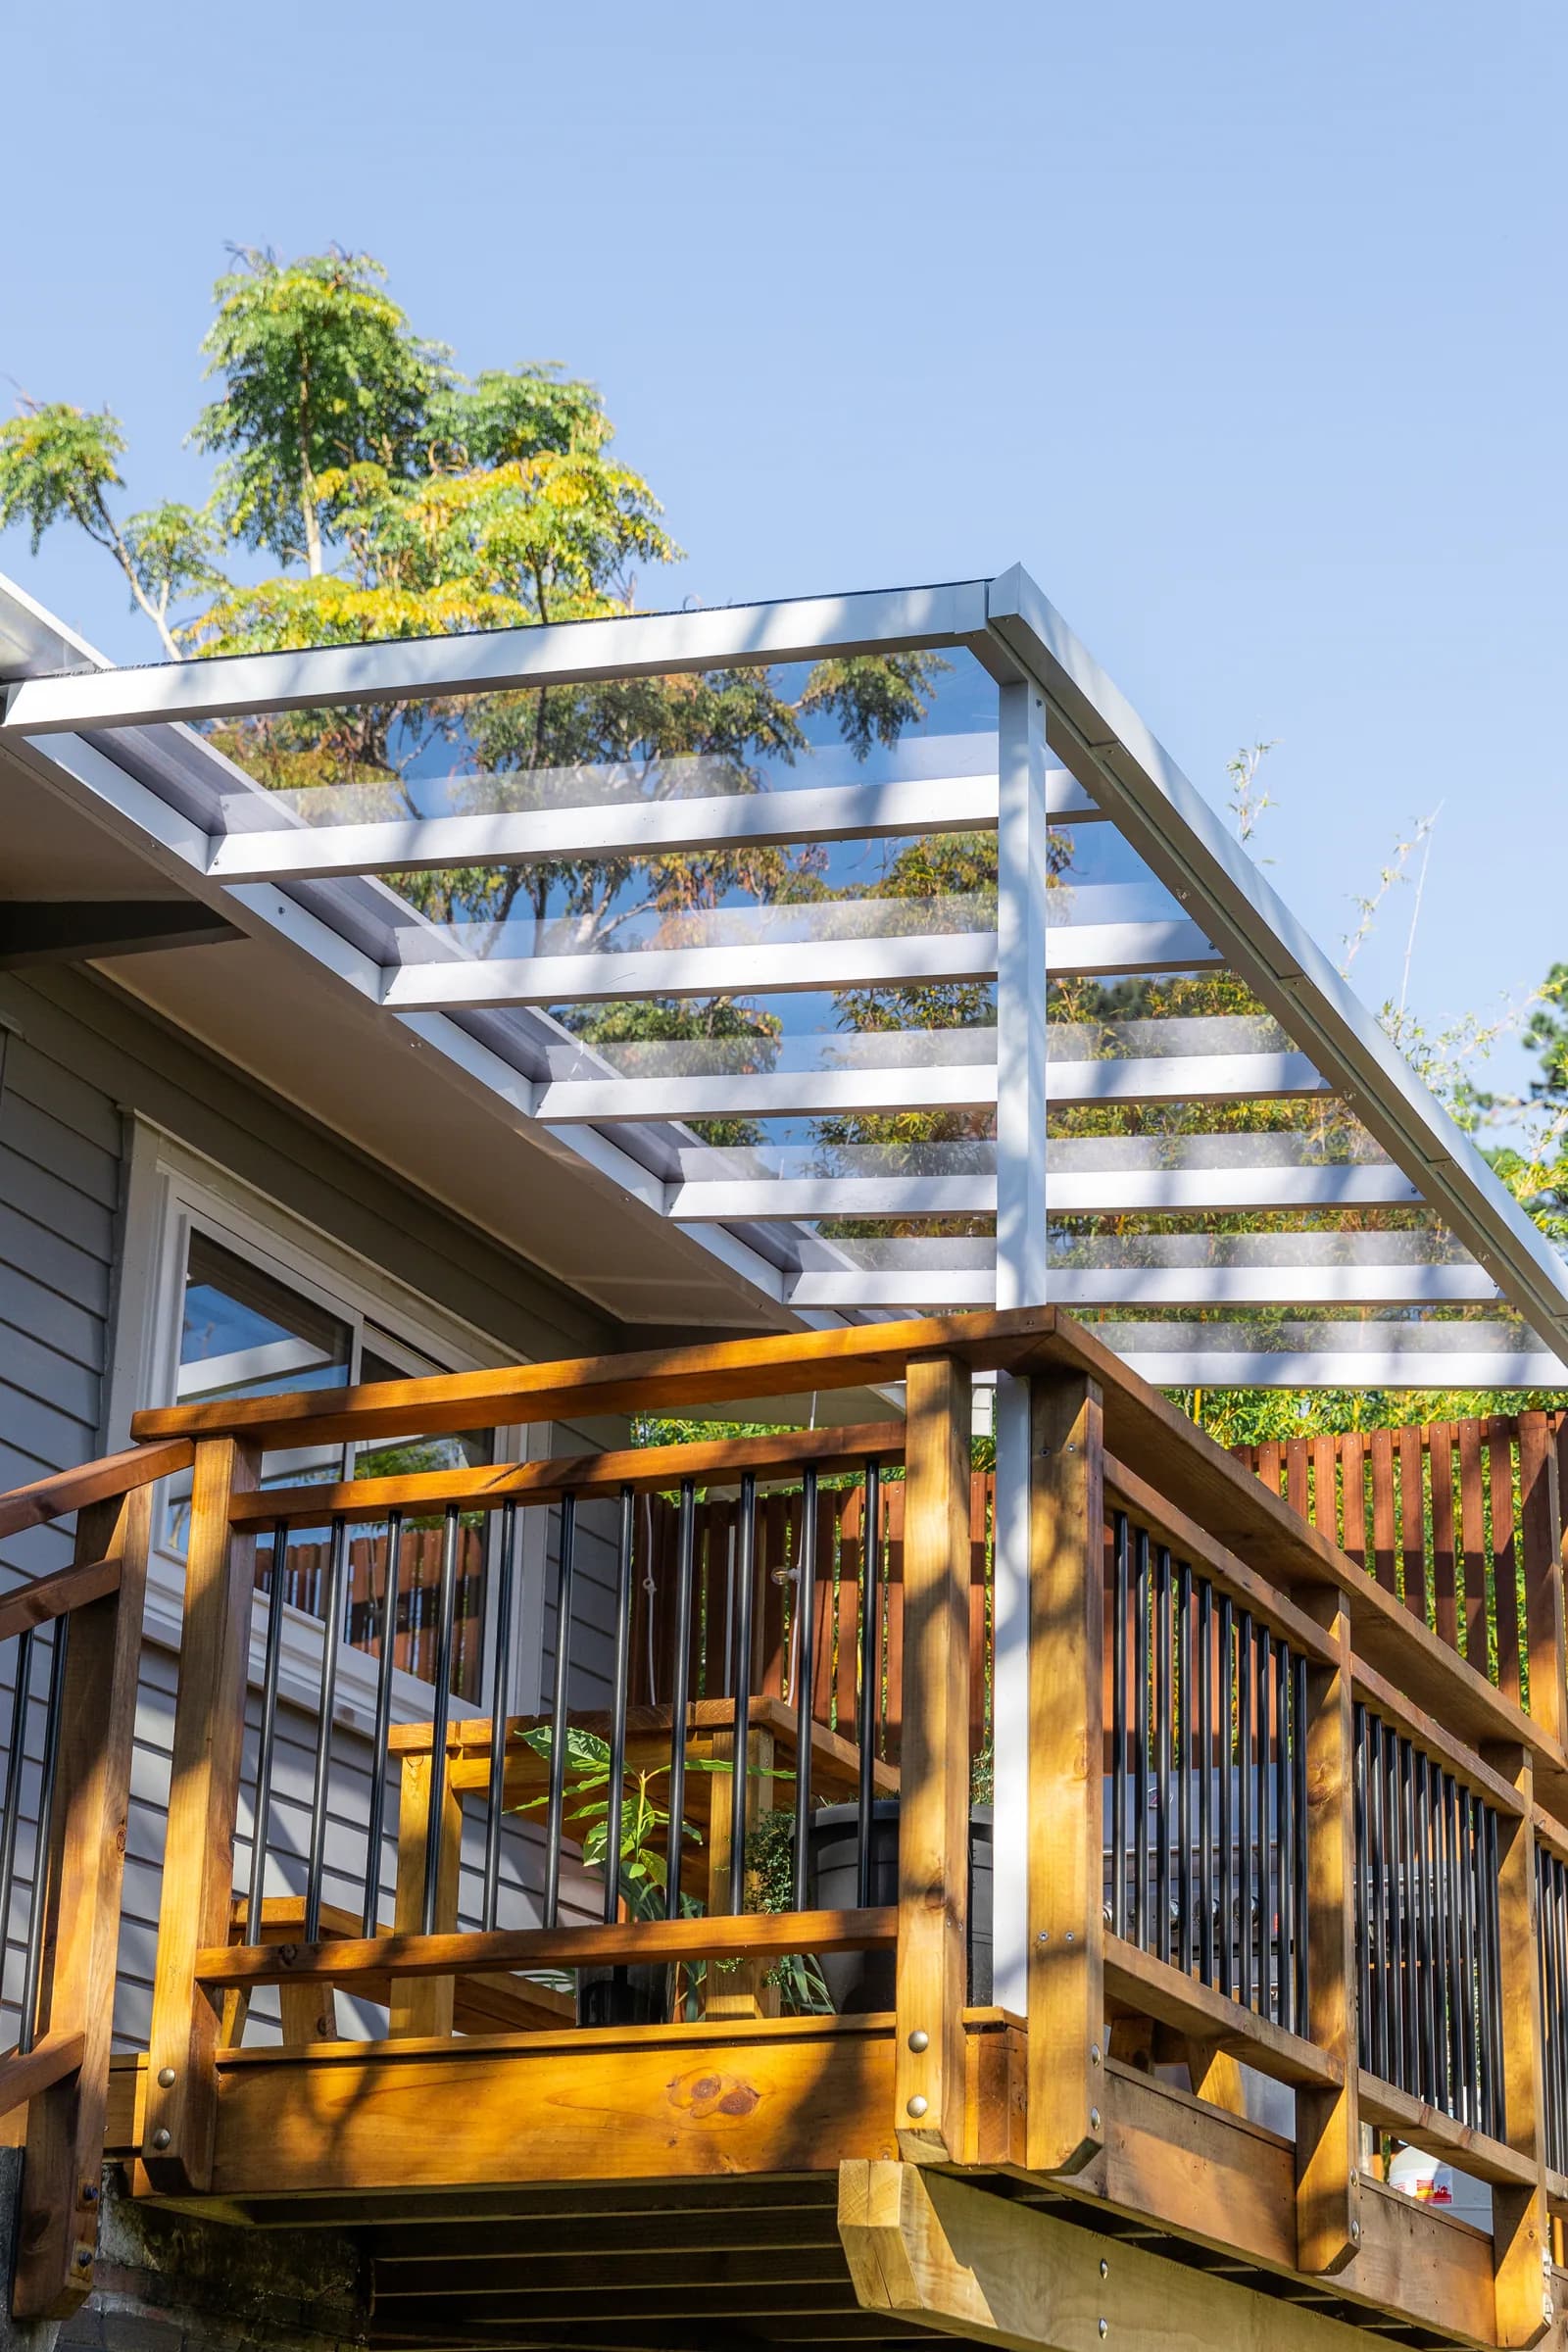
Pitched acrylic cover · Auckland

Cover the space without losing light.

A straightforward pitched acrylic pergola, finished to the Sanctuary standard.

Live estimate
Plan + initial estimate
Simple range
Ground or elevated
Workmanship
10-year warranty
Pitched acrylic pergola preserving daylight over an outdoor living space
Fixed acrylic cover · Daylight remains part of the space

Your pergola

Start with your space.

Choose your dimensions, roof, sides and lighting in one designer. See an installed estimate including GST where pricing is available, without entering contact details.

Built at either level
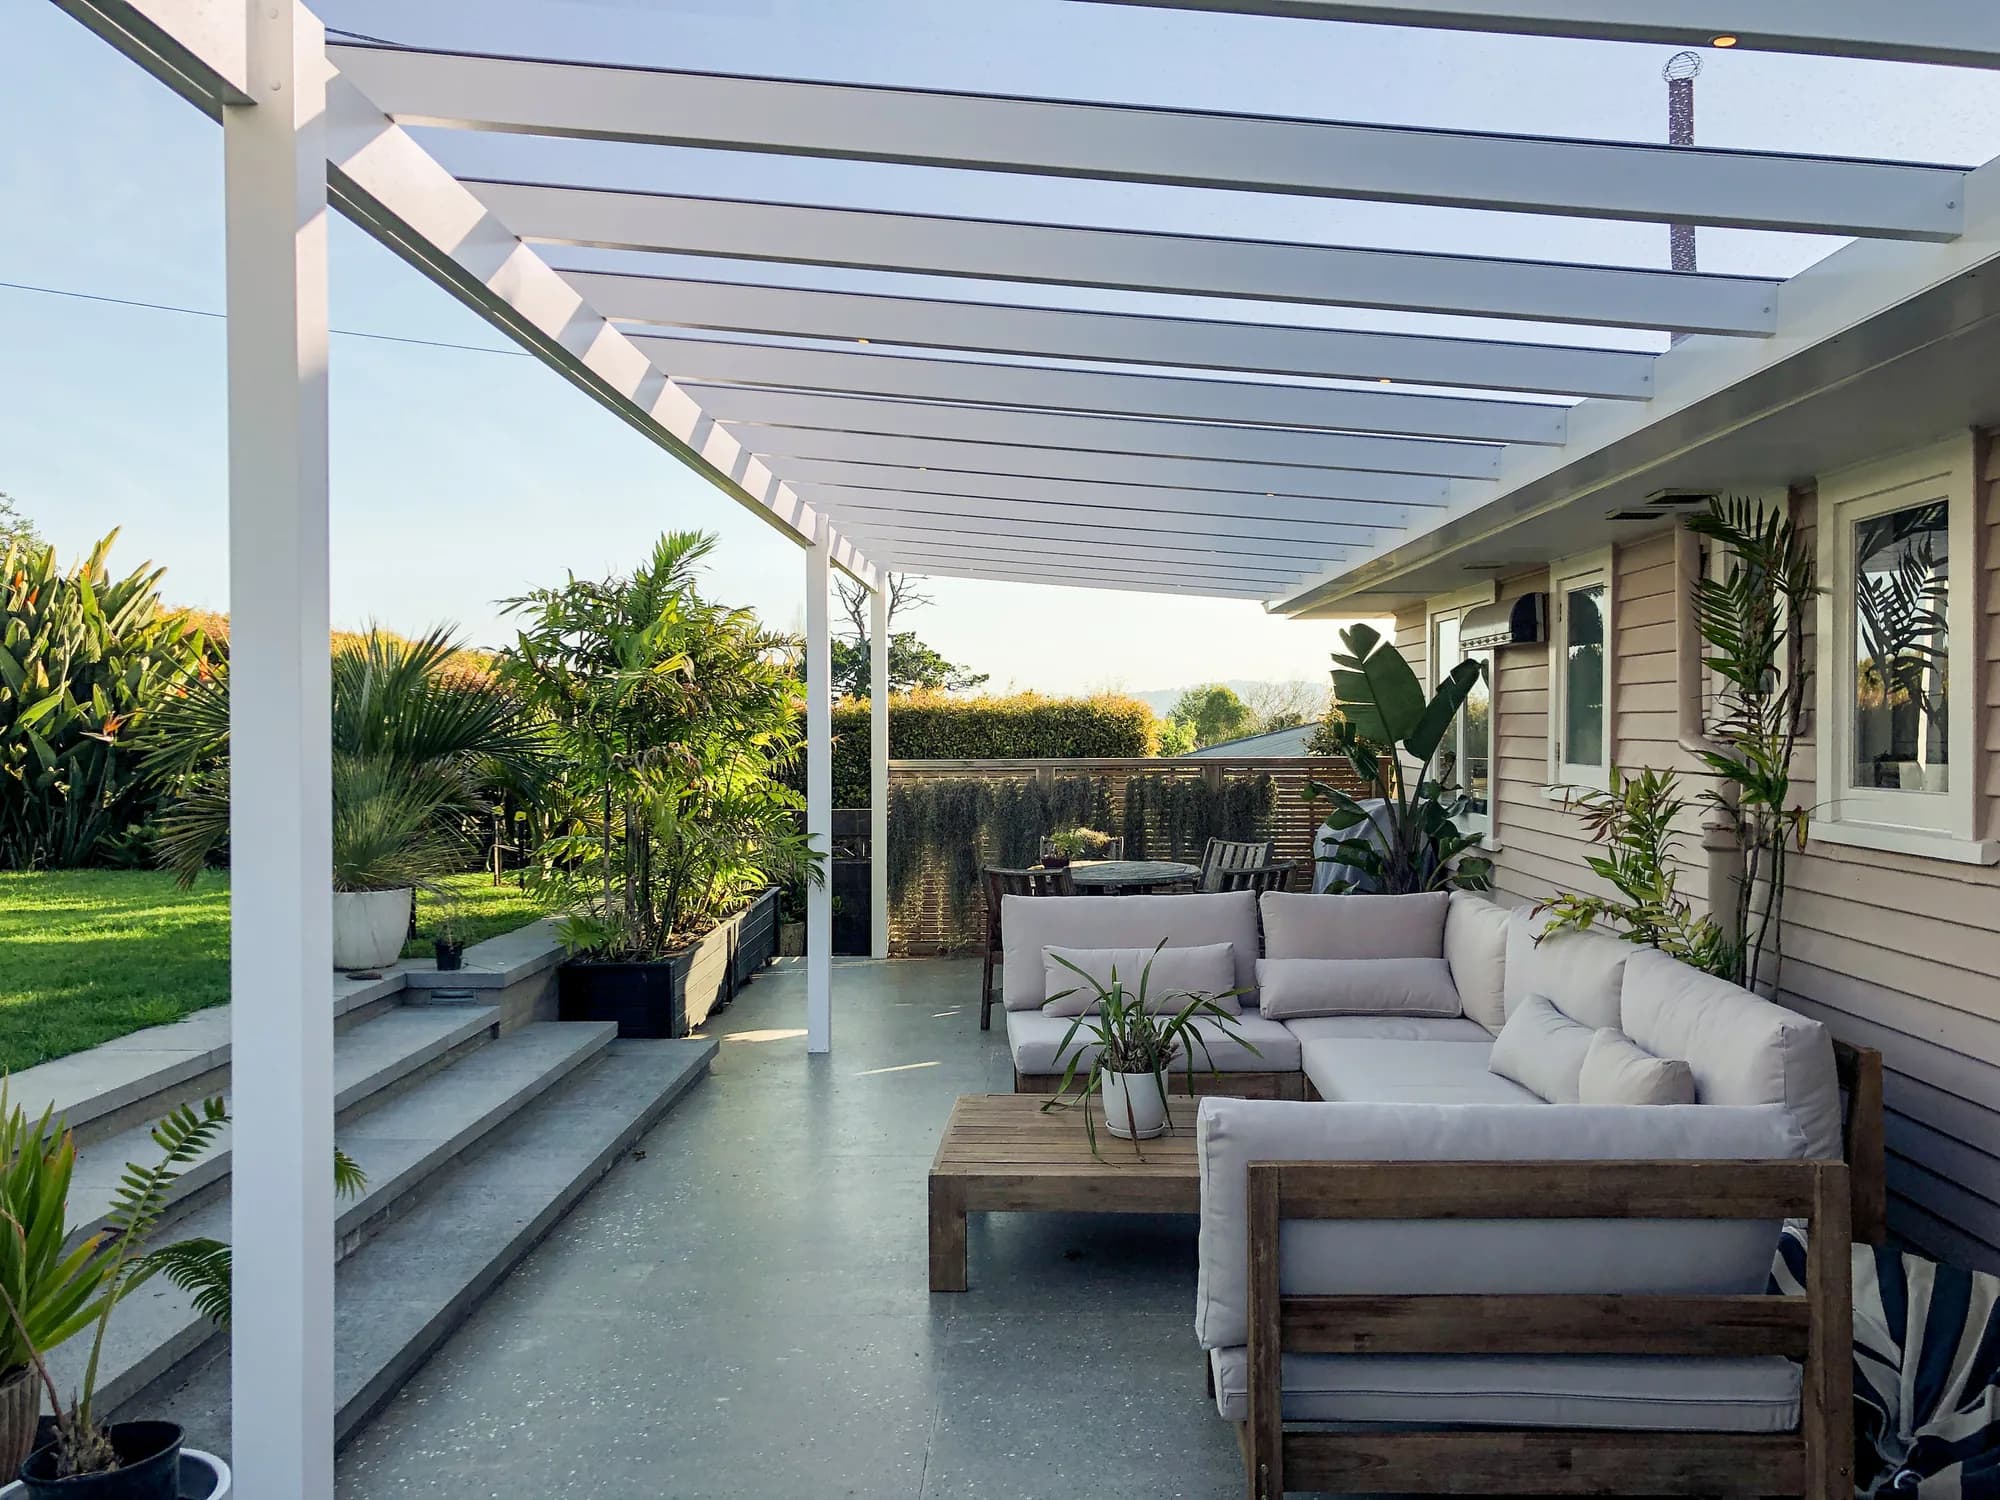
Ground level or elevated.

White pitched acrylic pergola covering a ground-level patio beside a weatherboard home
Ground-level cover
White pitched acrylic pergola attached above an elevated timber deck
Elevated-deck cover
Black pitched acrylic pergola aligned with a dark-clad Auckland homeResolved as part of the home

The Sanctuary standard

Simple form. Sanctuary finish.

A focused product still deserves careful proportions, clean connections and a complete finish.

  1. 01

    Proportioned for the house

    Roof height, frame and post positions are set to sit calmly against the home.

  2. 02

    Connection and drainage resolved

    The house junction, flashings, roof fall, guttering and outlets are resolved together.

  3. 03

    Built and finished by Sanctuary

    Sanctuary Pergolas offers a 10-year warranty on workmanship.
Included in the proposal

  • Pitched aluminium frame and acrylic roofing
  • Confirmed house and post connections, flashings and drainage
  • Delivery and installation within the agreed proposal
The confirmed proposal records the exact project scope.
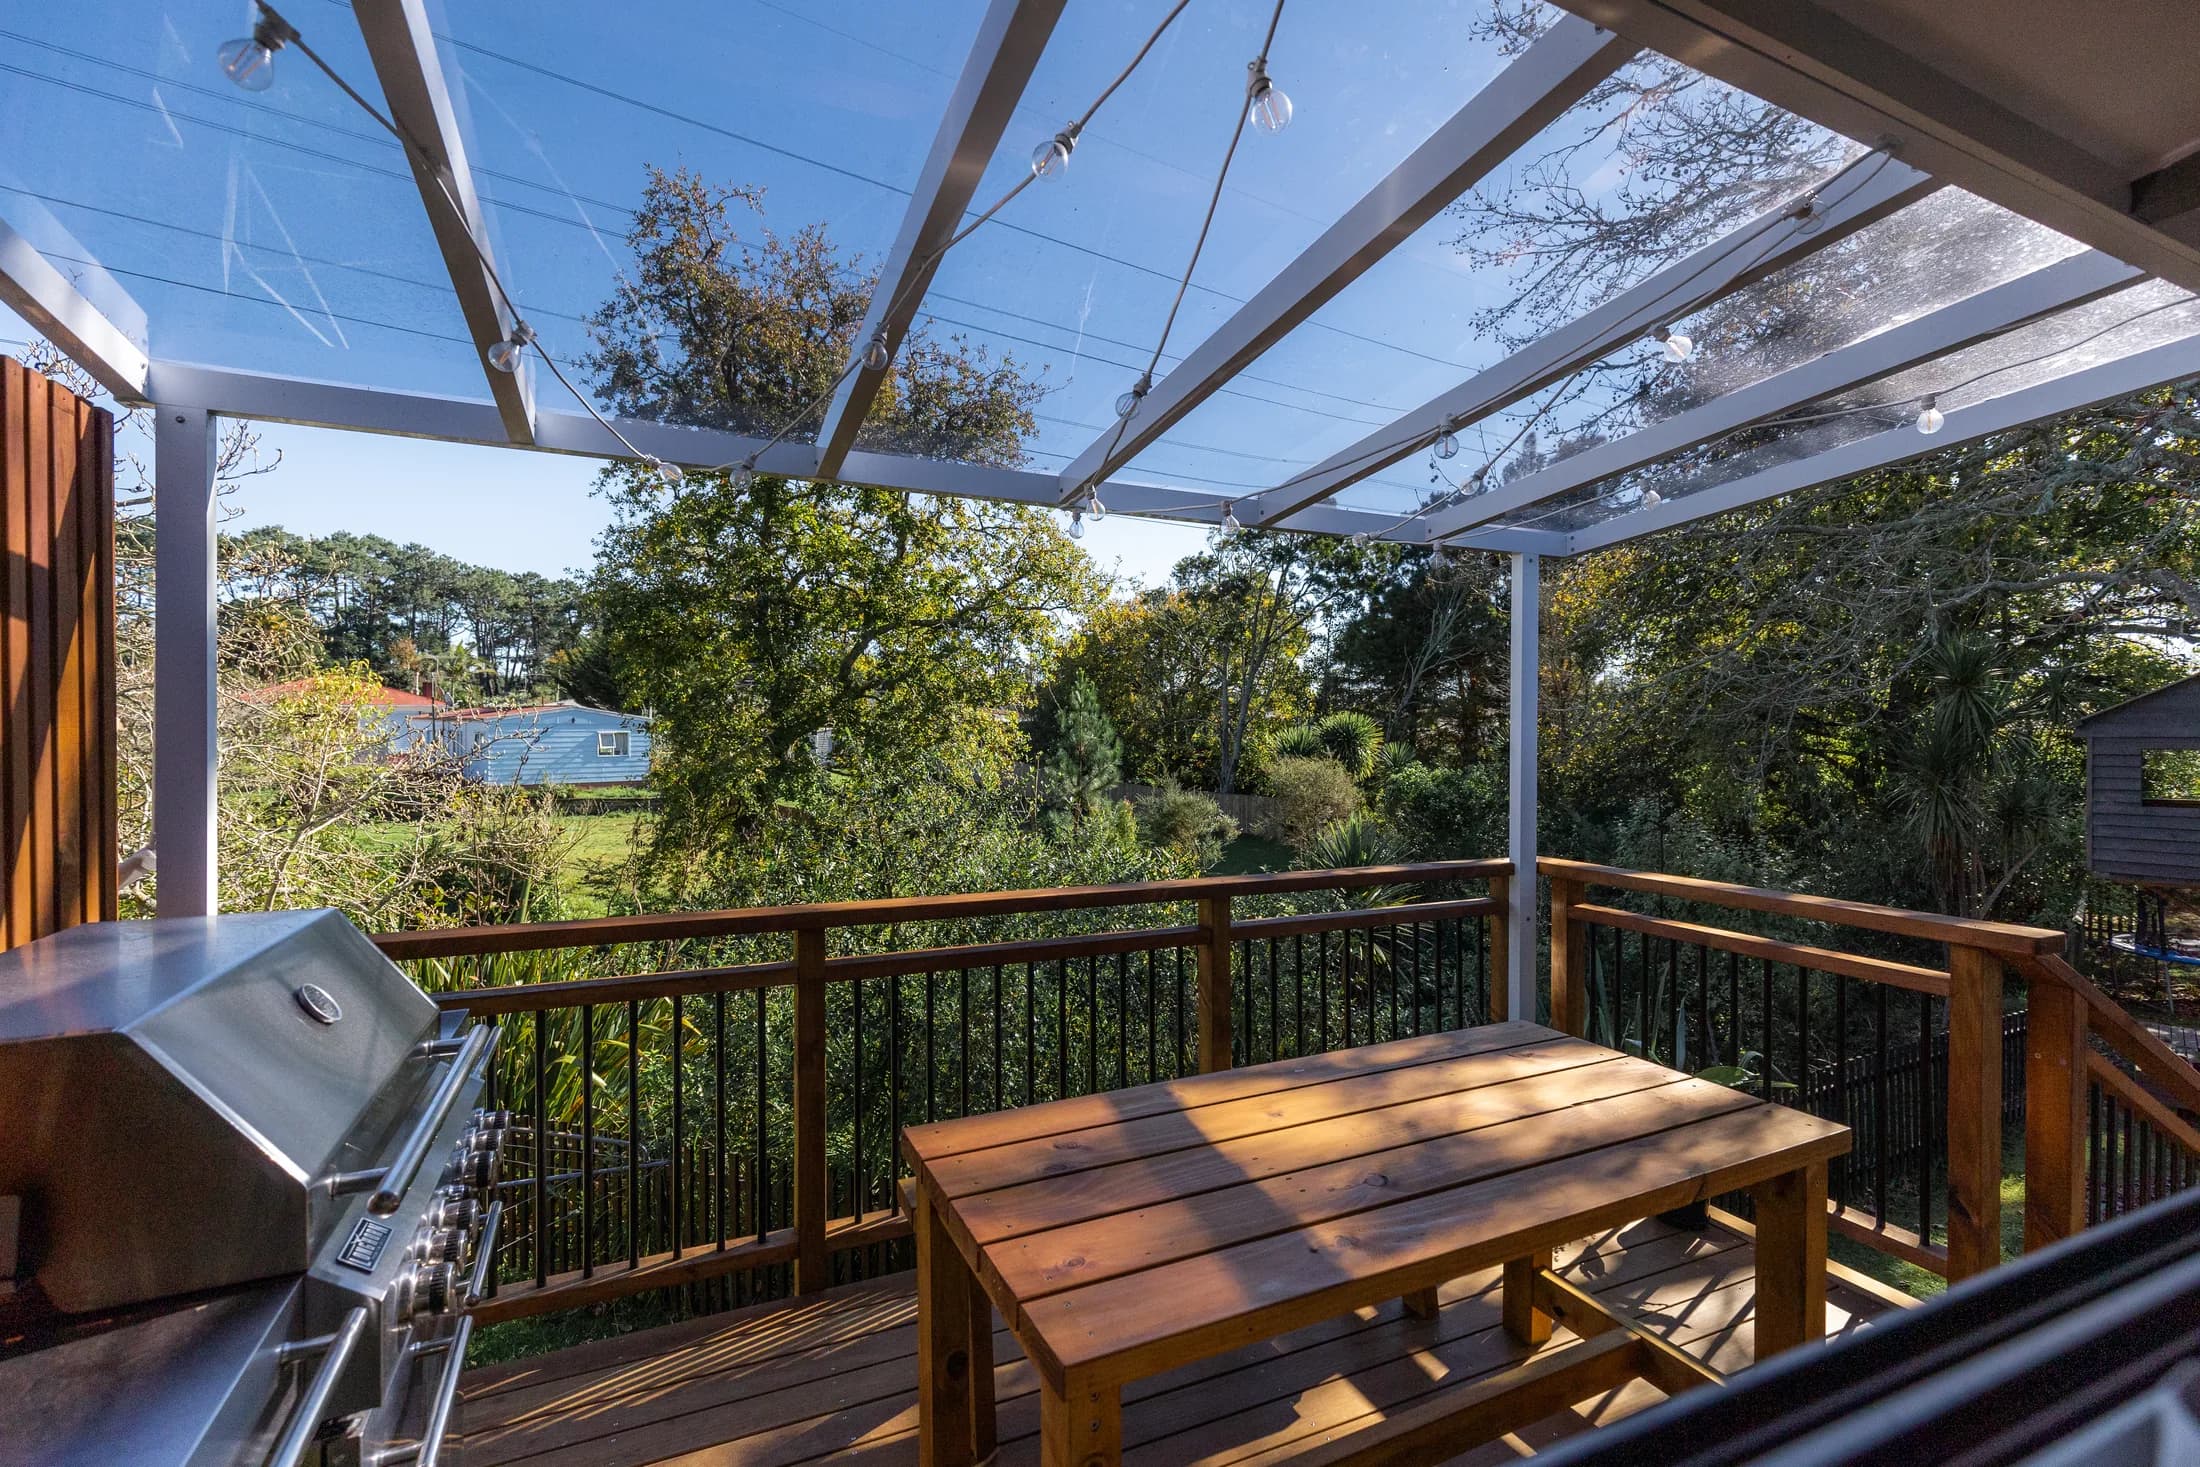
Clear acrylic roof over an elevated deck with a garden outlook

Useful choices, kept simple

Make it suit the home.

01

Acrylic roof

Choose clear, grey or opal with the home, outlook and adjoining rooms in mind.

Our acrylic roofing blocks 99% of UV light.
02

Frame colour

Select a standard powder-coat colour to settle the frame into the house or make it deliberate.

The exact finish is confirmed in your proposal.
03

Optional blinds

Add blinds to selected sides for low sun, privacy or an exposed edge.

Opening size, fabric and exposure still need to be checked.

Choose the right path

Design online or start a bespoke brief?

Start online if the designer represents your space. If it cannot, we can develop a bespoke design. Exceeding the instant-pricing limits simply means we need to prepare your quote.

Design online

Explore your options

  • Pitched, gable or box-perimeter designs with the options shown in the configurator
  • Keep designing above the instant-pricing limits and ask us for a tailored quote
Design your pergola

Custom design

Choose Custom when

  • Shapes, structural timber frames or connections the configurator cannot represent
  • A site or project brief needing a design beyond the available options
Explore Custom design

Customer experience

Thoughtful work, clearly delivered.

5.061 Google reviews
I am loving my new pergola! It truly enhances the outdoor area, providing a dry and light-filled space to enjoy.
Rob EbertGoogle review
Delighted with an awesome outcome - top quality, looks great and value for money. Top installer made the whole process easy.
Pierre and TracyGoogle review

The next step

A design, then a site measure.

When you are ready, send us your design. Site measures and evaluations are free in Auckland. Outside Auckland, we confirm availability and travel costs before arranging a visit.

We review each request and typically respond within the working day. Submitting a request does not book an appointment.